
182 Hill Top Road, Gallatin, NY 12567
Local realty services provided by:CENTURY 21 Hudson Valley Realty
182 Hill Top Road,Gallatin, NY 12567
$3,400,000
- 5 Beds
- 4 Baths
- 3,264 sq. ft.
- Single family
- Active
Listed by: karen volino
Office: houlihan lawrence, inc.
MLS#:20266591
Source:NY_MLSUC
Price summary
- Price:$3,400,000
- Price per sq. ft.:$1,041.67
About this home
Set on 16.17 acres of protected conservation land within a 660-acre viewshed, this exceptional modern farmhouse offers an extraordinary blend of sophisticated design, refined craftsmanship and the natural beauty of the Hudson Valley. Two ponds, and sweeping mountain and countryside vistas create a spectacular backdrop, best enjoyed from the expansive wraparound porch. An extensive, architecturally refined renovation completed in 2023 and featured in Elle Decor showcases soaring ceilings, clean architectural lines and carefully curated materials and finishes throughout. The main residence is designed for both comfortable living and gracious entertaining. Making a striking first impression, the foyer and soaring staircase are enveloped in a rich tambour wood wrapping, masterfully hiding flush-mount doors for a sleek, secret-room effect. The dramatic double-height great room, anchored by a towering wood-burning fireplace and featuring dramatic pendant lighting by Giopato & Coombes, offers a generous gathering space. The dining area is placed to maximize the views and can easily accommodate large gatherings. Two first-floor bedrooms and a full bath provide a private guest wing. The beautifully appointed chef's kitchen features top-of-the-line appliances including a new Wolf range, stone countertops, a breakfast nook, and walk-in pantry, a whimsical powder room and a laundry room with an oversized soapstone utility sink. Unwind on the upper level in the primary suite. Enjoy mornings on the balcony taking in the views, cozy evenings by the fireplace and a spa-like bath featuring 2 vanities, a discrete water closet and soaking tub. Two additional bedrooms and another full bath complete the 2nd floor. Premium amenities include a lower-level media room, an attached two car garage equipped with an EV charger, and a generator for peace of mind. The two-story barn pool house boasts a kitchen (no range), living area with custom built-in beds, a sauna and full bath. Upstairs, a large climate-controlled loft offers a versatile open space currently used as an artist's studio. Harmoniously integrated into the landscape, the 44' x 20' saline Gunite pool and adjoining hot tub offer the ultimate in outdoor relaxation. The outdoor kitchen features a high-performance Kalamazoo gourmet grill, pizza oven and smoker creating an ideal setting for entertaining. With its exceptional amenities, breathtaking views and thoughtfully designed living spaces, this remarkable country estate is the quintessential Upstate retreat....
Contact an agent
Home facts
- Year built:2006
- Listing ID #:20266591
- Added:11 day(s) ago
- Updated:November 19, 2026 at 04:20 PM
Rooms and interior
- Bedrooms:5
- Total bathrooms:4
- Full bathrooms:3
- Half bathrooms:1
- Rooms Total:13
- Flooring:wood
- Kitchen Description:Eat-in Kitchen, Kitchen Island, Pantry
- Basement:Yes
- Basement Description:Exterior Entry, Full, Interior Entry
- Living area:3,264 sq. ft.
Heating and cooling
- Cooling:Central Air, Zoned
- Heating:FORCED AIR, Propane, Zoned
- Central air:Yes
Structure and exterior
- Year built:2006
- Building area:3,264 sq. ft.
- Lot area:16.17 Acres
- Lot Features:Private
- Architectural Style:Farmhouse
- Construction Materials:Frame, Hardiplank Type
- Exterior Features:Lighting
Utilities
- Sewer:Septic tank
Finances and disclosures
- Price:$3,400,000
- Price per sq. ft.:$1,041.67
- Tax amount:$36,158
Features and amenities
- Amenities:Eat-In Kitchen, High Ceilings, Kitchen Island, Pantry, Walk-In Closet(s)
Parking
- Garage:Yes
- Garage spaces:2
New listings near 182 Hill Top Road
 $3,495,000Active10 beds 7 baths6,860 sq. ft.
38 Sigler Road, Pine Plains, NY 12567
MLS# 20266385Listed by: HOULIHAN LAWRENCE INC. $3,495,000Active10 beds 7 baths6,860 sq. ft.
38 Sigler Road, Pine Plains, NY 12567
MLS# 202629089Listed by: HOULIHAN LAWRENCE INC $1,250,000Active63.72 Acres
East Klein Road, Ancram, NY 12502
MLS# 1064184Listed by: FOUR SEASONS SOTHEBYS INTL $1,375,000Active3 beds 3 baths2,240 sq. ft.
649 County Route 7, Pine Plains, NY 12567
MLS# 1053380Listed by: ROUSE + CO REAL ESTATE LLC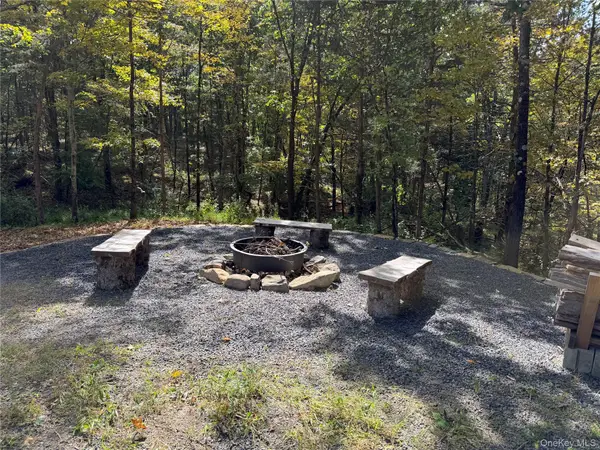 $290,000Active3.39 Acres
Lot 2 Church Road, Red Hook, NY 12571
MLS# 1057245Listed by: BHHS HUDSON VALLEY PROPERTIES $549,000Active3 beds 2 baths2,288 sq. ft.
50 Hoefer Road, Red Hook, NY 12571
MLS# 20265809Listed by: CORCORAN COUNTRY LIVING $425,000Pending2 beds 2 baths1,544 sq. ft.
101 Snyderville Road, Elizaville, NY 12523
MLS# 20265757Listed by: ROUSE + CO REAL ESTATE $1,525,000Active3 beds 4 baths3,000 sq. ft.
81 Tinker Hill Road, Pine Plains, NY 12567
MLS# 1049798Listed by: COMPASS GREATER NY, LLC $1,075,000Pending3 beds 3 baths2,635 sq. ft.
55 E Klein Road, Ancram, NY 12502
MLS# 1039595Listed by: ROUSE + CO REAL ESTATE LLC


Protect your home and budget from life's surprises with an Assurant Home Warranty, backed by a partner that supports you through every step of homeownership. Explore Plans.
©2026 Century 21 Real Estate LLC. All rights reserved. CENTURY 21®, the CENTURY 21 Logo and C21® are service marks owned by Century 21 Real Estate LLC. Century 21 Real Estate LLC fully supports the principles of the Fair Housing Act and the Equal Opportunity Act. Each office is independently owned and operated. Listing information is deemed reliable but not guaranteed accurate.