
303 Caroline Avenue, Garden City South, NY 11530
Local realty services provided by:CENTURY 21 AA Realty
303 Caroline Avenue,Garden City South, NY 11530
$829,000
- 4 Beds
- 2 Baths
- 1,224 sq. ft.
- Single family
- Pending
Listed by: sharon k. redmond e-pro psa, monica c. kiely e-pro psa
Office: howard hanna coach
MLS#:1045629
Source:OneKey MLS
Price summary
- Price:$829,000
- Price per sq. ft.:$677.29
About this home
New to market! Rare in Garden City South! Flexible floor plan with 2 bedrooms and a full hall bath on 1st and 2nd floors! Updated kitchen with quartz countertops and adjacent eat in area overlooking beautiful private backward. Updated windows, CAC, gas heat, IGS, Alarm, Brick paver driveway and patio. Front covered patio to enjoy the quiet neighborhood. SUPER LOW TAXES BELOW $10,000!
No offer considered accepted until the contract is fully executed. All information is deemed reliable but must be independently verified by buyer and their broker. Offers must be in writing with bank pre-approval/proof of funds and all terms. All Information, taxes, permits, CO's, etc. should be verified by selling agent.
Contact an agent
Home facts
- Year built:1951
- Listing ID #:1045629
- Added:45 day(s) ago
- Updated:October 25, 2026 at 08:16 AM
Rooms and interior
- Bedrooms:4
- Total bathrooms:2
- Full bathrooms:2
- Rooms Total:7
- Flooring:Hardwood
- Dining Description:Eat-In Kitchen
- Kitchen Description:Dishwasher, Eat-in Kitchen, Microwave, Refrigerator
- Bedroom Description:First Floor Bedroom
- Basement:Yes
- Basement Description:Bilco Door(s), Full, Partially Finished
- Living area:1,224 sq. ft.
Heating and cooling
- Cooling:Central Air
- Heating:Forced Air
- Central air:Yes
Structure and exterior
- Year built:1951
- Building area:1,224 sq. ft.
- Lot area:0.13 Acres
- Lot Features:Garden, Level, Near Public Transit
- Architectural Style:Cape Cod
- Construction Materials:Frame
- Levels:3 Story
Schools
- High school:H Frank Carey High School
- Middle school:H Frank Carey High School
- Elementary school:Washington Street School
Utilities
- Water:Public
- Sewer:Public Sewer
Finances and disclosures
- Price:$829,000
- Price per sq. ft.:$677.29
- Tax amount:$10,002 (2026)
Features and amenities
- Appliances:Dishwasher, Microwave, Refrigerator, Washer
- Laundry features:Washer
- Amenities:Open Floorplan
Parking
- Parking description:Driveway, Garage, On Street
- Garage:Yes
- Garage spaces:3
New listings near 303 Caroline Avenue
- Open Sun, 11:30am to 1pmNew
 $748,000Active2 beds 2 baths1,313 sq. ft.
484 Croyden Road, Garden City South, NY 11530
MLS# 1062391Listed by: DANIEL GALE SOTHEBYS INTL RLTY  $789,000Pending4 beds 3 baths1,362 sq. ft.
241 Whitehall Road S, Garden City, NY 11530
MLS# 1055670Listed by: AXEN REALTY LLC $849,000Active4 beds 3 baths1,260 sq. ft.
584 8th Street, West Hempstead, NY 11552
MLS# 1055403Listed by: EXIT REALTY PREMIER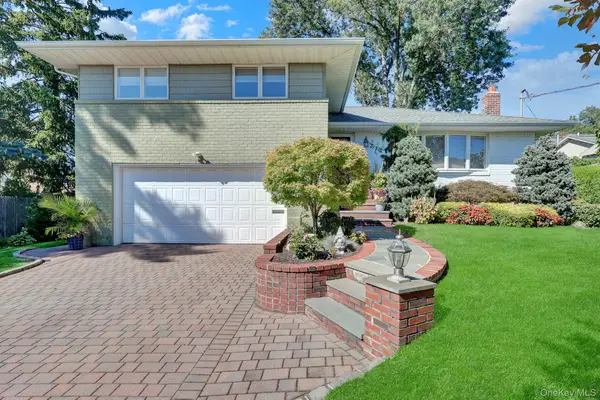 $1,200,000Pending3 beds 3 baths2,300 sq. ft.
506 Nassau Place, Garden City, NY 11530
MLS# 1054164Listed by: SIGNATURE PREMIER PROPERTIES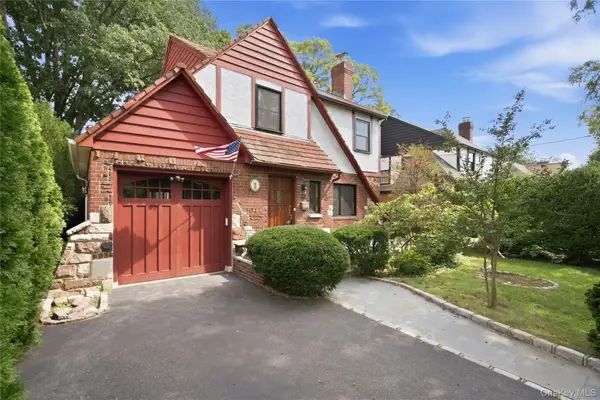 $1,089,900Active3 beds 3 baths2,193 sq. ft.
304 Kilburn Road S, Garden City, NY 11530
MLS# 1053118Listed by: RE/MAX CITY SQUARE $810,000Active3 beds 2 baths1,228 sq. ft.
569 Greenway E, West Hempstead, NY 11552
MLS# 1050504Listed by: STEPHEN JOSEPH PROPERTIES $738,000Pending4 beds 1 baths1,337 sq. ft.
117 Euston Road S, West Hempstead, NY 11552
MLS# 1048622Listed by: JOHN SAVORETTI REALTY $850,000Active4 beds 2 baths1,414 sq. ft.
630 9th Street, Garden City South, NY 11552
MLS# 1047490Listed by: EXP REALTY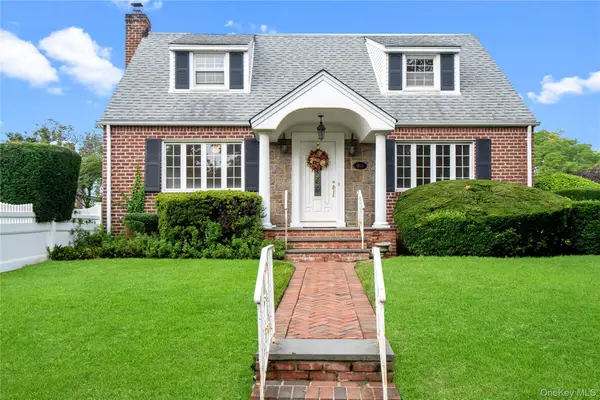 $875,000Active4 beds 2 baths1,313 sq. ft.
466 Croyden Road, Garden City South, NY 11530
MLS# 1043630Listed by: COMPASS GREATER NY LLC


Protect your home and budget from life's surprises with an Assurant Home Warranty, backed by a partner that supports you through every step of homeownership. Explore Plans.
©2026 Century 21 Real Estate LLC. All rights reserved. CENTURY 21®, the CENTURY 21 Logo and C21® are service marks owned by Century 21 Real Estate LLC. Century 21 Real Estate LLC fully supports the principles of the Fair Housing Act and the Equal Opportunity Act. Each office is independently owned and operated. Listing information is deemed reliable but not guaranteed accurate.