
143 Tullamore Road, Garden City, NY 11530
Local realty services provided by:CENTURY 21 New West Properties
143 Tullamore Road,Garden City, NY 11530
$1,649,000
- 3 Beds
- 3 Baths
- 2,413 sq. ft.
- Single family
- Active
Upcoming open houses
- Sun, Oct 2501:00 pm - 03:00 pm
Listed by: suzanne k. blair cbr
Office: howard hanna coach
MLS#:1061916
Source:OneKey MLS
Price summary
- Price:$1,649,000
- Price per sq. ft.:$683.38
About this home
Fall in love with this storybook English Tudor, perfectly situated on a beautiful 60 x 110 property in the heart of Garden City's coveted Estates section! Brimming with timeless charm and modern sophistication, this meticulously maintained 3 bedroom, 2.5 bath home offers the perfect blend of classic architectural details and thoughtful updates. The stunning, newly renovated kitchen is a chef's dream, featuring custom cabinetry, quartz countertops, preminum commerical-grade appliances, a Wolf gas range, Sub-zero refrigerator and a farmhouse sink. Gracious living spaces include an inviting living room with a wood burning fireplace, elegant formal dining room, private home office and charming sunporch. Step outside to a sensational. private backyard retreat complete with a beautiful slate patio, ideal for outdoor entertaining and relaxation. Conveniently located near parks, schools, and the LIRR, this exceptional home offers the perfect combination of character, comfort and location. A truly special offering in one of Garden City's most desirable locations!...
Contact an agent
Home facts
- Year built:1935
- Listing ID #:1061916
- Added:1 day(s) ago
- Updated:October 25, 2026 at 10:54 AM
Rooms and interior
- Bedrooms:3
- Total bathrooms:3
- Full bathrooms:2
- Half bathrooms:1
- Rooms Total:9
- Flooring:Hardwood
- Dining Description:Eat-In Kitchen, Formal Dining
- Kitchen Description:Dishwasher, Eat-in Kitchen, Refrigerator
- Basement Description:Full
- Living area:2,413 sq. ft.
Heating and cooling
- Cooling:Ductless
- Heating:Baseboard, Hot Water, Natural Gas
Structure and exterior
- Year built:1935
- Building area:2,413 sq. ft.
- Lot area:0.15 Acres
- Lot Features:Near Public Transit
- Architectural Style:Tudor
- Construction Materials:Block, Stucco
Schools
- High school:Garden City High School
- Middle school:Garden City Middle School
- Elementary school:Stratford Avenue School
Utilities
- Water:Public
- Sewer:Public Sewer
Finances and disclosures
- Price:$1,649,000
- Price per sq. ft.:$683.38
- Tax amount:$24,642 (2026)
Features and amenities
- Appliances:Dishwasher, Dryer, Refrigerator, Washer
- Laundry features:Dryer, Washer
Parking
- Parking description:Detached, Private
- Garage:Yes
- Garage spaces:2
New listings near 143 Tullamore Road
- New
 $1,249,000Active3 beds 2 baths1,568 sq. ft.
214 Wetherill Road, Garden City, NY 11530
MLS# 1064831Listed by: DANIEL GALE SOTHEBYS INTL RLTY - Open Sun, 1 to 3pmNew
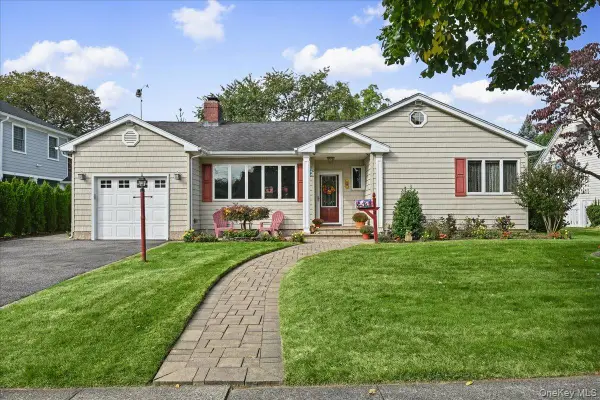 $1,439,000Active3 beds 3 baths1,488 sq. ft.
4 Lincoln Street, Garden City, NY 11530
MLS# 1059555Listed by: HOWARD HANNA COACH - New
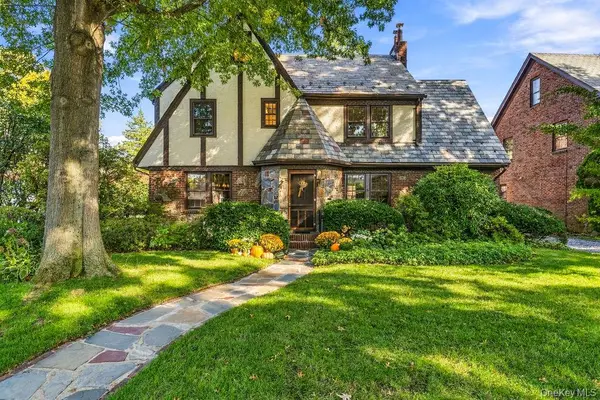 $1,595,000Active6 beds 4 baths2,556 sq. ft.
123 Weyford Terrace, Garden City, NY 11530
MLS# 1062751Listed by: COMPASS GREATER NY LLC - New
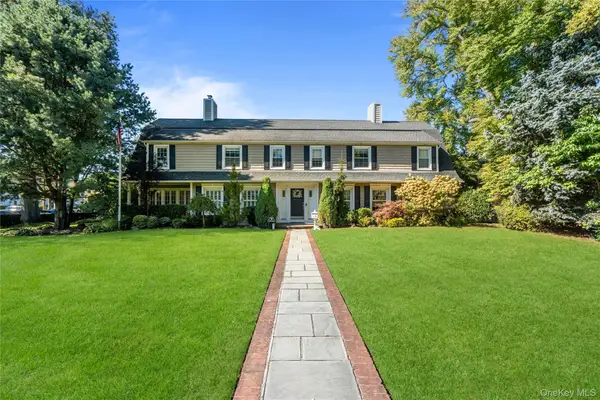 $2,495,000Active7 beds 6 baths4,713 sq. ft.
22 Nassau Boulevard, Garden City, NY 11530
MLS# 1054532Listed by: DOUGLAS ELLIMAN REAL ESTATE - Open Sun, 12 to 1:30pm
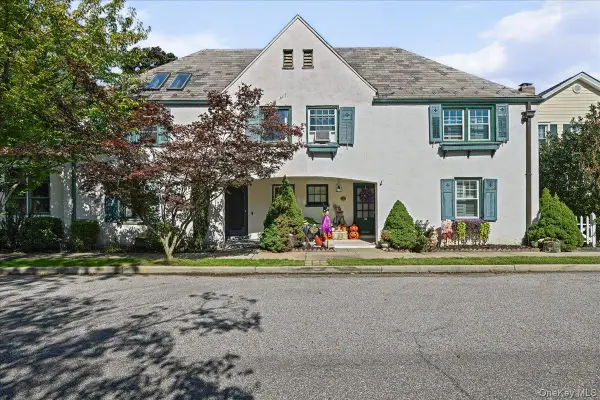 $1,485,000Active3 beds 2 baths2,186 sq. ft.
5 1st Place, Garden City, NY 11530
MLS# 1061583Listed by: COMPASS GREATER NY LLC  $1,249,000Active4 beds 2 baths2,168 sq. ft.
6 6th Place, Garden City, NY 11530
MLS# 1057039Listed by: COMPASS GREATER NY LLC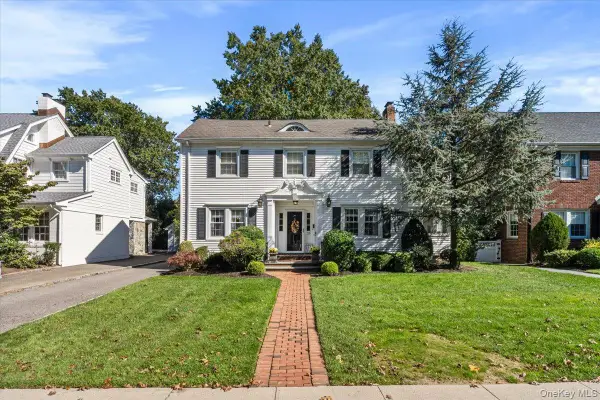 $1,599,000Active4 beds 4 baths2,379 sq. ft.
39 Euston Road, Garden City, NY 11530
MLS# 1060489Listed by: DANIEL GALE SOTHEBYS INTL RLTY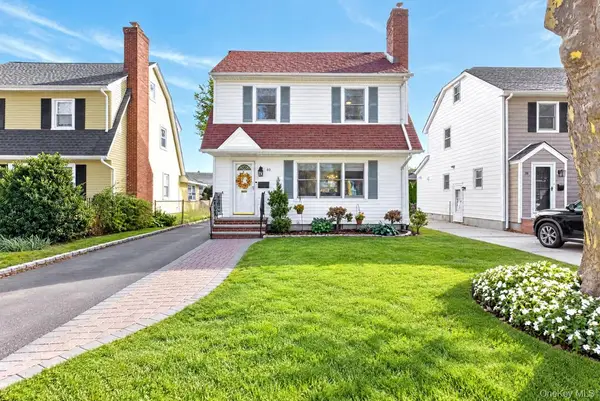 $1,100,000Active3 beds 2 baths1,345 sq. ft.
40 Cambridge Avenue, Garden City, NY 11530
MLS# 1061812Listed by: COMPASS GREATER NY LLC- Open Sun, 12 to 2pm
 $350,000Active1 beds 1 baths600 sq. ft.
115 15th Street #C1, Garden City, NY 11530
MLS# 1061253Listed by: COMPASS GREATER NY LLC


Protect your home and budget from life's surprises with an Assurant Home Warranty, backed by a partner that supports you through every step of homeownership. Explore Plans.
©2026 Century 21 Real Estate LLC. All rights reserved. CENTURY 21®, the CENTURY 21 Logo and C21® are service marks owned by Century 21 Real Estate LLC. Century 21 Real Estate LLC fully supports the principles of the Fair Housing Act and the Equal Opportunity Act. Each office is independently owned and operated. Listing information is deemed reliable but not guaranteed accurate.