
2 Fernwood Terrace N, Garden City, NY 11530
Local realty services provided by:CENTURY 21 New West Properties
Listed by: roop kumar metharamani
Office: property profile inc
MLS#:1051984
Source:OneKey MLS
Price summary
- Price:$1,199,000
- Price per sq. ft.:$661.7
About this home
Spacious brick-and-frame expanded Colonial on a beautifully landscaped corner property. Welcome to this distinctive corner property in the heart of Stewart Manor, ideally located just steps from the quiet and historic Stewart Manor LIRR station. Set along a peaceful, tree-lined street in the Incorporated Village of Stewart Manor, this brick-and-frame home offers exceptional convenience, abundant natural light, and flexible living space with a potential mother-daughter configuration and separate side entrance.
This home features a dramatic two-story foyer highlighted by handsome pine wood moldings and a striking Tiffany-style peacock chandelier. Maple hardwood floors flow throughout the first floor, while the second level is enhanced by cathedral ceilings and Andersen windows. Generous closet space throughout the home provides excellent storage.
The spacious kitchen is appointed with ginger-glazed solid wood KraftMaid cabinetry, a center island, appliance garage, and stainless steel appliances, and opens directly into the family room for comfortable everyday living and entertaining.
Sunlight pours into the home from the south and east exposures, while flowering trees and mature landscaping surround the property. The backyard features a brick patio, creating an inviting outdoor space, along with in-ground sprinklers for easy lawn and garden maintenance.
Additional highlights include a detached garage, two-car driveway parking, gas heating, street sewer, 200-amp electric service with a second-floor subpanel, and a large utility area with its own separate entrance.
The location offers an exceptional balance of suburban tranquility and accessibility. The nearby Stewart Manor station provides a convenient ride of approximately 40 minutes to western LIRR terminals, while the property is also well positioned for travel east and north. Residents enjoy access to the Stewart Manor Country Club and pool, as well as the highly regarded Stewart Manor Elementary School.
A rare opportunity to enjoy village living, architectural character, flexible space, and outstanding transportation access in one of Stewart Manor’s most charming residential settings....
Contact an agent
Home facts
- Year built:1954
- Listing ID #:1051984
- Added:1 day(s) ago
- Updated:September 20, 2026 at 11:17 AM
Rooms and interior
- Bedrooms:3
- Total bathrooms:3
- Full bathrooms:3
- Rooms Total:6
- Flooring:Hardwood
- Kitchen Description:Dishwasher, Microwave, Refrigerator, Stainless Steel Appliance(s)
- Basement:Yes
- Basement Description:Finished, Full, Walk-Out Access
- Living area:1,812 sq. ft.
Heating and cooling
- Heating:Baseboard, Hot Water, Natural Gas
Structure and exterior
- Year built:1954
- Building area:1,812 sq. ft.
- Lot area:0.09 Acres
- Lot Features:Cleared, Corner Lot, Garden, Level, Near Public Transit, Paved
- Architectural Style:Colonial
- Construction Materials:Brick, Foam Insulation, Frame, Vinyl Siding
Schools
- High school:Sewanhaka High School
- Middle school:Sewanhaka High School
- Elementary school:Stewart Manor School
Utilities
- Water:Public
- Sewer:Public Sewer
Finances and disclosures
- Price:$1,199,000
- Price per sq. ft.:$661.7
- Tax amount:$13,453 (2025)
Features and amenities
- Appliances:Dishwasher, Microwave, Refrigerator, Stainless Steel Appliance(s), Washer
- Laundry features:Washer, Washer/Dryer Hookup
- Amenities:Cathedral Ceiling(s), Granite Counters, High Speed Internet, Open Floorplan, Storage
Parking
- Total parking spaces:3
- Parking description:Detached, Driveway, Garage
- Garage:Yes
- Garage spaces:1
New listings near 2 Fernwood Terrace N
- Open Sun, 1:30 to 3pmNew
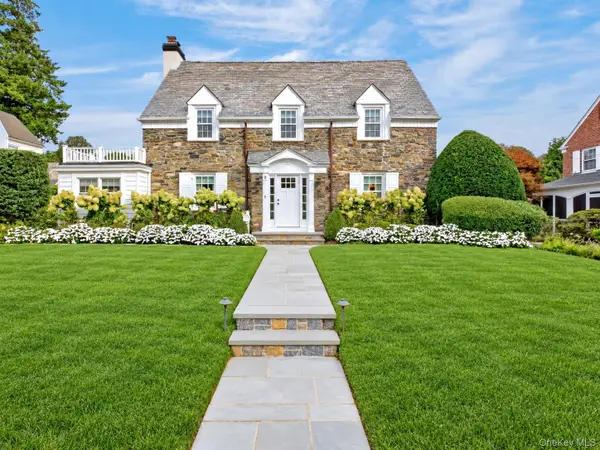 $1,995,000Active3 beds 4 baths2,403 sq. ft.
11 Cedar Place, Garden City, NY 11530
MLS# 1052107Listed by: COMPASS GREATER NY LLC - New
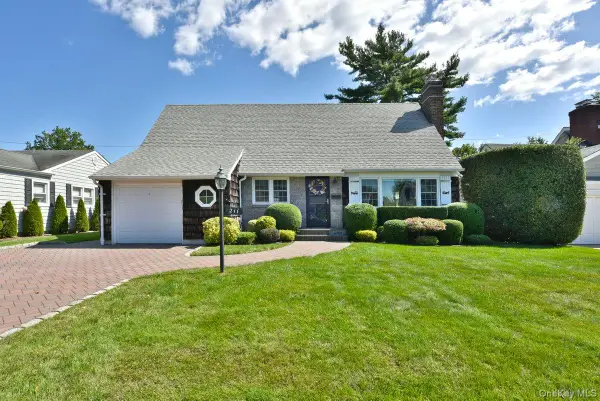 $1,399,000Active4 beds 2 baths1,749 sq. ft.
211 Wellington Road, Garden City, NY 11530
MLS# 1050799Listed by: DOUGLAS ELLIMAN REAL ESTATE - New
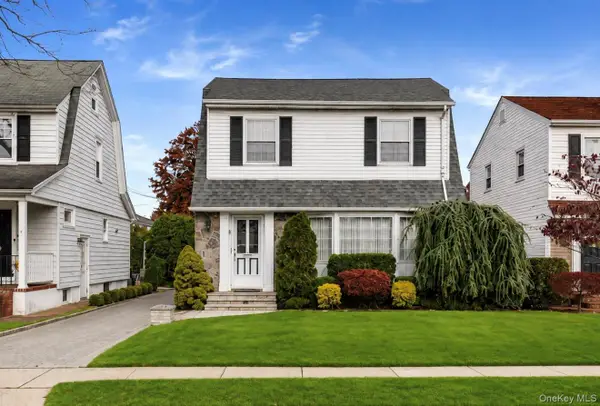 $1,079,000Active3 beds 2 baths1,510 sq. ft.
19 Stratford Avenue, Garden City, NY 11530
MLS# 1037557Listed by: COMPASS GREATER NY LLC - New
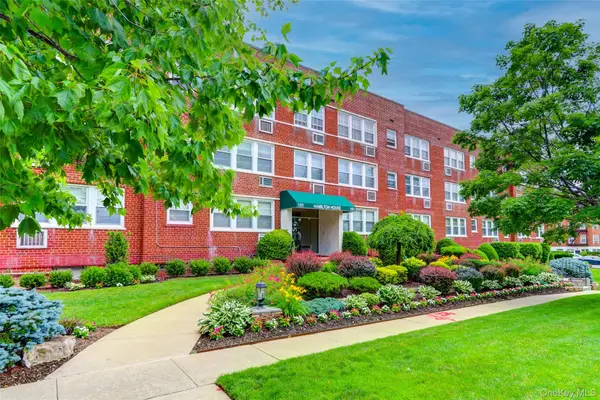 $439,000Active1 beds 1 baths794 sq. ft.
101 2nd Street #B11, Garden City, NY 11530
MLS# 1037421Listed by: DANIEL GALE SOTHEBYS INTL RLTY - Open Sun, 2 to 4pmNew
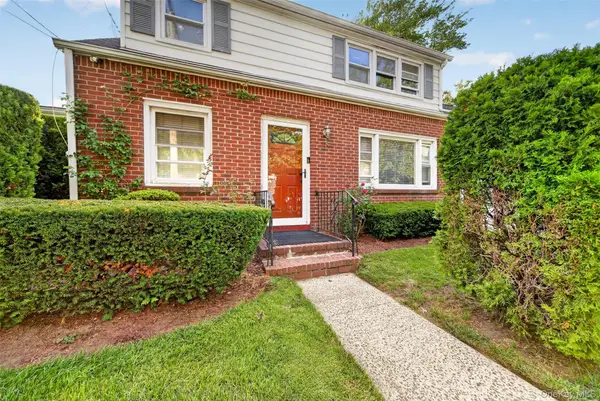 $950,000Active3 beds 3 baths1,186 sq. ft.
69 Stewart Avenue, Garden City, NY 11530
MLS# 1048644Listed by: P R O LINKS REALTY INC - New
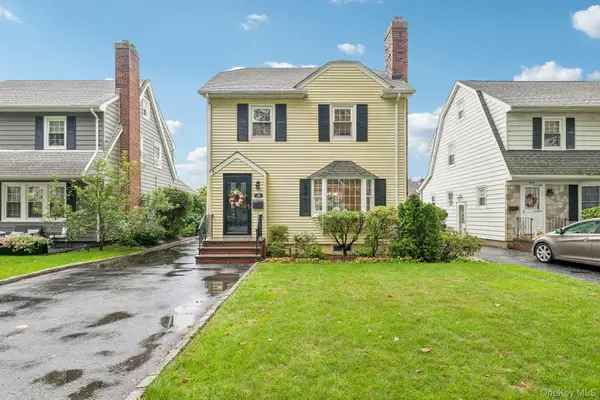 $1,099,000Active3 beds 2 baths1,496 sq. ft.
32 Cambridge Avenue, Garden City, NY 11530
MLS# 1038227Listed by: HOWARD HANNA COACH 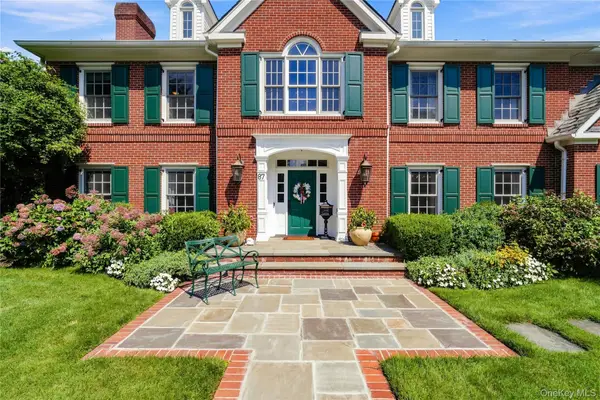 $5,950,000Active6 beds 6 baths5,519 sq. ft.
87 4th Street, Garden City, NY 11530
MLS# 1035608Listed by: COMPASS GREATER NY LLC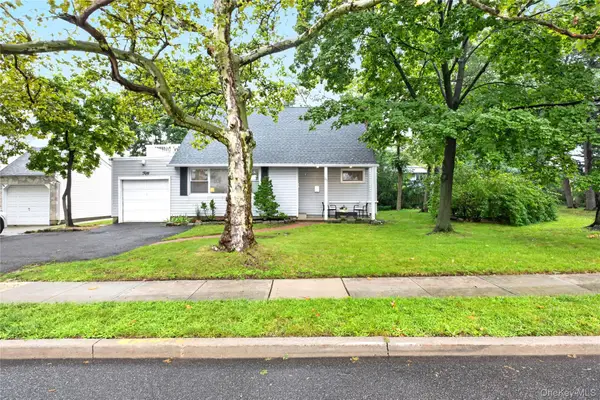 $1,049,000Active4 beds 2 baths1,457 sq. ft.
50 Commander Avenue, Garden City, NY 11530
MLS# 1040420Listed by: COMPASS GREATER NY LLC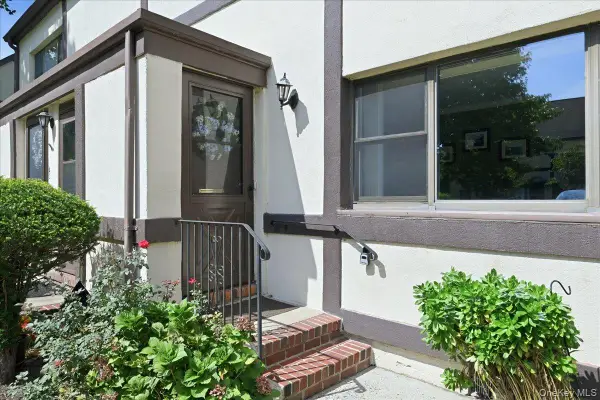 $365,000Active1 beds 1 baths700 sq. ft.
123 Fifteenth #B1, Garden City, NY 11530
MLS# 1042999Listed by: HOWARD HANNA COACH


Protect your home and budget from life's surprises with an Assurant Home Warranty, backed by a partner that supports you through every step of homeownership. Explore Plans.
©2026 Century 21 Real Estate LLC. All rights reserved. CENTURY 21®, the CENTURY 21 Logo and C21® are service marks owned by Century 21 Real Estate LLC. Century 21 Real Estate LLC fully supports the principles of the Fair Housing Act and the Equal Opportunity Act. Each office is independently owned and operated. Listing information is deemed reliable but not guaranteed accurate.