
30 S Lilburn Drive, Garnerville, NY 10923
Local realty services provided by:CENTURY 21 Shared Purpose
30 S Lilburn Drive,Garnerville, NY 10923
$699,000
- 4 Beds
- 3 Baths
- 2,008 sq. ft.
- Single family
- Active
Listed by: jimmy t joseph, vijith jose
Office: j realty group
MLS#:1068896
Source:OneKey MLS
Price summary
- Price:$699,000
- Price per sq. ft.:$251.26
About this home
Welcome to 30 S. Lilburn Drive, where space, comfort, and versatility come together! This inviting 4-bedroom home offers a thoughtfully designed layout perfect for everyday living and entertaining. The sun-filled main level features beautiful hardwood floors, a spacious living room, and an inviting dining area that flows into the eat-in kitchen, complete with stainless steel appliances, abundant cabinetry, and a convenient breakfast bar. Three comfortable bedrooms, including the primary bedroom with ensuite, and main bathroom, complete the upper level. Downstairs, discover an expansive recreation room, a fourth bedroom, a dedicated laundry area, and an additional flexible room ideal for a home office, hobby space, or extra storage. Step outside onto the generously sized covered deck, perfect for morning coffee, outdoor dining, or entertaining while overlooking the backyard. An attached garage and ample driveway parking add everyday convenience. Conveniently situated in Garnerville, close to shopping, dining, parks, and major commuter routes, this home offers an exceptional opportunity to enjoy comfortable living with room to grow. Come see everything this wonderful home has to offer!...
Contact an agent
Home facts
- Year built:1972
- Listing ID #:1068896
- Added:1 day(s) ago
- Updated:October 31, 2026 at 05:41 PM
Rooms and interior
- Bedrooms:4
- Total bathrooms:3
- Full bathrooms:2
- Half bathrooms:1
- Rooms Total:10
- Dining Description:Eat-In Kitchen, Formal Dining
- Kitchen Description:Dishwasher, Eat-in Kitchen, Freezer, Microwave, Refrigerator, Stainless Steel Appliance(s)
- Living area:2,008 sq. ft.
Heating and cooling
- Cooling:Central Air
- Heating:Baseboard
- Central air:Yes
Structure and exterior
- Year built:1972
- Building area:2,008 sq. ft.
- Lot area:0.31 Acres
- Architectural Style:Hi Ranch
- Construction Materials:Vinyl Siding
Schools
- High school:North Rockland High School
- Middle school:Fieldstone Middle School
- Elementary school:West Haverstraw Elementary School
Utilities
- Water:Public
- Sewer:Public Sewer
Finances and disclosures
- Price:$699,000
- Price per sq. ft.:$251.26
- Tax amount:$15,516 (2026)
Features and amenities
- Appliances:Dishwasher, Dryer, Freezer, Microwave, Refrigerator, Stainless Steel Appliance(s), Washer
- Laundry features:Dryer, Washer
- Amenities:Entrance Foyer, Granite Counters
Parking
- Total parking spaces:8
- Parking description:Driveway
- Garage:Yes
- Garage spaces:1
New listings near 30 S Lilburn Drive
- Coming SoonOpen Sun, 1 to 4pm
 $485,000Coming Soon3 beds 1 baths1,224 sq. ft.
2 Maple Avenue, Garnerville, NY 10923
MLS# 1050712Listed by: KELLER WILLIAMS HUDSON VALLEY - New
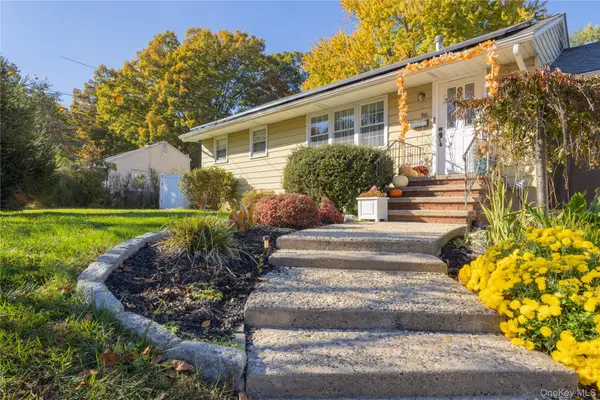 $450,000Active4 beds 2 baths1,787 sq. ft.
46 Capt Shankey Drive, Garnerville, NY 10923
MLS# 1067398Listed by: KELLER WILLIAMS VILLAGE SQ RLT - Open Sun, 12 to 2pmNew
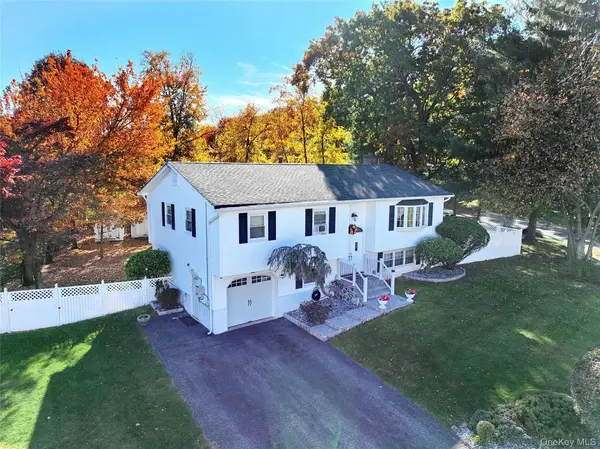 $750,000Active5 beds 3 baths1,960 sq. ft.
35 Southpark Drive, Garnerville, NY 10923
MLS# 1066910Listed by: Q HOME SALES - New
 $735,000Active4 beds 4 baths2,730 sq. ft.
4-6 Hurd Avenue, Garnerville, NY 10923
MLS# 1066912Listed by: KELLER WILLIAMS HUDSON VALLEY 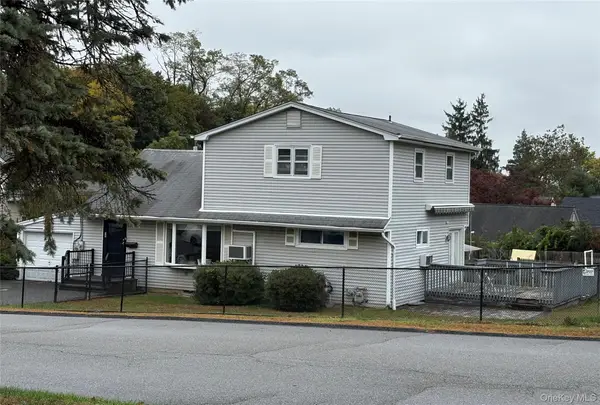 $399,000Active3 beds 2 baths1,530 sq. ft.
39 Jones Drive, Garnerville, NY 10923
MLS# 1063423Listed by: COLDWELL BANKER REALTY $699,999Active3 beds 3 baths1,258 sq. ft.
7 Woodridge Drive, Garnerville, NY 10923
MLS# 1061703Listed by: KELLER WILLIAMS HUDSON VALLEY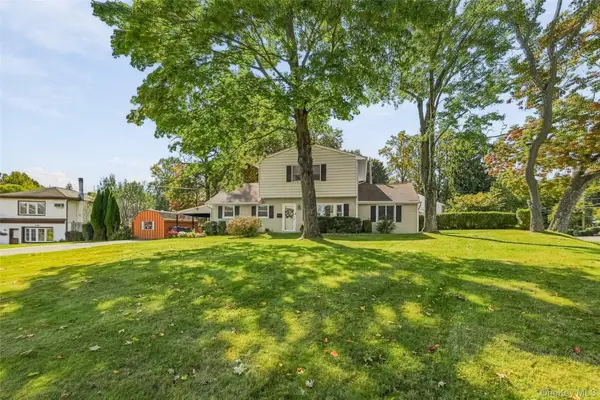 $675,000Active4 beds 2 baths1,892 sq. ft.
43 Capt Shankey Drive, Garnerville, NY 10923
MLS# 1060896Listed by: COLDWELL BANKER REALTY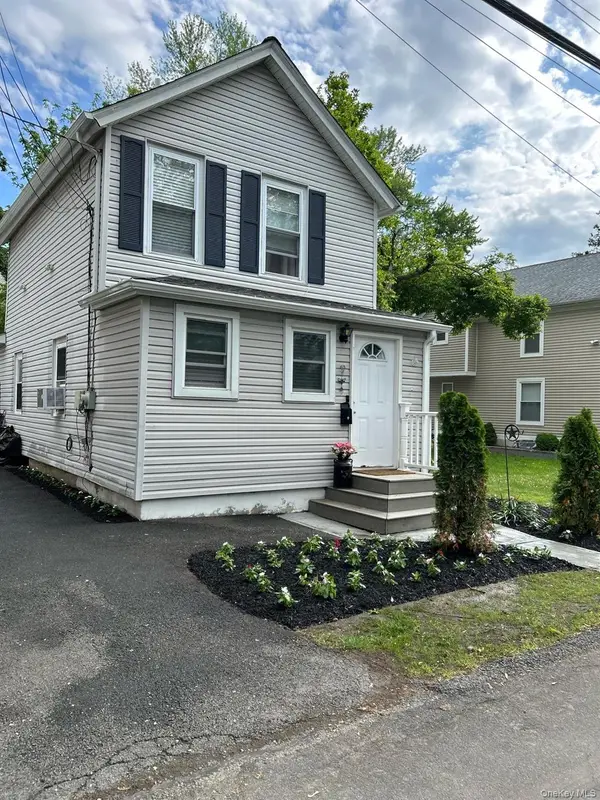 $450,000Active2 beds 2 baths928 sq. ft.
Address Withheld By Seller, Haverstraw, NY 10923
MLS# 1059573Listed by: HOMESMART HOMES & ESTATES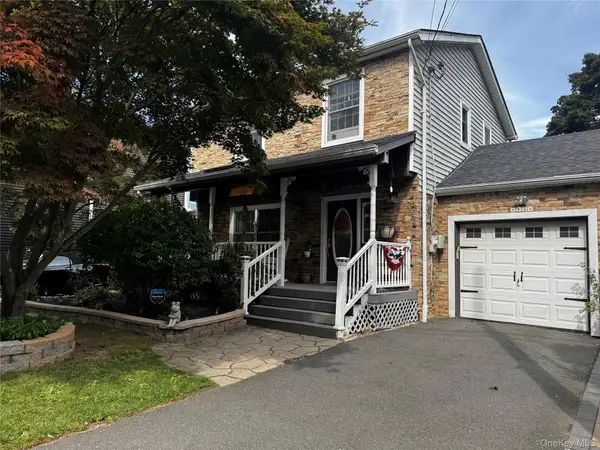 $529,900Active3 beds 2 baths1,224 sq. ft.
43 Prospect Street, Garnerville, NY 10923
MLS# 1055481Listed by: COLDWELL BANKER REALTY


Protect your home and budget from life's surprises with an Assurant Home Warranty, backed by a partner that supports you through every step of homeownership. Explore Plans.
©2026 Century 21 Real Estate LLC. All rights reserved. CENTURY 21®, the CENTURY 21 Logo and C21® are service marks owned by Century 21 Real Estate LLC. Century 21 Real Estate LLC fully supports the principles of the Fair Housing Act and the Equal Opportunity Act. Each office is independently owned and operated. Listing information is deemed reliable but not guaranteed accurate.