
4729 Cottage Road, Gasport, NY 14067
Local realty services provided by:CENTURY 21 Jackson Real Estate
4729 Cottage Road,Gasport, NY 14067
$387,000
- 3 Beds
- 2 Baths
- 1,443 sq. ft.
- Single family
- Pending
Listed by: ann j caruana
Office: chubb-aubrey leonard real estate
MLS#:B1683845
Source:NY_GENRIS
Price summary
- Price:$387,000
- Price per sq. ft.:$268.19
About this home
This spotlessly clean, completely updated Ranch offers the perfect blend of luxury and comfort. Enter the spacious foyer with French doors and step into the impressive great room featuring cathedral ceilings, a cozy fireplace with recessed lighting and high-end laminate flooring that flows seamless throughout the house. The gourmet kitchen is a chef's dream with new Samsung appliances, an abundance of cupboards with pull-out drawers, pretty mosaic tile backsplash, a center island all open to the spacious dining room. Unwind in the sunroom which opens directly to one of the three decks. The primary suite features a private bath with walk-in shower. Both bathrooms have ceramic tile floors and comfort-height vanities and commodes. All bedrooms have ceiling fans and lights in closets. Custom lighting fixtures throughout with dimmer switches. Quality craftsmanship with solid wood 6 panel doors, Andersen windows, interior completely painted. Enjoy the convenience of first floor laundry with new Maytag washer & dryer and an attached 2.5 car garage with workshop and full attic access. Gutter guards were installed. Full walk-out basement has 9' ceilings, egress window and 200-amp electric service, forced air gas furnace with central air. Outside, the yard is fully fenced with white vinyl privacy fence, covered gazebo that is wired for tv and a tool shed. Situated just 1/4 mile from the Erie Canal/Scenic Empire State Trail. Turn-key perfection! Please submit purchase offers by Tuesday, June 2nd at 5pm. Open House Sunday, May 31st 1-3 pm....
Contact an agent
Home facts
- Year built:2013
- Listing ID #:B1683845
- Added:62 day(s) ago
- Updated:July 25, 2026 at 08:16 AM
Rooms and interior
- Bedrooms:3
- Total bathrooms:2
- Full bathrooms:2
- Rooms Total:7
- Flooring:Ceramic Tile, Varies
- Dining Description:Living Dining Room
- Kitchen Description:Dishwasher, Disposal, Kitchen Island, Microwave, Pantry, Refrigerator
- Basement:Yes
- Basement Description:Full
- Living area:1,443 sq. ft.
Heating and cooling
- Cooling:Central Air
- Heating:Forced Air, Gas
- Central air:Yes
Structure and exterior
- Roof:Asphalt, Shingle
- Year built:2013
- Building area:1,443 sq. ft.
- Lot area:0.5 Acres
- Lot Features:Corner Lot, Rectangular
- Architectural Style:Ranch
- Construction Materials:Brick, Copper Plumbing, Vinyl Siding
- Exterior Features:Deck, Fully Fenced, Open, Porch
- Foundation Description:Block
- Levels:1 Story
Schools
- High school:Royalton-Hartland High
- Middle school:Royalton-Hartland Middle
- Elementary school:Royalton-Hartland Elementary
Utilities
- Water:Connected, Public, Water Connected
- Sewer:Septic Tank
Finances and disclosures
- Price:$387,000
- Price per sq. ft.:$268.19
- Tax amount:$7,153
Features and amenities
- Appliances:Dishwasher, Disposal, Dryer, Gas Range, Microwave, Refrigerator, Washer
- Laundry features:Dryer, Main Level, Washer
- Amenities:Deck, Drapes, Furnished, int_feat_Furnished, int_feat_Workshop
Parking
- Parking description:Attached, Driveway, Garage, Garage Door Opener, Water Available
- Garage:Yes
- Garage spaces:3
New listings near 4729 Cottage Road
- New
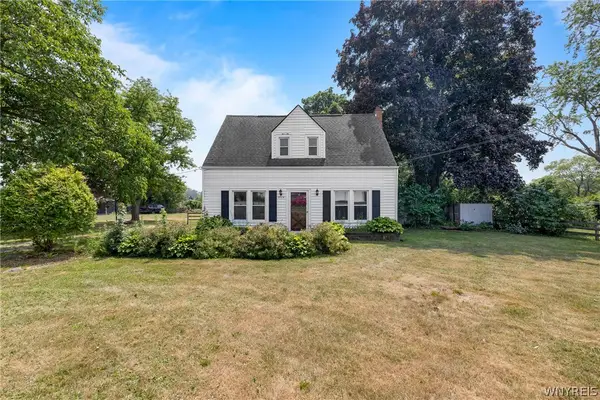 $199,900Active3 beds 2 baths1,260 sq. ft.
7804 Ridge Road, Gasport, NY 14067
MLS# B1699727Listed by: BLUE EAGLE REALTY CORP. - New
 $349,900Active2 beds 2 baths2,080 sq. ft.
5790 Royalton Center Road, Gasport, NY 14067
MLS# B1698962Listed by: BERKSHIRE HATHAWAY HOMESERVICES ZAMBITO REALTORS  $50,000Pending11.18 Acres
4923 Gasport Road, Gasport, NY 14067
MLS# B1699040Listed by: HUNT REAL ESTATE CORPORATION $185,000Pending4 beds 1 baths1,666 sq. ft.
7813 Chestnut Ridge Road, Gasport, NY 14067
MLS# B1693874Listed by: WNY REAL ESTATE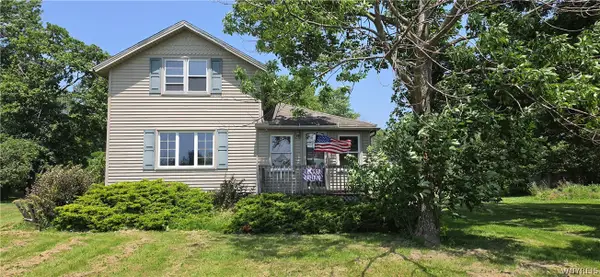 $129,900Pending2 beds 1 baths1,114 sq. ft.
8805 Chestnut Ridge Road, Gasport, NY 14067
MLS# B1695512Listed by: WNY METRO ROBERTS REALTY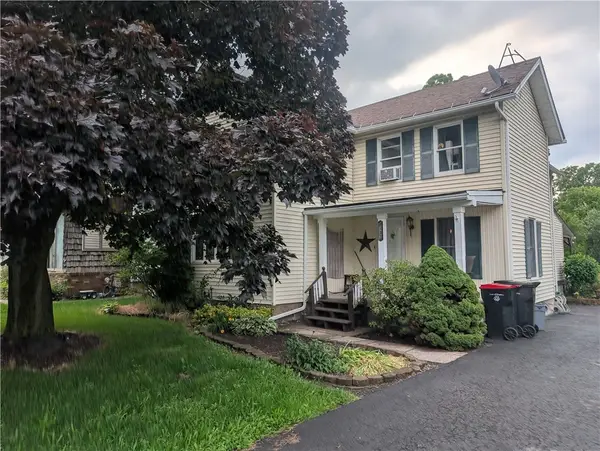 $189,000Active3 beds 2 baths1,472 sq. ft.
8133 State Street, Gasport, NY 14067
MLS# R1694406Listed by: EXP REALTY, LLC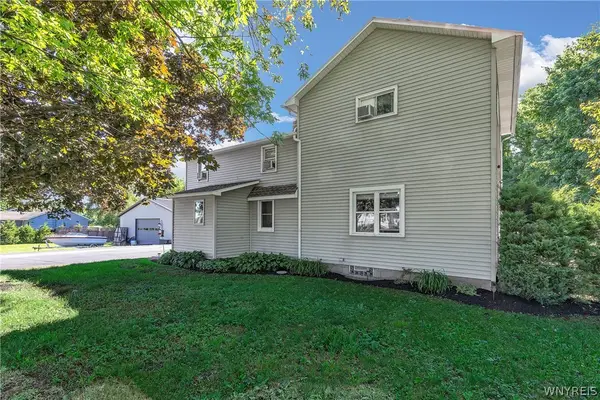 $369,900Active4 beds 2 baths1,592 sq. ft.
4877 Royalton Center Rd, Gasport, NY 14067
MLS# B1691197Listed by: HOWARD HANNA WNY INC.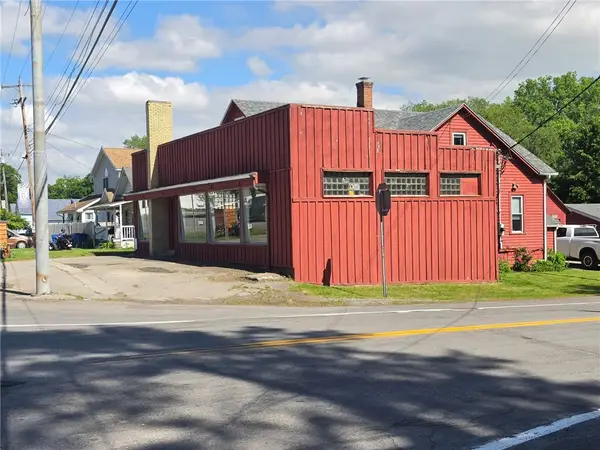 $199,900Active2 beds 1 baths3,508 sq. ft.
8392 Ridge Road, Gasport, NY 14067
MLS# R1690286Listed by: PATRIOT REAL ESTATE PROFESSIONALS $340,000Active5 beds 2 baths2,100 sq. ft.
8801 Chestnut Ridge Road, Gasport, NY 14067
MLS# B1687715Listed by: HOWARD HANNA WNY INC.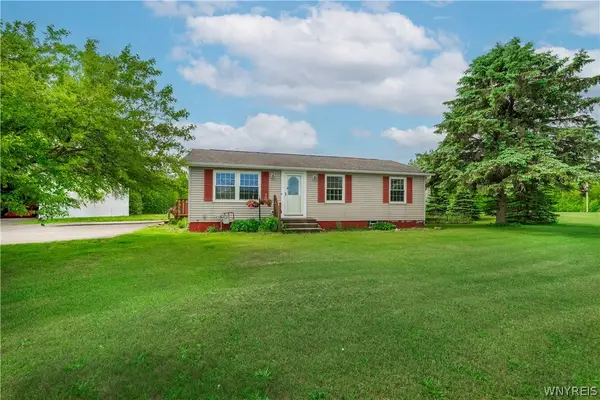 $280,000Pending3 beds 1 baths960 sq. ft.
7960 Ridge Road, Gasport, NY 14067
MLS# B1686862Listed by: HUNT REAL ESTATE CORPORATION


Protect your home and budget from life's surprises with an Assurant Home Warranty, backed by a partner that supports you through every step of homeownership. Explore Plans.
©2026 Century 21 Real Estate LLC. All rights reserved. CENTURY 21®, the CENTURY 21 Logo and C21® are service marks owned by Century 21 Real Estate LLC. Century 21 Real Estate LLC fully supports the principles of the Fair Housing Act and the Equal Opportunity Act. Each office is independently owned and operated. Listing information is deemed reliable but not guaranteed accurate.