
8421 Forest Road, Gasport, NY 14067
Local realty services provided by:CENTURY 21 Turner Brokers
8421 Forest Road,Gasport, NY 14067
$368,999
- 3 Beds
- 2 Baths
- 1,452 sq. ft.
- Single family
- Pending
Listed by: frederick p blue iii
Office: great lakes real estate inc.
MLS#:B1672199
Source:NY_GENRIS
Price summary
- Price:$368,999
- Price per sq. ft.:$254.13
About this home
Sellers ready for Offers. What a fantastic Ranch style home!! From the front entry, the living room has a cathedral ceiling, corner gas fireplace, beautiful hardwood flooring and a central ceiling fan for great air flow throughout.
The primary bedroom suite is located on one side of the living room- It is large enough for a king bed and has a wall of closet space and private bath with heated flooring, vessel sink and a multi jetted shower unit with Bluetooth capability. The other two bedrooms and full bath are on the opposite side of the LR. Both are of nice size. The bathroom has a quartz vanity, Tub and shower with decorative hexagon wall tiles and a mirror with defrost and lighting settings.
Your large kitchen has been updated with beautiful granite countertops, a solar tube for additional daytime light, Convenient breakfast bar peninsula with bar sink, and loads of soft closing hickory cabinets and drawers. All stainless kitchen appliances being included. The pantry cupboards have handy interior slider shelves for easy access.
The family room has a high trayed ceiling, plenty of windows for natural light, hardwood Heated floor and French door to the concrete patio and yard. There is also a great open pass through to the kitchen.
Two "Other" rooms in the basement are great for exercise/ entertainment areas or storage. Additional storage in the utility room.
The attached 2 car garage has a gas heater, storage cabinets and access to Partially fenced back yard. The large concrete patio has a pebble seal coating and is partially covered with an aluminum Pergola. Large Amish garden shed with double side doors and convenient double front entrance. Whole House Generator, Central AC. *** Additional adjacent lot being included in the sale. Lot #293689-097-016-0001-040-000 has a road front of 120' X 150' on the East line....
Contact an agent
Home facts
- Year built:1990
- Subdivision & Development:Royalton Heights
- Listing ID #:B1672199
- Added:155 day(s) ago
- Updated:September 12, 2026 at 07:32 AM
Rooms and interior
- Bedrooms:3
- Total bathrooms:2
- Full bathrooms:2
- Rooms Total:9
- Flooring:Carpet, Ceramic Tile, Hardwood, Varies, Vinyl
- Kitchen Description:Dishwasher, Disposal, Refrigerator
- Basement:Yes
- Basement Description:Full, Partially Finished
- Living area:1,452 sq. ft.
Heating and cooling
- Cooling:Central Air
- Heating:Forced Air, Gas
- Central air:Yes
Structure and exterior
- Roof:Asphalt
- Year built:1990
- Building area:1,452 sq. ft.
- Lot area:0.74 Acres
- Lot Features:Irregular Lot, Residential Lot
- Architectural Style:Ranch
- Construction Materials:Brick, Vinyl Siding
- Foundation Description:Poured
- Levels:1 Story
Utilities
- Water:Connected, Public, Water Connected
- Sewer:Connected, Sewer Connected
Finances and disclosures
- Price:$368,999
- Price per sq. ft.:$254.13
- Tax amount:$7,509
Features and amenities
- Appliances:Dishwasher, Disposal, Gas Range, Generator, Refrigerator
- Laundry features:Main Level
Parking
- Parking description:Attached, Driveway, Garage, Heated Garage
- Garage:Yes
- Garage spaces:2
New listings near 8421 Forest Road
 $375,000Pending3 beds 3 baths1,780 sq. ft.
8650 Rochester Road, Gasport, NY 14067
MLS# B1713180Listed by: HUNT REAL ESTATE ERA- New
 $249,900Active4 beds 2 baths1,692 sq. ft.
8418 Chestnut Ridge Road, Gasport, NY 14067
MLS# B1711728Listed by: GREEN HOME REVOLUTION LLC  $309,000Pending4 beds 2 baths1,634 sq. ft.
8143 West Avenue, Gasport, NY 14067
MLS# B1709365Listed by: BERKSHIRE HATHAWAY HOMESERVICES ZAMBITO REALTORS $315,000Active3 beds 2 baths2,034 sq. ft.
4719 Cottage Road, Gasport, NY 14067
MLS# B1707720Listed by: WNY METRO ROBERTS REALTY $349,900Pending3 beds 2 baths1,596 sq. ft.
5871 Dewhirst Road, Gasport, NY 14067
MLS# B1705746Listed by: HUNT REAL ESTATE ERA $539,000Pending4 beds 3 baths2,184 sq. ft.
4568 Royalton Center Road, Gasport, NY 14067
MLS# B1704976Listed by: BERKSHIRE HATHAWAY HOMESERVICES ZAMBITO REALTORS $229,900Pending3 beds 3 baths1,210 sq. ft.
4454 Central Avenue, Gasport, NY 14067
MLS# B1704076Listed by: NEW LIGHT REAL ESTATE INC. $49,900Active1 Acres
3642 Orangeport Road, Gasport, NY 14067
MLS# B1702839Listed by: HUNT REAL ESTATE ERA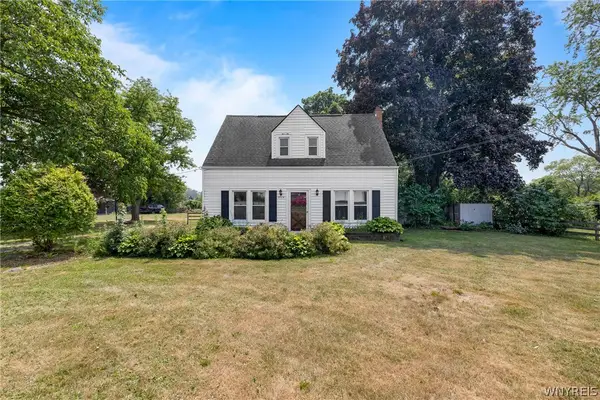 $199,900Pending3 beds 2 baths1,260 sq. ft.
7804 Ridge Road, Gasport, NY 14067
MLS# B1703018Listed by: BLUE EAGLE REALTY CORP. $349,900Pending2 beds 2 baths2,080 sq. ft.
5790 Royalton Center Road, Gasport, NY 14067
MLS# B1698962Listed by: BERKSHIRE HATHAWAY HOMESERVICES ZAMBITO REALTORS


Protect your home and budget from life's surprises with an Assurant Home Warranty, backed by a partner that supports you through every step of homeownership. Explore Plans.
©2026 Century 21 Real Estate LLC. All rights reserved. CENTURY 21®, the CENTURY 21 Logo and C21® are service marks owned by Century 21 Real Estate LLC. Century 21 Real Estate LLC fully supports the principles of the Fair Housing Act and the Equal Opportunity Act. Each office is independently owned and operated. Listing information is deemed reliable but not guaranteed accurate.