
13 Westview Crescent, Geneseo, NY 14454
Local realty services provided by:CENTURY 21 North East
13 Westview Crescent,Geneseo, NY 14454
$289,900
- 3 Beds
- 2 Baths
- 1,550 sq. ft.
- Single family
- Active
Listed by: pattie m. cavanaugh, darcy l. dewar lynch
Office: livco realty llc.
MLS#:R1715266
Source:NY_GENRIS
Price summary
- Price:$289,900
- Price per sq. ft.:$187.03
About this home
Welcome to this 3-bedroom, 1.5-bath ranch nestled in a quiet cul-de-sac neighborhood in the Village of Geneseo. This home is ready for a buyer to bring their ideas, add personal touches, and make it their own. The comfortable floor plan features a spacious living room and dining area with sliding glass doors leading to a screened-in porch overlooking the in-ground pool - perfect for relaxing and enjoying summer days at home. The kitchen offers convenient access to the first-floor laundry, while the family room provides additional living space. Three bedrooms and 1.5 baths complete the main level. The full, partially finished basement offers plenty of potential for recreation, hobbies, storage, or additional living space. A 2-car attached garage adds everyday convenience. Enjoy a location within walking distance to schools, Highland Park and Wadsworth Library, with Main Street shops and restaurants close by. Just a short drive to Rochester, this property offers a wonderful opportunity for comfortable one-level living, an in-ground pool, and the chance to create a home tailored to your vision. Delayed Negotiations Wednesday, 9/23/26 at noon. OPEN HOUSES Sat 9/19/26, 1-2:30 PM and Sun 9/20/26, 12-1 pm....
Contact an agent
Home facts
- Year built:1961
- Listing ID #:R1715266
- Added:1 day(s) ago
- Updated:September 17, 2026 at 08:50 PM
Rooms and interior
- Bedrooms:3
- Total bathrooms:2
- Full bathrooms:1
- Half bathrooms:1
- Rooms Total:6
- Flooring:Carpet, Hardwood, Varies, Vinyl
- Dining Description:Living Dining Room
- Kitchen Description:Dishwasher, Refrigerator
- Basement:Yes
- Basement Description:Full, Partially Finished, Sump Pump
- Living area:1,550 sq. ft.
Heating and cooling
- Cooling:Central Air
- Heating:Forced Air, Gas
- Central air:Yes
Structure and exterior
- Roof:Asphalt
- Year built:1961
- Building area:1,550 sq. ft.
- Lot area:0.47 Acres
- Lot Features:Cul De Sac, Rectangular, Residential Lot
- Architectural Style:Ranch
- Construction Materials:Wood Siding
- Exterior Features:Fence, Patio, Pool
- Foundation Description:Block
- Levels:1 Story
Utilities
- Water:Connected, Public, Water Connected
- Sewer:Connected, Sewer Connected
Finances and disclosures
- Price:$289,900
- Price per sq. ft.:$187.03
- Tax amount:$6,363
Features and amenities
- Appliances:Dishwasher, Dryer, Refrigerator, Washer
- Laundry features:Dryer, Main Level, Washer
- Amenities:Fence
- Pool features:In Ground
Parking
- Parking description:Attached, Garage
- Garage:Yes
- Garage spaces:2
New listings near 13 Westview Crescent
- New
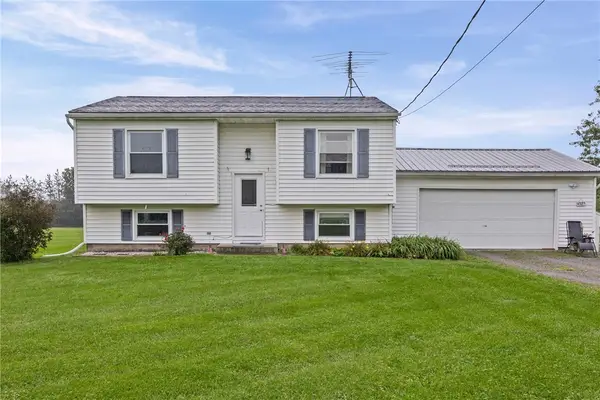 $285,000Active4 beds 1 baths1,480 sq. ft.
4325 Lakeville Groveland Road, Geneseo, NY 14454
MLS# R1713552Listed by: KELLER WILLIAMS REALTY GREATER ROCHESTER - New
 $409,900Active3 beds 3 baths2,285 sq. ft.
11 Thorn Apple Lane, Geneseo, NY 14454
MLS# R1712392Listed by: AB COLE REAL ESTATE, INC.  $850,000Active4 beds 4 baths2,879 sq. ft.
4008 Country Club Road, Geneseo, NY 14454
MLS# R1712295Listed by: BHHS ZAMBITO REALTORS $349,900Active5 beds 3 baths2,247 sq. ft.
5096 Reservoir Road, Geneseo, NY 14454
MLS# R1712074Listed by: AB COLE REAL ESTATE, INC.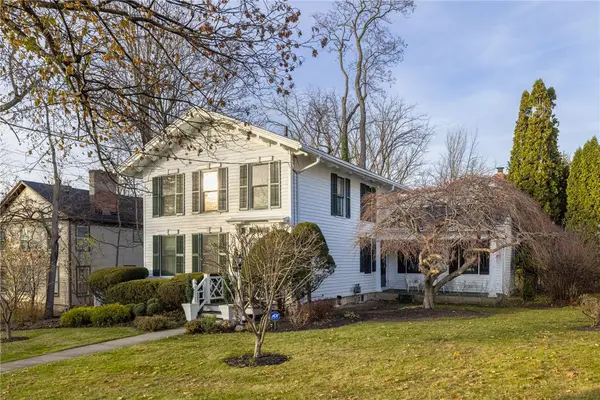 $475,000Active5 beds 2 baths3,306 sq. ft.
67 Center Street, Geneseo, NY 14454
MLS# R1711638Listed by: KELLER WILLIAMS REALTY GREATER ROCHESTER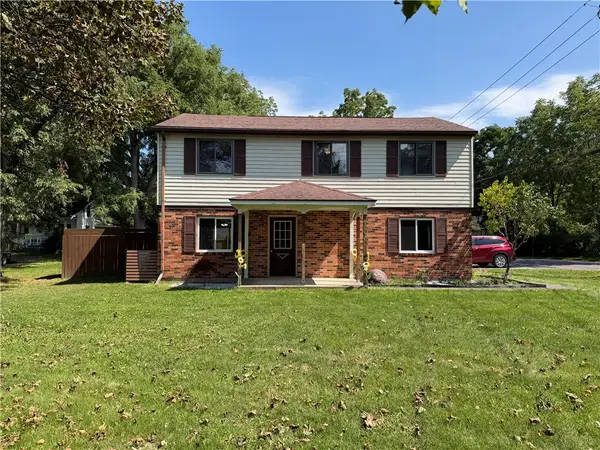 $259,000Pending4 beds 2 baths1,632 sq. ft.
100 Lima Road, Geneseo, NY 14454
MLS# R1709745Listed by: KELLER WILLIAMS REALTY SOUTHERN TIER & FINGER LAKES $299,900Active3 beds 2 baths1,416 sq. ft.
3986 Avon Geneseo Road, Geneseo, NY 14454
MLS# R1710543Listed by: AB COLE REAL ESTATE, INC.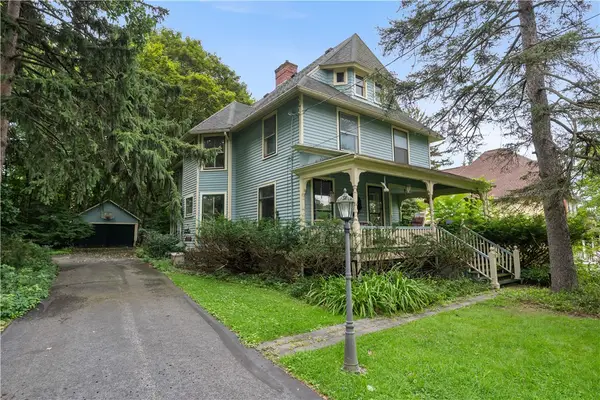 $269,900Pending5 beds 2 baths3,006 sq. ft.
78 Center Street, Geneseo, NY 14454
MLS# R1709591Listed by: HUNT REAL ESTATE ERA/COLUMBUS $299,900Pending4 beds 2 baths1,810 sq. ft.
8 Oneida Ave Avenue, Geneseo, NY 14454
MLS# R1708077Listed by: AB COLE REAL ESTATE, INC.


Protect your home and budget from life's surprises with an Assurant Home Warranty, backed by a partner that supports you through every step of homeownership. Explore Plans.
©2026 Century 21 Real Estate LLC. All rights reserved. CENTURY 21®, the CENTURY 21 Logo and C21® are service marks owned by Century 21 Real Estate LLC. Century 21 Real Estate LLC fully supports the principles of the Fair Housing Act and the Equal Opportunity Act. Each office is independently owned and operated. Listing information is deemed reliable but not guaranteed accurate.