
3452 Thorpe Drive #53, Geneseo, NY 14454
Local realty services provided by:CENTURY 21 Turner Brokers
3452 Thorpe Drive #53,Geneseo, NY 14454
$199,900
- 3 Beds
- 2 Baths
- 1,539 sq. ft.
- Mobile / Manufactured
- Active
Listed by: martha a. burns
Office: keller williams realty greater rochester
MLS#:R1703651
Source:NY_GENRIS
Price summary
- Price:$199,900
- Price per sq. ft.:$129.89
- Monthly HOA dues:$389
About this home
This is a beautifully well maintained home in a 55 and up community. The seller has done many upgrades to the home. New metal roof 2024, furnace & air conditioning 2025, blacktop driveway 2022, 10 x 14 shed , front porch & back deck replaced with trex & vinyl railing 2021, solarium gazebo sunroom 2021, exterior & storm doors replaced, owner suite just painted and new flooring, exterior & interior lighting, with new luxury vinyl planking in den, & bedrooms. It's move in ready. The home has an open floor plan. 3 bedrooms & 2 full bathrooms, eat in kitchen with oak cabinets solid surface counters, under cabinet lighting with remote. Appliances included, sliding glass doors to solarium gazebo sun room, den/home office, dining room with built in china cabinet, owners suite with walk in closet, walk in shower & linen closet. Nicely landscaped yard with beautiful gardens.
HOA covers Trash, common area taxes, lawn mowing.
Contact an agent
Home facts
- Year built:2005
- Listing ID #:R1703651
- Added:1 day(s) ago
- Updated:August 03, 2026 at 09:41 PM
Rooms and interior
- Bedrooms:3
- Total bathrooms:2
- Full bathrooms:2
- Rooms Total:10
- Flooring:Laminate, Varies
- Dining Description:Separate Formal Dining Room
- Kitchen Description:Country Kitchen, Dishwasher, Microwave, Refrigerator
- Basement:Yes
- Living area:1,539 sq. ft.
Heating and cooling
- Cooling:Central Air
- Heating:Forced Air, Gas
- Central air:Yes
Structure and exterior
- Roof:Metal
- Year built:2005
- Building area:1,539 sq. ft.
- Lot Features:Rectangular, Residential Lot
- Architectural Style:Manufactured Home, Mobile Home, Ranch
- Construction Materials:Copper Plumbing, Vinyl Siding
- Exterior Features:Deck, Patio
- Foundation Description:Pillar Post Pier
- Levels:1 Story
Schools
- High school:Livonia Senior High
- Middle school:Livonia Junior High
- Elementary school:Livonia Intermediate
Utilities
- Water:Connected, Public, Water Connected
- Sewer:Connected, Sewer Connected
Finances and disclosures
- Price:$199,900
- Price per sq. ft.:$129.89
- Tax amount:$2,735
Features and amenities
- Appliances:Dishwasher, Dryer, Microwave, Refrigerator, Washer
- Laundry features:Dryer, Main Level, Washer
- Amenities:Deck, int_feat_Den
Parking
- Parking description:Attached, Driveway, Garage, Garage Door Opener, Storage
- Garage:Yes
- Garage spaces:2
New listings near 3452 Thorpe Drive #53
- New
 $219,900Active3 beds 2 baths1,404 sq. ft.
5061 Reservoir Road, Geneseo, NY 14454
MLS# R1702651Listed by: LIVCO REALTY LLC - New
 $299,900Active4 beds 2 baths2,060 sq. ft.
16 Westview Crescent, Geneseo, NY 14454
MLS# R1702797Listed by: LIVCO REALTY LLC 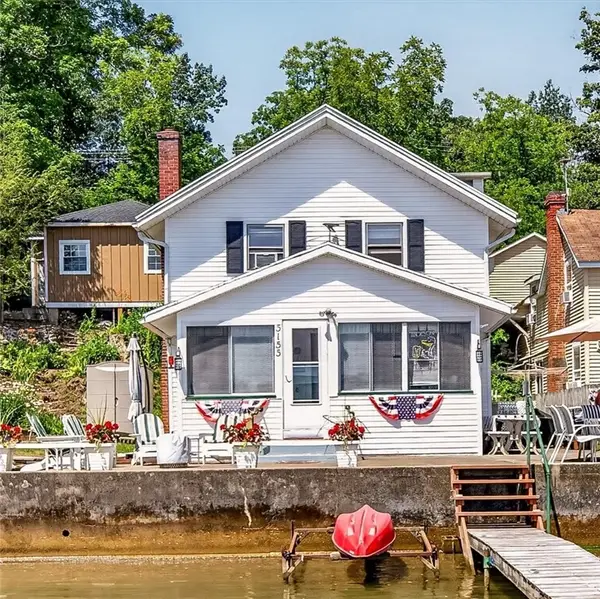 $575,000Active4 beds 2 baths2,132 sq. ft.
5155 W Lake Road, Geneseo, NY 14454
MLS# R1700029Listed by: HUNT REAL ESTATE ERA/COLUMBUS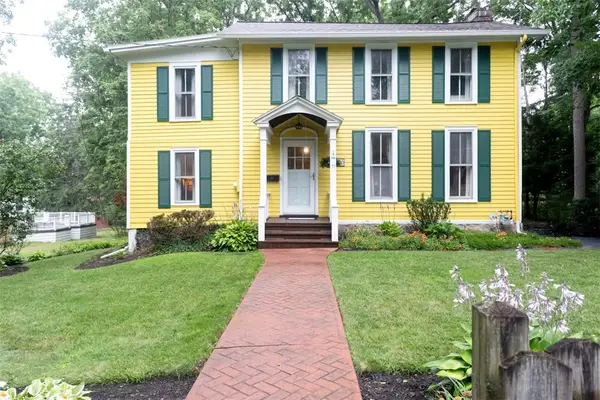 $258,000Active4 beds 3 baths3,137 sq. ft.
35 South Street, Geneseo, NY 14454
MLS# R1700113Listed by: LIVCO REALTY LLC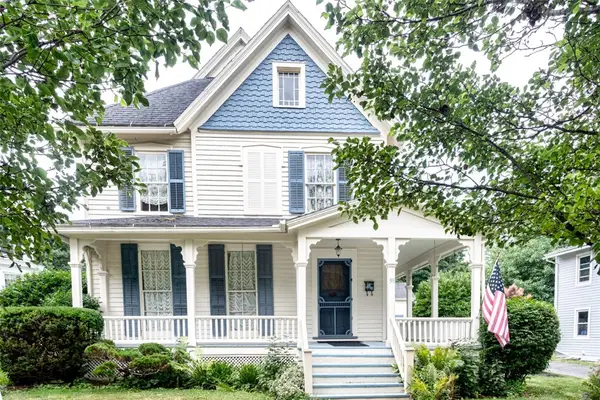 $415,000Active6 beds 2 baths2,931 sq. ft.
58 Center Street, Geneseo, NY 14454
MLS# R1700141Listed by: LIVCO REALTY LLC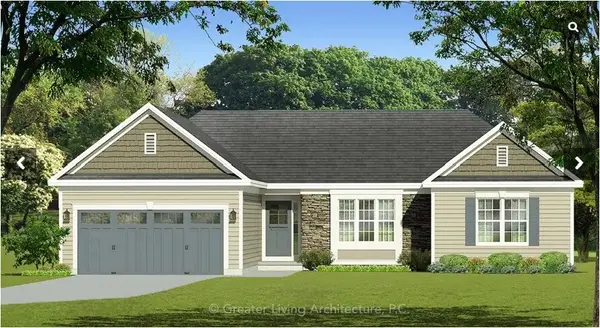 $403,949Active3 beds 2 baths1,351 sq. ft.
Lot 28 Cedarwood Estates, Geneseo, NY 14454
MLS# R1693548Listed by: KELLER WILLIAMS REALTY GREATER ROCHESTER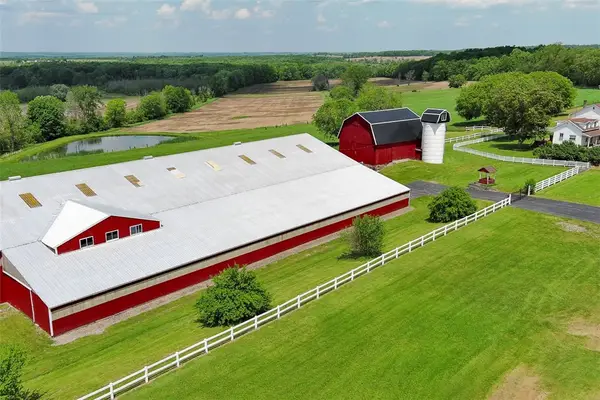 $749,900Active3 beds 2 baths2,112 sq. ft.
4583 Lima Road, Geneseo, NY 14454
MLS# R1699809Listed by: LIVCO REALTY LLC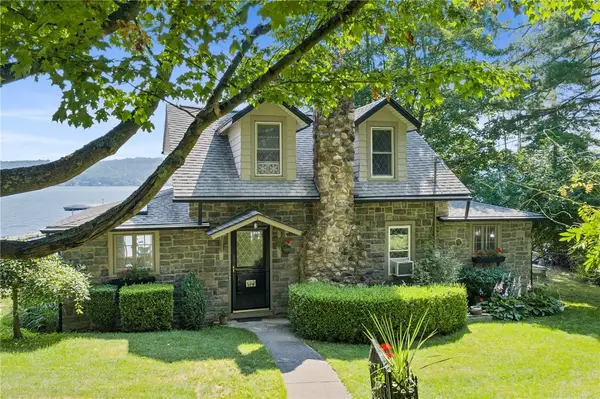 $899,900Active3 beds 3 baths2,039 sq. ft.
5317 W Lake Road, Geneseo, NY 14454
MLS# R1698446Listed by: HOWARD HANNA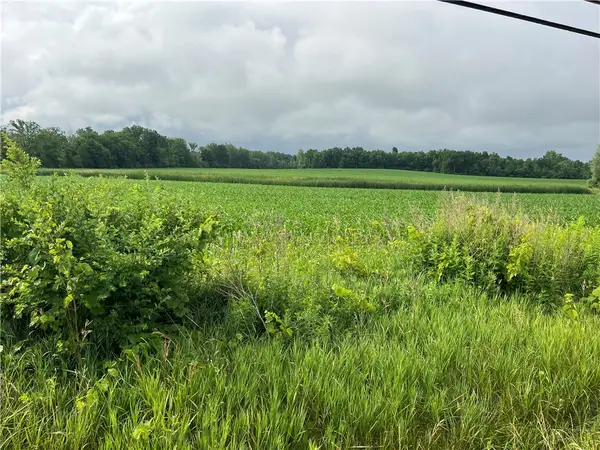 $269,000Pending33.7 Acres
Lakeville Road, Geneseo, NY 14454
MLS# R1698276Listed by: LIVCO REALTY LLC


Protect your home and budget from life's surprises with an Assurant Home Warranty, backed by a partner that supports you through every step of homeownership. Explore Plans.
©2026 Century 21 Real Estate LLC. All rights reserved. CENTURY 21®, the CENTURY 21 Logo and C21® are service marks owned by Century 21 Real Estate LLC. Century 21 Real Estate LLC fully supports the principles of the Fair Housing Act and the Equal Opportunity Act. Each office is independently owned and operated. Listing information is deemed reliable but not guaranteed accurate.