1 Crescence Drive, Geneva, NY 14456
Local realty services provided by:CENTURY 21 Jackson Real Estate
1 Crescence Drive,Geneva, NY 14456
$398,000
- 4 Beds
- 3 Baths
- 2,056 sq. ft.
- Single family
- Active
Listed by: john p. parrott iii, matthew s. parrott
Office: coldwell banker finger lakes
MLS#:R1726348
Source:NY_GENRIS
Price summary
- Price:$398,000
- Price per sq. ft.:$193.58
About this home
Tucked away at the end of a quiet cul-de-sac in the Town of Geneva, this spacious 4-bedroom home offers a wonderful combination of privacy, comfort, and convenience. Set on a beautiful wooded lot, you’ll enjoy the peaceful surroundings while being just minutes from downtown Geneva, Seneca Lake, and the many attractions of the Finger Lakes. The open floor plan creates a welcoming space for everyday living and entertaining, with a beautifully appointed kitchen that flows into the dining area and family room, complete with a cozy gas fireplace. Upstairs, the primary suite features a private bath with a spacious walk-in tiled shower. Three additional bedrooms, a second full bathroom with a Jacuzzi tub, and convenient second-floor laundry complete the upper level. Step outside to enjoy the screened-in porch, relax on the patio, or take advantage of the generous yard with plenty of room for gardening and outdoor activities. Additional highlights include a finished, attached heated two-car garage with accessible attic storage, a storage shed, and a full basement offering plenty of storage and even room to practice your golf swing! All of this in a desirable Town of Geneva location with the benefit of lower town property taxes. A great opportunity to enjoy space, privacy, and everything the Finger Lakes has to offer....
Contact an agent
Home facts
- Year built:1979
- Listing ID #:R1726348
- Added:2 day(s) ago
- Updated:November 04, 2026 at 08:17 PM
Rooms and interior
- Bedrooms:4
- Total bathrooms:3
- Full bathrooms:2
- Half bathrooms:1
- Rooms Total:9
- Flooring:Carpet, Ceramic Tile, Hardwood, Varies
- Dining Description:Separate Formal Dining Room
- Kitchen Description:Dishwasher, Disposal, Kitchen Family Room Combo, Refrigerator
- Basement:Yes
- Basement Description:Full
- Living area:2,056 sq. ft.
Heating and cooling
- Cooling:Zoned
- Heating:Baseboard, Gas, Hot Water, Zoned
Structure and exterior
- Year built:1979
- Building area:2,056 sq. ft.
- Lot area:0.6 Acres
- Lot Features:Cul De Sac, Irregular Lot
- Architectural Style:Colonial
- Construction Materials:Copper Plumbing, Vinyl Siding
- Exterior Features:Patio, Porch, Screened
- Foundation Description:Block
- Levels:2 Stories
Schools
- High school:Geneva High
Utilities
- Water:Connected, Public, Water Connected
- Sewer:Connected, Sewer Connected
Finances and disclosures
- Price:$398,000
- Price per sq. ft.:$193.58
- Tax amount:$6,946
Features and amenities
- Appliances:Dishwasher, Disposal, Dryer, Gas Range, Refrigerator, Washer
- Laundry features:Dryer, Washer
Parking
- Parking description:Attached, Garage
- Garage:Yes
- Garage spaces:2
New listings near 1 Crescence Drive
- New
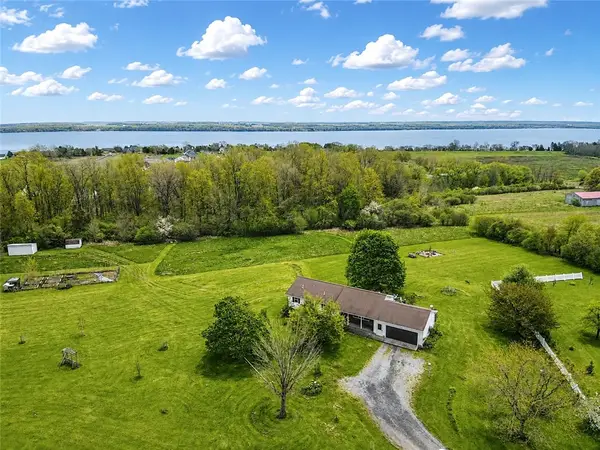 $499,500Active4 beds 3 baths2,808 sq. ft.
300 Turk Road, Geneva, NY 14456
MLS# R1726501Listed by: COLDWELL BANKER FINGER LAKES - New
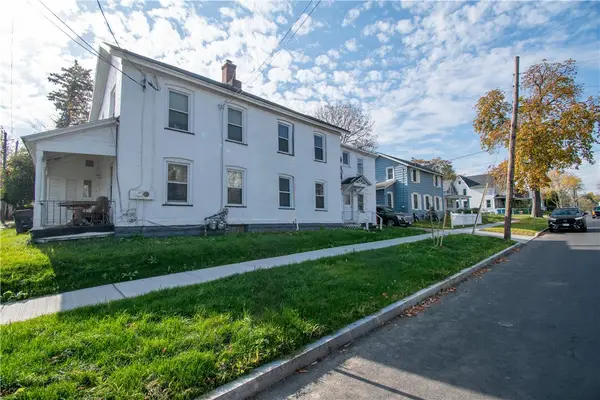
 $114,900Active5 beds 3 baths2,986 sq. ft.
251 Castle Street, Geneva, NY 14456
MLS# R1726101Listed by: CENTURY 21 STEVE DAVOLI RE - New
 $179,900Active5 beds 4 baths2,816 sq. ft.
68 Genesee Street, Geneva, NY 14456
MLS# R1724495Listed by: COLDWELL BANKER FINGER LAKES - New
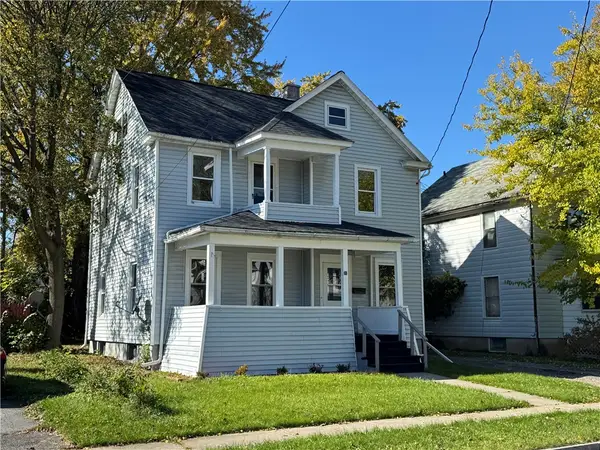 $249,900Active4 beds 1 baths1,482 sq. ft.
70 Jefferson Avenue, Geneva, NY 14456
MLS# R1725652Listed by: CENTURY 21 STEVE DAVOLI RE - Open Sun, 10am to 12pmNew
 $374,500Active4 beds 3 baths1,886 sq. ft.
555 W North Street, Geneva, NY 14456
MLS# R1724601Listed by: HOWARD HANNA - New
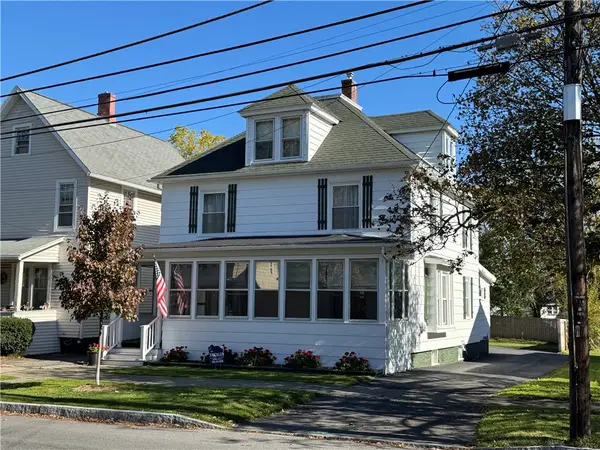 $199,900Active4 beds 2 baths2,104 sq. ft.
29 Pulteney Street, Geneva, NY 14456
MLS# R1725146Listed by: CENTURY 21 STEVE DAVOLI RE - New
 $359,900Active6 beds 4 baths1,792 sq. ft.
14 & 4 Gates Avenue, Geneva, NY 14456
MLS# R1724947Listed by: HOWARD HANNA  $229,900Active4 beds 2 baths1,680 sq. ft.
338 William Street, Geneva, NY 14456
MLS# R1723275Listed by: HOWARD HANNA $275,000Active4 beds 2 baths2,192 sq. ft.
52 High Street, Geneva, NY 14456
MLS# R1723162Listed by: HOWARD HANNA


Protect your home and budget from life's surprises with an Assurant Home Warranty, backed by a partner that supports you through every step of homeownership. Explore Plans.
©2026 Century 21 Real Estate LLC. All rights reserved. CENTURY 21®, the CENTURY 21 Logo and C21® are service marks owned by Century 21 Real Estate LLC. Century 21 Real Estate LLC fully supports the principles of the Fair Housing Act and the Equal Opportunity Act. Each office is independently owned and operated. Listing information is deemed reliable but not guaranteed accurate.