140 White Springs Road, Geneva, NY 14456
Local realty services provided by:CENTURY 21 Turner Brokers
140 White Springs Road,Geneva, NY 14456
$299,900
- 2 Beds
- 2 Baths
- 1,632 sq. ft.
- Single family
- Active
Listed by: stephanie buisch
Office: your hometown realty llc.
MLS#:R1697059
Source:NY_GENRIS
Price summary
- Price:$299,900
- Price per sq. ft.:$183.76
About this home
Welcome to 140 White Springs Road! This spacious, solidly built 2 bedroom, 2 bathroom ranch is nestled on a beautiful, private setting just minutes from Seneca Lake, downtown Geneva, and local wineries!
Offering generous living spaces with a MASSIVE partially finished basement and heated sunroom, timeless character, and endless possibilities to make it your own, this home is perfect for those looking for room to spread out.
Step inside to find a sun-filled living room centered around a classic brick fireplace with large picture windows that bring the outdoors in. The expansive kitchen offers abundant solid wood cabinetry, ample counter space, a functional layout—ideal for entertaining or everyday living.
The large primary bedroom provides plenty of space for a king-sized suite while maintaining a bright, airy feel. A large enclosed HEATED sunroom extends your living space, offering the perfect spot to relax with morning coffee, host gatherings, or enjoy peaceful views of the surrounding property throughout the seasons.
Downstairs, the finished basement offers an incredible amount of additional living space featuring a second fireplace second bathroom, and multiple finished rooms, making it ideal for a family room, recreation area, home gym, office, or hobby space.
New vinyl windows, roof and hot water tank check off some of the big boxes while great bones and endless possibilities for bonus space, and convenient location, make this one ready for your personal touch!...
Contact an agent
Home facts
- Year built:1955
- Listing ID #:R1697059
- Added:6 day(s) ago
- Updated:July 17, 2026 at 01:43 AM
Rooms and interior
- Bedrooms:2
- Total bathrooms:2
- Full bathrooms:2
- Rooms Total:4
- Flooring:Hardwood, Varies, Vinyl
- Dining Description:Separate Formal Dining Room
- Kitchen Description:Country Kitchen, Dishwasher, Microwave, Refrigerator
- Basement:Yes
- Basement Description:Full
- Living area:1,632 sq. ft.
Heating and cooling
- Heating:Gas, Hot Water, Steam
Structure and exterior
- Roof:Shingle
- Year built:1955
- Building area:1,632 sq. ft.
- Lot area:0.43 Acres
- Lot Features:Rectangular, Residential Lot
- Architectural Style:Ranch
- Construction Materials:Brick
- Foundation Description:Block
- Levels:1 Story
Utilities
- Water:Connected, Public, Water Connected
- Sewer:Connected, Sewer Connected
Finances and disclosures
- Price:$299,900
- Price per sq. ft.:$183.76
- Tax amount:$5,334
Features and amenities
- Appliances:Dishwasher, Dryer, Microwave, Refrigerator, Washer
- Laundry features:Dryer, In Basement, Washer
- Amenities:Storage
Parking
- Parking description:Attached, Garage
- Garage:Yes
- Garage spaces:1
New listings near 140 White Springs Road
- New
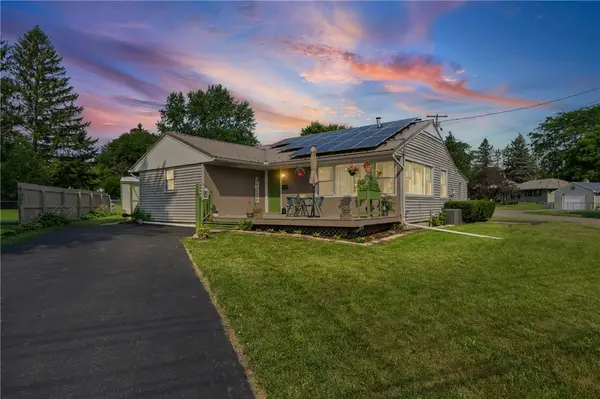 $224,900Active3 beds 1 baths1,416 sq. ft.
16 Ada Street, Geneva, NY 14456
MLS# R1698660Listed by: HUNT REAL ESTATE ERA/COLUMBUS - Open Sat, 12am to 2pmNew
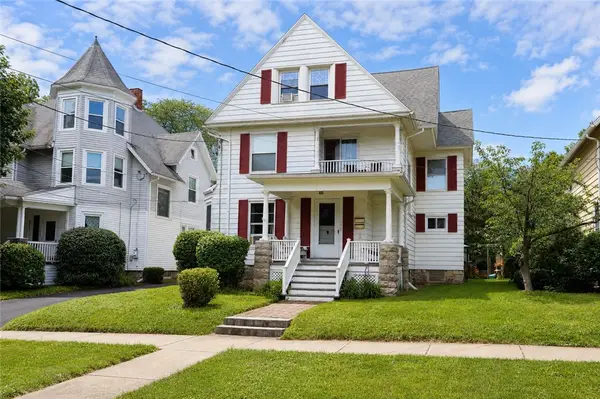 $275,000Active5 beds 2 baths2,900 sq. ft.
237 Washington Street, Geneva, NY 14456
MLS# R1698015Listed by: COLDWELL BANKER FINGER LAKES - Open Sat, 11am to 2pmNew
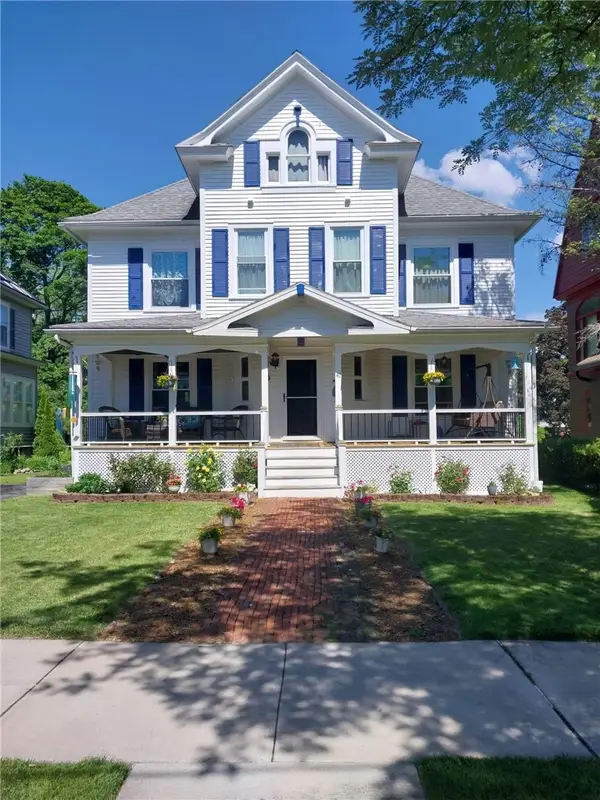
 $369,900Active5 beds 6 baths3,290 sq. ft.
41 N Main Street, Geneva, NY 14456
MLS# R1698246Listed by: CENTURY 21 STEVE DAVOLI RE - New
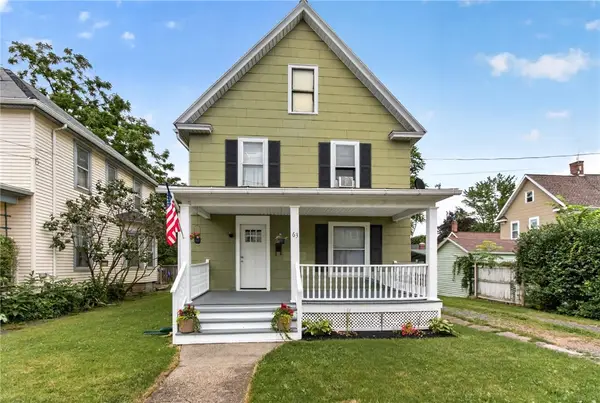 $210,000Active3 beds 2 baths1,407 sq. ft.
63 West Street, Geneva, NY 14456
MLS# R1697066Listed by: YOUR HOMETOWN REALTY LLC - New
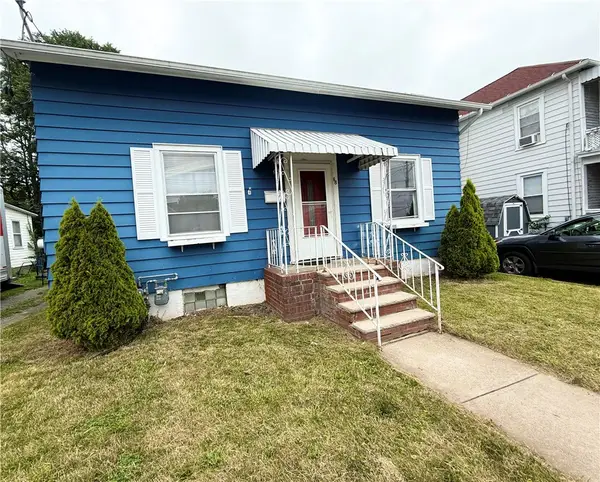 $139,000Active4 beds 1 baths1,365 sq. ft.
48 Colt Street, Geneva, NY 14456
MLS# R1694525Listed by: HOWARD HANNA - New
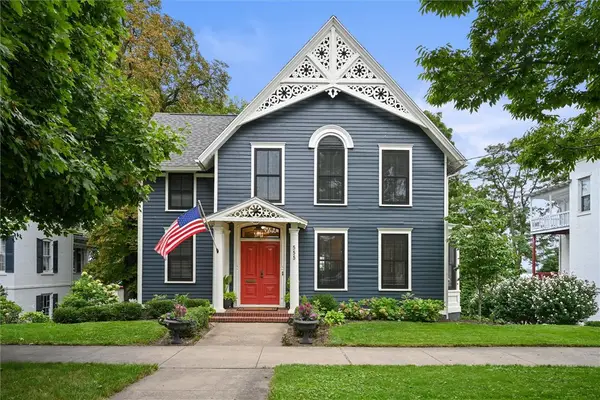 $879,900Active5 beds 4 baths4,379 sq. ft.
555 S Main Street, Geneva, NY 14456
MLS# R1695190Listed by: FOUR SEASONS SOTHEBY'S INT'L - New
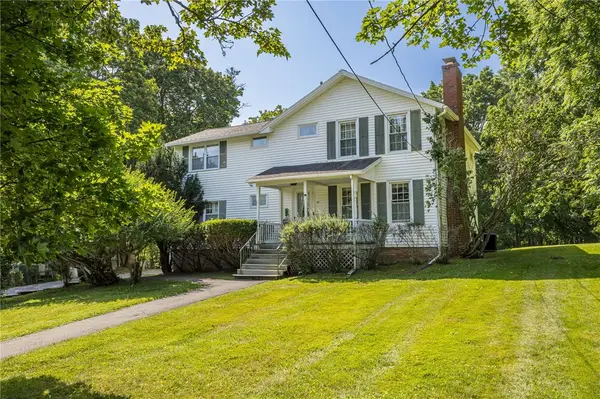 $349,900Active5 beds 3 baths2,346 sq. ft.
49 Jay St, Geneva, NY 14456
MLS# R1695705Listed by: CRANE REALTY - Open Sat, 11am to 1pmNew
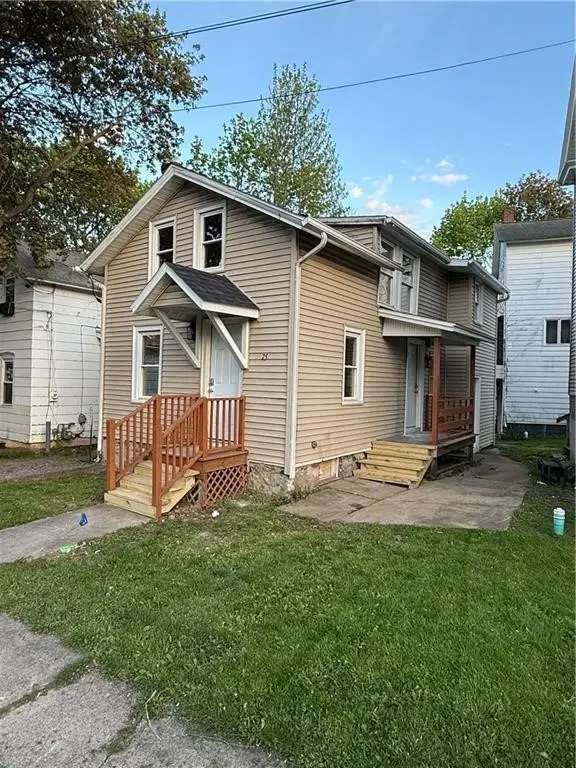 $129,999Active2 beds 2 baths846 sq. ft.
75 Colt Street, Geneva, NY 14456
MLS# R1696473Listed by: KEUKA LAKE & LAND REALTY 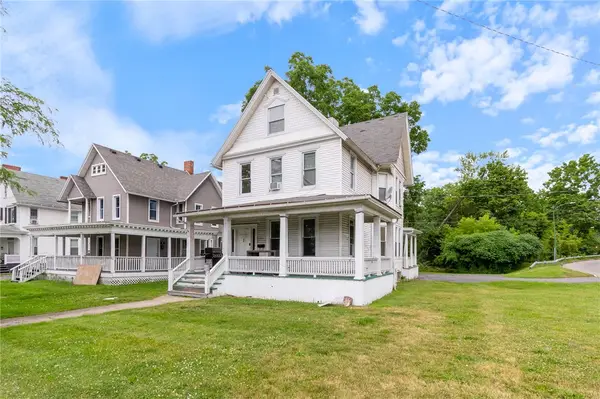 $347,000Pending6 beds 3 baths2,248 sq. ft.
68 Hamilton Street, Geneva, NY 14456
MLS# R1693884Listed by: HOWARD HANNA


Protect your home and budget from life's surprises with an Assurant Home Warranty, backed by a partner that supports you through every step of homeownership. Explore Plans.
©2026 Century 21 Real Estate LLC. All rights reserved. CENTURY 21®, the CENTURY 21 Logo and C21® are service marks owned by Century 21 Real Estate LLC. Century 21 Real Estate LLC fully supports the principles of the Fair Housing Act and the Equal Opportunity Act. Each office is independently owned and operated. Listing information is deemed reliable but not guaranteed accurate.