444 Armstrong Road, Geneva, NY 14456
Local realty services provided by:CENTURY 21 Jackson Real Estate
444 Armstrong Road,Geneva, NY 14456
$359,900
- 3 Beds
- 2 Baths
- 1,402 sq. ft.
- Single family
- Active
Listed by: belinda a. fratto
Office: howard hanna
MLS#:R1700816
Source:NY_GENRIS
Price summary
- Price:$359,900
- Price per sq. ft.:$256.7
About this home
Beautiful brick cottage-style home with Seneca Lake views, situated on 3.26 acres along the Finger Lakes Wine Trail. Currently operating as a successful Airbnb for the past several years, this turnkey property offers an excellent opportunity to continue as a short-term rental or enjoy as a year-round residence.
The home features three good-sized bedrooms, two full baths, central air, and a fully applianced kitchen, with washer and dryer also included. Its distinctive European-inspired design and brick exterior give the property plenty of character, while multiple decks provide great spaces to sit, relax, entertain, and enjoy the surrounding scenery and Seneca Lake views. A full basement provides additional storage, along with plenty of storage throughout the home.
All public amenities are available, including high-speed internet and cable. With 3.26 acres, there is plenty of outdoor space and so much potential.
Located along State Route 14, surrounded by Finger Lakes wineries and just minutes from downtown Geneva, restaurants, shopping, banking, Hobart and William Smith Colleges, and the Seneca Lake walking paths. Only 15 minutes to Penn Yan and beautiful Keuka Lake, and approximately 20 minutes to the New York State Thruway.
Whether you’re looking for a Finger Lakes getaway, a year-round home, or an established Airbnb investment, this unique property offers location, versatility, Seneca Lake views, and a proven rental history. P&L available....
Contact an agent
Home facts
- Year built:2005
- Listing ID #:R1700816
- Added:50 day(s) ago
- Updated:September 12, 2026 at 03:08 PM
Rooms and interior
- Bedrooms:3
- Total bathrooms:2
- Full bathrooms:2
- Rooms Total:6
- Flooring:Hardwood, Varies
- Kitchen Description:Dishwasher, Kitchen Family Room Combo, Microwave, Refrigerator
- Basement:Yes
- Basement Description:Full
- Living area:1,402 sq. ft.
Heating and cooling
- Cooling:Central Air
- Heating:Forced Air, Gas
- Central air:Yes
Structure and exterior
- Year built:2005
- Building area:1,402 sq. ft.
- Lot area:2.65 Acres
- Lot Features:Pie Shaped Lot
- Architectural Style:Two Story
- Construction Materials:Brick
- Foundation Description:Poured
Utilities
- Water:Well
- Sewer:Septic Tank
Finances and disclosures
- Price:$359,900
- Price per sq. ft.:$256.7
- Tax amount:$6,013
Features and amenities
- Appliances:Dishwasher, Dryer, Gas Range, Microwave, Refrigerator, Washer
- Laundry features:Dryer, In Basement, Washer
Parking
- Parking description:No Garage
New listings near 444 Armstrong Road
- New
 $379,000Active3 beds 3 baths1,711 sq. ft.
9 Deer Field Run, Geneva, NY 14456
MLS# B1713761Listed by: THE GREENE REALTY GROUP - New
 $539,900Active3 beds 3 baths1,813 sq. ft.
45 Bay View Terrace, Geneva, NY 14456
MLS# B1713169Listed by: THE GREENE REALTY GROUP 
 $88,500Pending4 beds 2 baths1,632 sq. ft.
48 Brook Street, Geneva, NY 14456
MLS# R1713134Listed by: CENTURY 21 STEVE DAVOLI RE- New
 $179,900Active3 beds 1 baths1,203 sq. ft.
195 Nursery Avenue, Geneva, NY 14456
MLS# R1713138Listed by: CENTURY 21 STEVE DAVOLI RE - Open Sat, 11:30am to 1pmNew
 $799,000Active3 beds 2 baths1,408 sq. ft.
5359 Kashong Point, Geneva, NY 14456
MLS# R1712523Listed by: HOWARD HANNA - New
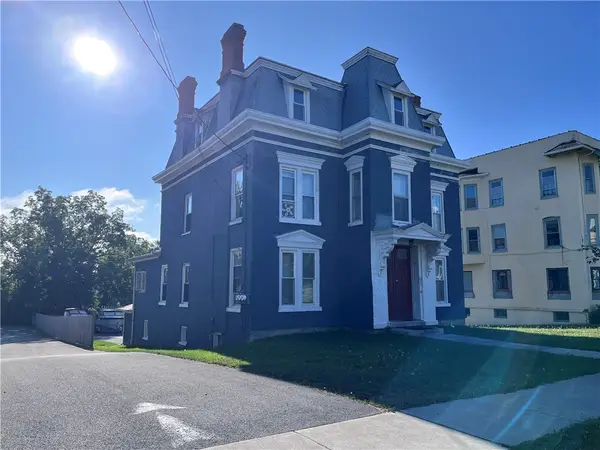 $249,900Active5 beds 3 baths2,680 sq. ft.
97 Genesee Street, Geneva, NY 14456
MLS# R1712311Listed by: CENTURY 21 STEVE DAVOLI RE - New
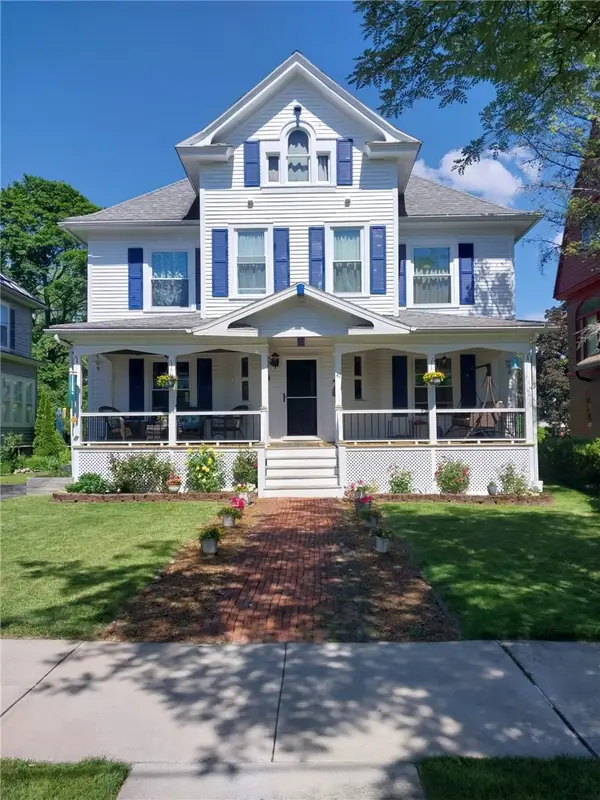 $349,900Active5 beds 6 baths3,290 sq. ft.
41 N Main Street, Geneva, NY 14456
MLS# R1711566Listed by: CENTURY 21 STEVE DAVOLI RE 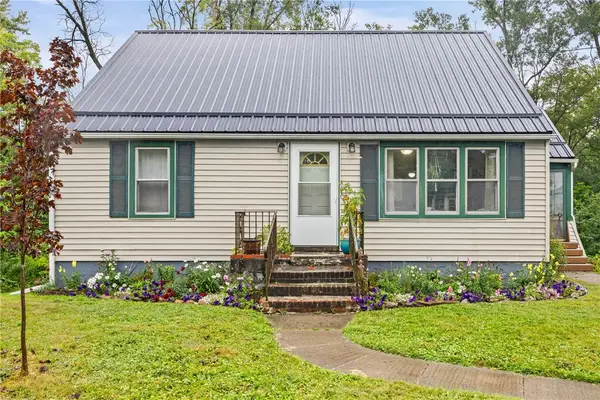 $174,000Pending3 beds 1 baths1,248 sq. ft.
256 State Route 14, Geneva, NY 14456
MLS# R1711491Listed by: REAL BROKER NY, LLC- New
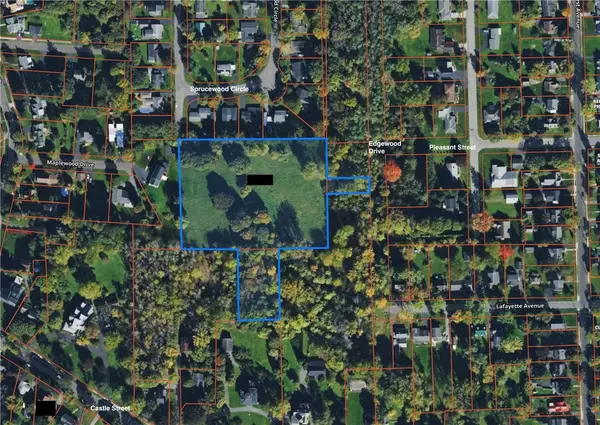 $265,000Active4 Acres
0 Castle Street, Geneva, NY 14456
MLS# R1711529Listed by: CENTURY 21 STEVE DAVOLI RE 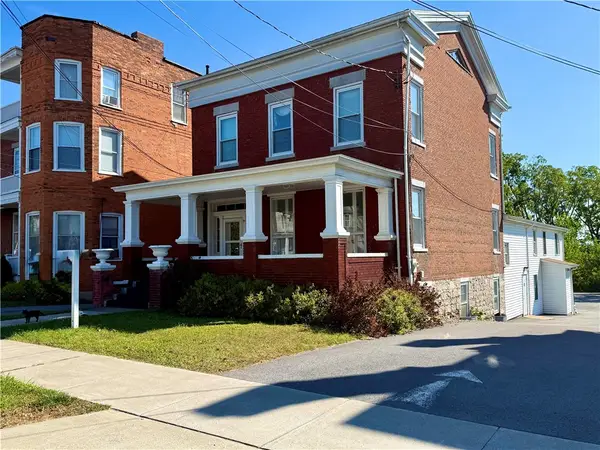 $325,000Active10 beds 2 baths6,758 sq. ft.
91 Genesee Street, Geneva, NY 14456
MLS# R1710691Listed by: HOWARD HANNA


Protect your home and budget from life's surprises with an Assurant Home Warranty, backed by a partner that supports you through every step of homeownership. Explore Plans.
©2026 Century 21 Real Estate LLC. All rights reserved. CENTURY 21®, the CENTURY 21 Logo and C21® are service marks owned by Century 21 Real Estate LLC. Century 21 Real Estate LLC fully supports the principles of the Fair Housing Act and the Equal Opportunity Act. Each office is independently owned and operated. Listing information is deemed reliable but not guaranteed accurate.