45 Bay View Terrace, Geneva, NY 14456
Local realty services provided by:CENTURY 21 Bridgeway Realty
45 Bay View Terrace,Geneva, NY 14456
$539,900
- 3 Beds
- 3 Baths
- 1,813 sq. ft.
- Single family
- Active
Listed by: derek greene
Office: the greene realty group
MLS#:B1713169
Source:NY_GENRIS
Price summary
- Price:$539,900
- Price per sq. ft.:$297.79
About this home
Introducing The Curio by Design Build! This 3 bed 3 bath home in the Bay View development is on the upper West side of Seneca Lake, the largest of New York's famous Finger Lakes.
Enjoy a 12'x20' deck off the Kitchen sliding glass door and a 1,500 sf walk-out basement with Superior Walls, a sliding glass door, 2 windows and 9' ceilings!
The covered front porch and front door, surrounded by sidelights and a transom window, welcome you to a spacious open layout with 9’ ceilings. The Kitchen is outfitted with a Pantry and 8' Island.
The Primary Suite features a 10' high tray ceiling, en-suite Bath with walk-in Shower and a spacious Walk-in Closet! Plus a dedicated Laundry Room and a separate Drop Zone/Mud Room, EV Ready Connection to Garage, Solar Ready Connection to Roof and Pex Water Lines, High Efficiency Forced Air Gas Furnace w/AC, 50 Gallon Hot Water Tank, Programmable Thermostat, Builder Warranty, Municipal Water & Sewer, Fiber Optic Internet Connection, Sidewalks, Ponds and a Neighborhood Park! It’s minutes to the City of Geneva, Wegmans, Wineries, Restaurants, Lake Access, Golf, Live Theatre, Community Events, Healthcare and Hobart-William Smith and Finger Lakes Community Colleges. This home is ready to move-in now....
Contact an agent
Home facts
- Year built:2026
- Listing ID #:B1713169
- Added:1 day(s) ago
- Updated:September 12, 2026 at 03:08 PM
Rooms and interior
- Bedrooms:3
- Total bathrooms:3
- Full bathrooms:3
- Rooms Total:6
- Flooring:Carpet, Laminate, Varies
- Dining Description:Living Dining Room
- Kitchen Description:Disposal, Kitchen Island, Pantry
- Basement:Yes
- Basement Description:Full, Walk Out Access
- Living area:1,813 sq. ft.
Heating and cooling
- Cooling:Central Air
- Heating:Electric, Forced Air, Gas, Hot Water
- Central air:Yes
Structure and exterior
- Roof:Shingle
- Year built:2026
- Building area:1,813 sq. ft.
- Lot area:0.24 Acres
- Lot Features:Rectangular, Residential Lot
- Architectural Style:Two Story
- Construction Materials:Shake Siding, Vinyl Siding, Wood Siding
- Exterior Features:Deck
- Levels:2 Stories
Utilities
- Water:Connected, Public, Water Connected
- Sewer:Connected, Sewer Connected
Finances and disclosures
- Price:$539,900
- Price per sq. ft.:$297.79
- Tax amount:$241
Features and amenities
- Appliances:Disposal
- Laundry features:Electric Water Heater, Main Level
- Amenities:Deck
Parking
- Parking description:Attached, Garage, Garage Door Opener
- Garage:Yes
- Garage spaces:2
New listings near 45 Bay View Terrace
- New
 $379,000Active3 beds 3 baths1,711 sq. ft.
9 Deer Field Run, Geneva, NY 14456
MLS# B1713761Listed by: THE GREENE REALTY GROUP 
 $88,500Pending4 beds 2 baths1,632 sq. ft.
48 Brook Street, Geneva, NY 14456
MLS# R1713134Listed by: CENTURY 21 STEVE DAVOLI RE- New
 $179,900Active3 beds 1 baths1,203 sq. ft.
195 Nursery Avenue, Geneva, NY 14456
MLS# R1713138Listed by: CENTURY 21 STEVE DAVOLI RE - Open Sat, 11:30am to 1pmNew
 $799,000Active3 beds 2 baths1,408 sq. ft.
5359 Kashong Point, Geneva, NY 14456
MLS# R1712523Listed by: HOWARD HANNA - New
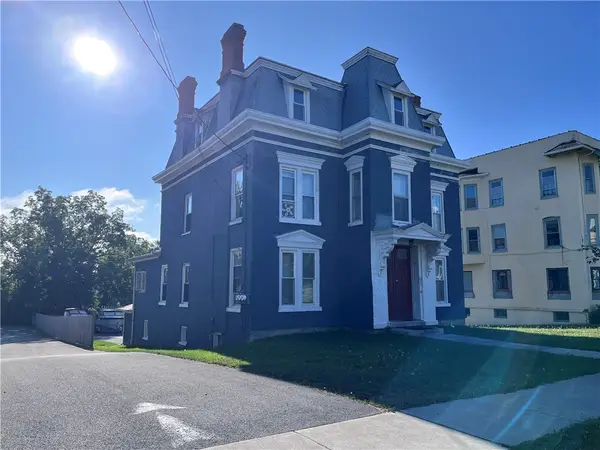 $249,900Active5 beds 3 baths2,680 sq. ft.
97 Genesee Street, Geneva, NY 14456
MLS# R1712311Listed by: CENTURY 21 STEVE DAVOLI RE - New
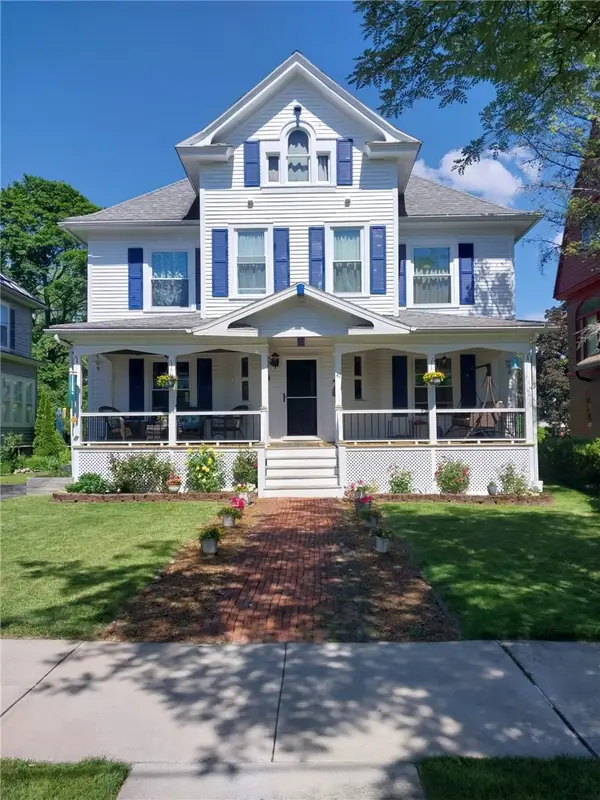 $349,900Active5 beds 6 baths3,290 sq. ft.
41 N Main Street, Geneva, NY 14456
MLS# R1711566Listed by: CENTURY 21 STEVE DAVOLI RE 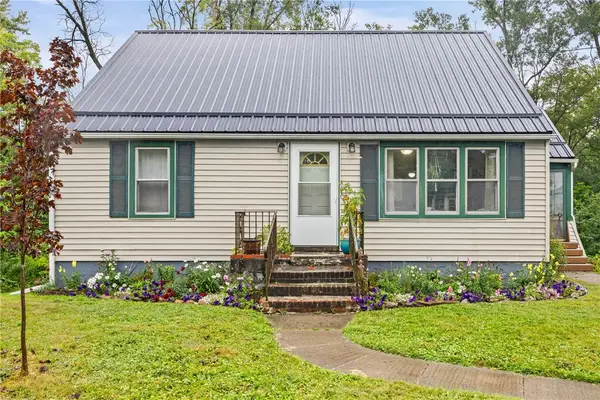 $174,000Pending3 beds 1 baths1,248 sq. ft.
256 State Route 14, Geneva, NY 14456
MLS# R1711491Listed by: REAL BROKER NY, LLC- New
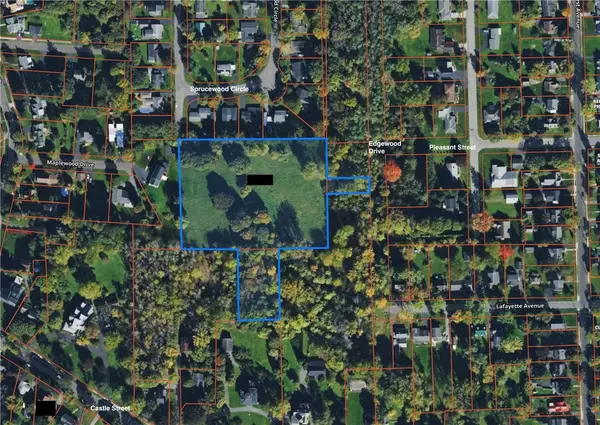 $265,000Active4 Acres
0 Castle Street, Geneva, NY 14456
MLS# R1711529Listed by: CENTURY 21 STEVE DAVOLI RE 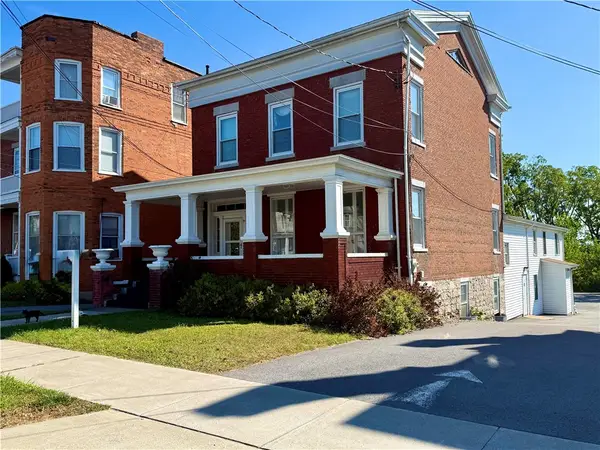 $325,000Active10 beds 2 baths6,758 sq. ft.
91 Genesee Street, Geneva, NY 14456
MLS# R1710691Listed by: HOWARD HANNA


Protect your home and budget from life's surprises with an Assurant Home Warranty, backed by a partner that supports you through every step of homeownership. Explore Plans.
©2026 Century 21 Real Estate LLC. All rights reserved. CENTURY 21®, the CENTURY 21 Logo and C21® are service marks owned by Century 21 Real Estate LLC. Century 21 Real Estate LLC fully supports the principles of the Fair Housing Act and the Equal Opportunity Act. Each office is independently owned and operated. Listing information is deemed reliable but not guaranteed accurate.