8 Lomar Drive, Geneva, NY 14456
Local realty services provided by:CENTURY 21 North East
8 Lomar Drive,Geneva, NY 14456
$269,900
- 3 Beds
- 2 Baths
- 1,551 sq. ft.
- Single family
- Active
Listed by:

Office: century 21 steve davoli re
MLS#:R1701939
Source:NY_GENRIS
Price summary
- Price:$269,900
- Price per sq. ft.:$174.02
About this home
Welcome to 8 Lomar Drive, a well maintained split-level home nestled in a peaceful cul-de-sac in the Town of Geneva. Offering 1,551 square feet of comfortable living space on a generous 0.4-acre lot. This property provides the perfect blend of privacy and functionality. Enjoy the spacious backyard that is ideal for relaxing, or creating your own outdoor retreat.Step inside to find elegant slate flooring throughout the entryway. The lowest level features a welcoming dry bar, making it the perfect space for entertaining family and friends. There is also ample storage space/cabinetry to keep everything organized. upon entering the first level, you are greeted with freshly painted interior walls and new luxury vinyl tile flooring. The kitchen and living room space is strategically mapped out with functionality in mind. The brand new sliding glass door opens to the back deck, creating a seamless transition to the outdoor living space. Throughout the second level you'll appreciate the timeless beauty of hardwood floors directing you to the three spacious bedrooms.Additional features include a one-car garage with a dedicated workbench area, providing an ideal area for hobbies or projects. The home is equipped with hot water baseboard heating with three separate zones. This offers enhanced comfort and energy efficiency throughout the seasons. Significant updates provide added peace of mind, including a new boiler (approximately 2024) and a new hot water tank (approximately 2025). The updated bathroom that was completed in 2022, features a convenient dual vanity.Do not miss this exceptional opportunity to own a move-in-ready home in an exquisite location.Delayed negotiations until 8/4/26 @ 5PM....
Contact an agent
Home facts
- Year built:1968
- Listing ID #:R1701939
- Added:46 day(s) ago
- Updated:September 12, 2026 at 03:08 PM
Rooms and interior
- Bedrooms:3
- Total bathrooms:2
- Full bathrooms:1
- Half bathrooms:1
- Rooms Total:9
- Flooring:Hardwood, Varies
- Dining Description:Bar, Living Dining Room
- Kitchen Description:Dishwasher, Refrigerator
- Basement:Yes
- Basement Description:Full, Sump Pump
- Living area:1,551 sq. ft.
Heating and cooling
- Cooling:Zoned
- Heating:Baseboard, Gas, Hot Water, Zoned
Structure and exterior
- Roof:Asphalt
- Year built:1968
- Building area:1,551 sq. ft.
- Lot area:0.4 Acres
- Lot Features:Cul De Sac, Rectangular, Residential Lot
- Architectural Style:Split Level
- Exterior Features:Deck
- Foundation Description:Block
- Levels:2 Stories
Utilities
- Water:Connected, Public, Water Connected
- Sewer:Connected, Sewer Connected
Finances and disclosures
- Price:$269,900
- Price per sq. ft.:$174.02
- Tax amount:$6,265
Features and amenities
- Appliances:Dishwasher, Dryer, Refrigerator, Washer
- Laundry features:Dryer, Washer
- Amenities:Bar, Deck, Storage
Parking
- Parking description:Attached, Driveway, Garage, Heated Garage, Storage
- Garage:Yes
- Garage spaces:1
New listings near 8 Lomar Drive
- New
 $379,000Active3 beds 3 baths1,711 sq. ft.
9 Deer Field Run, Geneva, NY 14456
MLS# B1713761Listed by: THE GREENE REALTY GROUP - New
 $539,900Active3 beds 3 baths1,813 sq. ft.
45 Bay View Terrace, Geneva, NY 14456
MLS# B1713169Listed by: THE GREENE REALTY GROUP 
 $88,500Pending4 beds 2 baths1,632 sq. ft.
48 Brook Street, Geneva, NY 14456
MLS# R1713134Listed by: CENTURY 21 STEVE DAVOLI RE- New
 $179,900Active3 beds 1 baths1,203 sq. ft.
195 Nursery Avenue, Geneva, NY 14456
MLS# R1713138Listed by: CENTURY 21 STEVE DAVOLI RE - Open Sat, 11:30am to 1pmNew
 $799,000Active3 beds 2 baths1,408 sq. ft.
5359 Kashong Point, Geneva, NY 14456
MLS# R1712523Listed by: HOWARD HANNA - New
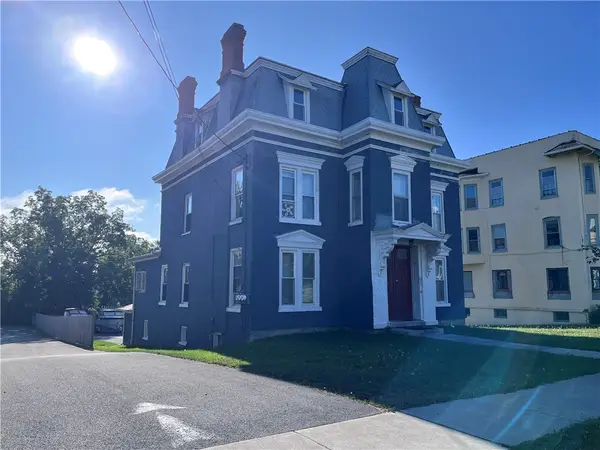 $249,900Active5 beds 3 baths2,680 sq. ft.
97 Genesee Street, Geneva, NY 14456
MLS# R1712311Listed by: CENTURY 21 STEVE DAVOLI RE - New
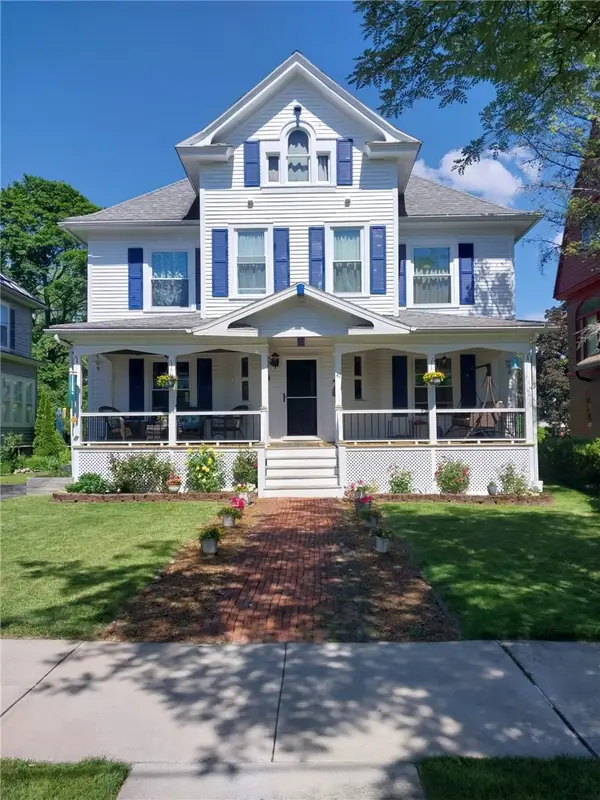 $349,900Active5 beds 6 baths3,290 sq. ft.
41 N Main Street, Geneva, NY 14456
MLS# R1711566Listed by: CENTURY 21 STEVE DAVOLI RE 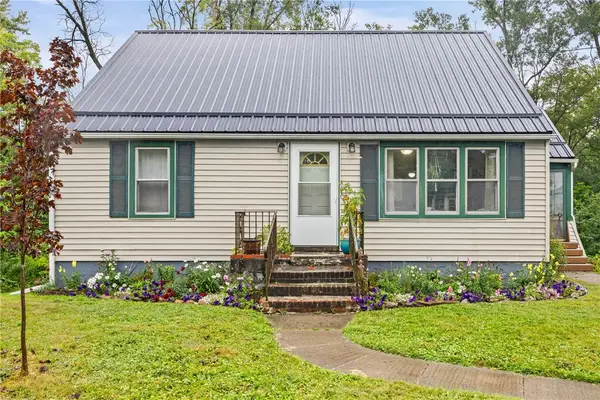 $174,000Pending3 beds 1 baths1,248 sq. ft.
256 State Route 14, Geneva, NY 14456
MLS# R1711491Listed by: REAL BROKER NY, LLC- New
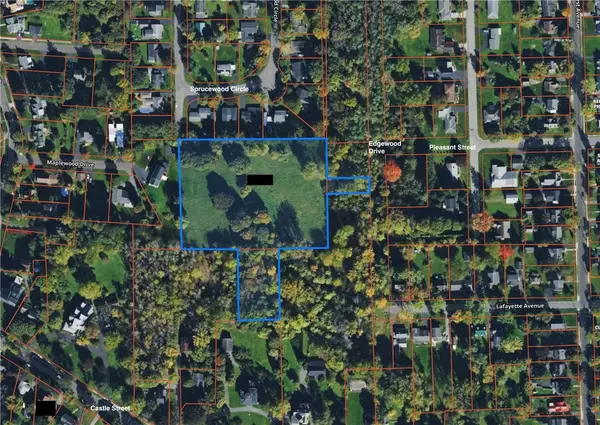 $265,000Active4 Acres
0 Castle Street, Geneva, NY 14456
MLS# R1711529Listed by: CENTURY 21 STEVE DAVOLI RE 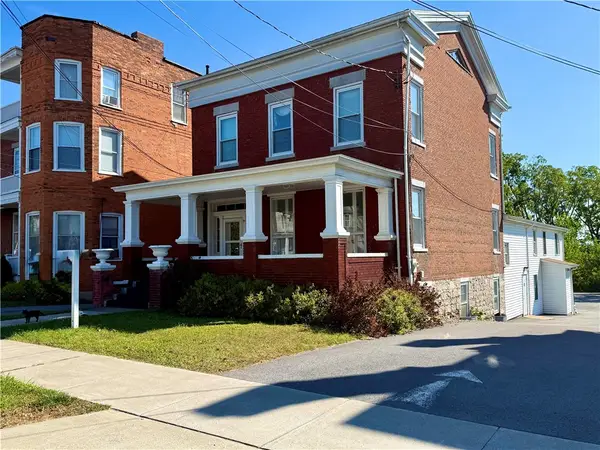 $325,000Active10 beds 2 baths6,758 sq. ft.
91 Genesee Street, Geneva, NY 14456
MLS# R1710691Listed by: HOWARD HANNA


Protect your home and budget from life's surprises with an Assurant Home Warranty, backed by a partner that supports you through every step of homeownership. Explore Plans.
©2026 Century 21 Real Estate LLC. All rights reserved. CENTURY 21®, the CENTURY 21 Logo and C21® are service marks owned by Century 21 Real Estate LLC. Century 21 Real Estate LLC fully supports the principles of the Fair Housing Act and the Equal Opportunity Act. Each office is independently owned and operated. Listing information is deemed reliable but not guaranteed accurate.