9 Deer Field Run, Geneva, NY 14456
Local realty services provided by:CENTURY 21 Galloway Realty
9 Deer Field Run,Geneva, NY 14456
$379,000
- 3 Beds
- 3 Baths
- 1,711 sq. ft.
- Townhouse
- Active
Listed by: derek greene
Office: the greene realty group
MLS#:B1713761
Source:NY_GENRIS
Price summary
- Price:$379,000
- Price per sq. ft.:$221.51
About this home
Introducing the Townhomes at Bay View! Spacious 3 bedroom, 2.5 bath plus dedicated office. Each
townhome features a covered front porch, one car garage with driveway for two additional cars, mud room
off garage, walk-in pantry and island in the kitchen, family room with triple window and electric fireplace
with blower, dining area with slider to back patio with privacy panel, office space and powder bath on the
first floor. The laundry room is on the 2nd Floor with two guest bedrooms and hall bath. The primary suite
features a tray ceiling, walk-in closet and ensuite with walk-in shower and double-sink vanity. Option to
add a full basement. These modern units feature plenty of windows and light in a beautiful neighborhood
with glimpses of Seneca Lake, a park, ponds and sidewalks. Gas heat, air conditioning, municipal water
and sewer plus fiber optic internet connection. In the wine country and minutes to restaurants, healthcare,
grocery stores, theatre and recreational activities. Rendering photos may not represent actual finishes;
images copyright Advanced House Plans. Reserve your unit today! Taxes/Assmt are TBD....
Contact an agent
Home facts
- Year built:2027
- Listing ID #:B1713761
- Added:1 day(s) ago
- Updated:September 12, 2026 at 03:08 PM
Rooms and interior
- Bedrooms:3
- Total bathrooms:3
- Full bathrooms:2
- Half bathrooms:1
- Rooms Total:7
- Flooring:Carpet, Varies, Vinyl
- Kitchen Description:Disposal, Kitchen Island, Walk In Pantry
- Basement:Yes
- Living area:1,711 sq. ft.
Heating and cooling
- Cooling:Central Air
- Heating:Forced Air, Gas, Hot Water
- Central air:Yes
Structure and exterior
- Roof:Asphalt, Metal
- Year built:2027
- Building area:1,711 sq. ft.
- Lot area:0.08 Acres
- Lot Features:Rectangular, Residential Lot
- Construction Materials:Vinyl Siding, Wood Siding
- Exterior Features:Open, Patio, Porch
- Levels:2 Stories
Schools
- High school:Geneva High
- Middle school:Geneva Middle
Utilities
- Water:Connected, Public, Water Connected
- Sewer:Connected, Sewer Connected
Finances and disclosures
- Price:$379,000
- Price per sq. ft.:$221.51
Features and amenities
- Appliances:Disposal
- Laundry features:Electric Water Heater, Upper Level
Parking
- Parking description:Attached, Garage, Garage Door Opener, Open
- Garage:Yes
- Garage spaces:1
New listings near 9 Deer Field Run
- New
 $539,900Active3 beds 3 baths1,813 sq. ft.
45 Bay View Terrace, Geneva, NY 14456
MLS# B1713169Listed by: THE GREENE REALTY GROUP 
 $88,500Pending4 beds 2 baths1,632 sq. ft.
48 Brook Street, Geneva, NY 14456
MLS# R1713134Listed by: CENTURY 21 STEVE DAVOLI RE- New
 $179,900Active3 beds 1 baths1,203 sq. ft.
195 Nursery Avenue, Geneva, NY 14456
MLS# R1713138Listed by: CENTURY 21 STEVE DAVOLI RE - Open Sat, 11:30am to 1pmNew
 $799,000Active3 beds 2 baths1,408 sq. ft.
5359 Kashong Point, Geneva, NY 14456
MLS# R1712523Listed by: HOWARD HANNA - New
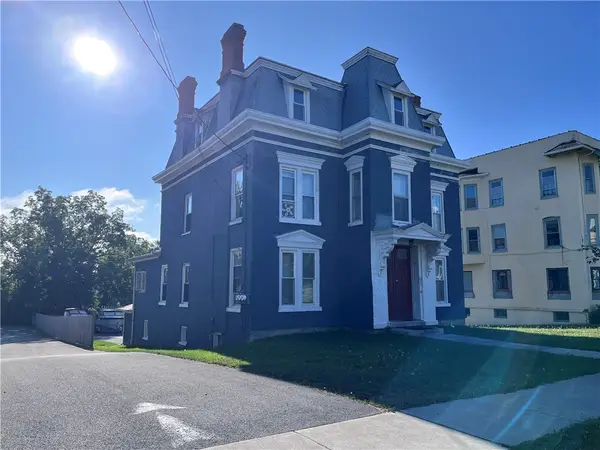 $249,900Active5 beds 3 baths2,680 sq. ft.
97 Genesee Street, Geneva, NY 14456
MLS# R1712311Listed by: CENTURY 21 STEVE DAVOLI RE - New
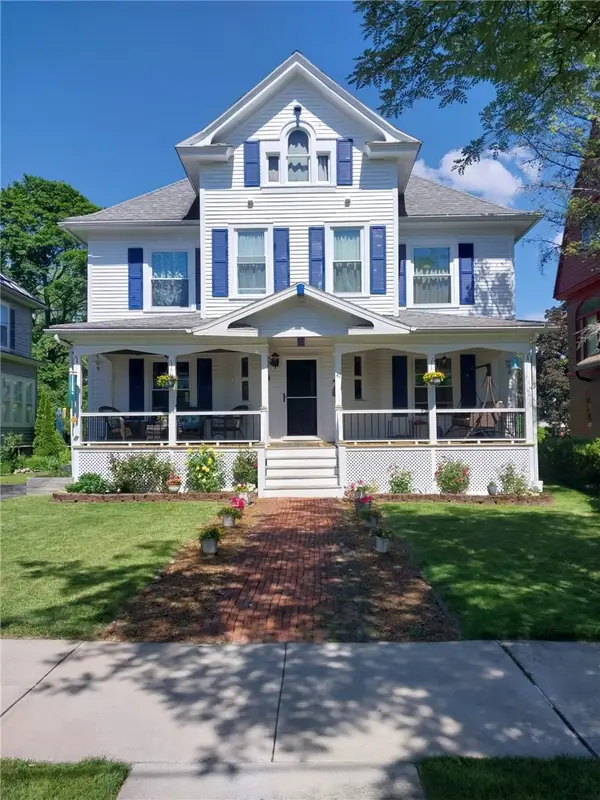 $349,900Active5 beds 6 baths3,290 sq. ft.
41 N Main Street, Geneva, NY 14456
MLS# R1711566Listed by: CENTURY 21 STEVE DAVOLI RE 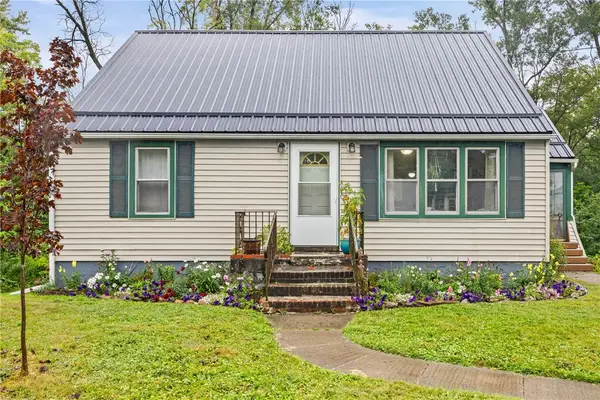 $174,000Pending3 beds 1 baths1,248 sq. ft.
256 State Route 14, Geneva, NY 14456
MLS# R1711491Listed by: REAL BROKER NY, LLC- New
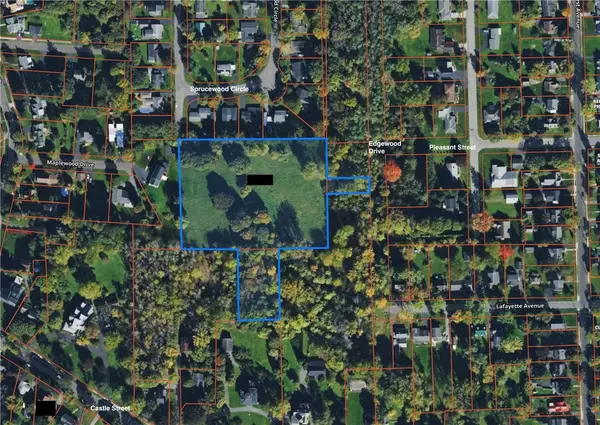 $265,000Active4 Acres
0 Castle Street, Geneva, NY 14456
MLS# R1711529Listed by: CENTURY 21 STEVE DAVOLI RE 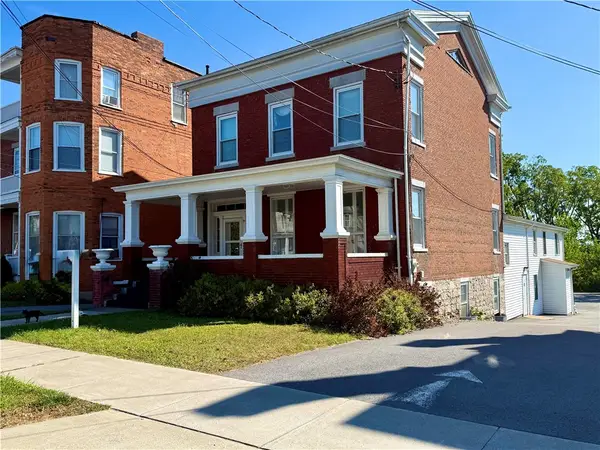 $325,000Active10 beds 2 baths6,758 sq. ft.
91 Genesee Street, Geneva, NY 14456
MLS# R1710691Listed by: HOWARD HANNA


Protect your home and budget from life's surprises with an Assurant Home Warranty, backed by a partner that supports you through every step of homeownership. Explore Plans.
©2026 Century 21 Real Estate LLC. All rights reserved. CENTURY 21®, the CENTURY 21 Logo and C21® are service marks owned by Century 21 Real Estate LLC. Century 21 Real Estate LLC fully supports the principles of the Fair Housing Act and the Equal Opportunity Act. Each office is independently owned and operated. Listing information is deemed reliable but not guaranteed accurate.