
5150 Route 9g, Germantown, NY 12526
Local realty services provided by:CENTURY 21 Stoeckeler Real Estate
5150 Route 9g,Germantown, NY 12526
$435,000
- 3 Beds
- 2 Baths
- 1,850 sq. ft.
- Single family
- Active
Listed by: patricia hinkein
Office: patricia a. hinkein realty
MLS#:20263928
Source:NY_MLSUC
Price summary
- Price:$435,000
- Price per sq. ft.:$235.14
About this home
Park-like property with direct Roeliff Jansenkill frontage, its own pond, a trail through the woods as well as a fenced garden area, fire pit and a totally private backyard. This well maintained three bedroom, one and a half bath home also includes a nice size livingroom, open kitchen/dining room, an enclosed porch with a gas stove, a family room with a pellet stove and a workshop in the lower walk out level. That's not all! There are 2 separate garages and a single horse barn/storage space.
Contact an agent
Home facts
- Year built:1976
- Listing ID #:20263928
- Added:62 day(s) ago
- Updated:September 13, 2026 at 03:37 PM
Rooms and interior
- Bedrooms:3
- Total bathrooms:2
- Full bathrooms:1
- Half bathrooms:1
- Rooms Total:11
- Basement:Yes
- Basement Description:FInished, Walk-Out Access
- Living area:1,850 sq. ft.
Heating and cooling
- Heating:FORCED AIR, Oil
Structure and exterior
- Year built:1976
- Building area:1,850 sq. ft.
- Lot area:2.9 Acres
- Architectural Style:Ranch
- Construction Materials:Vinyl siding
- Exterior Features:Lighting
Utilities
- Sewer:Septic tank
Finances and disclosures
- Price:$435,000
- Price per sq. ft.:$235.14
- Tax amount:$3,160
Parking
- Garage:Yes
- Garage spaces:3
New listings near 5150 Route 9g
- New
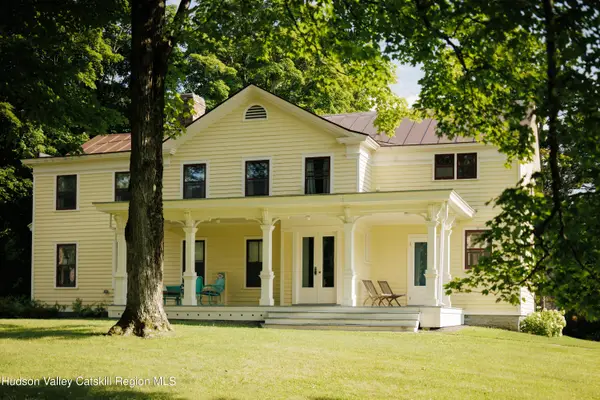 $1,750,000Active5 beds 4 baths2,938 sq. ft.
285 Main Street, Germantown, NY 12526
MLS# 20265219Listed by: PATRICIA A. HINKEIN REALTY 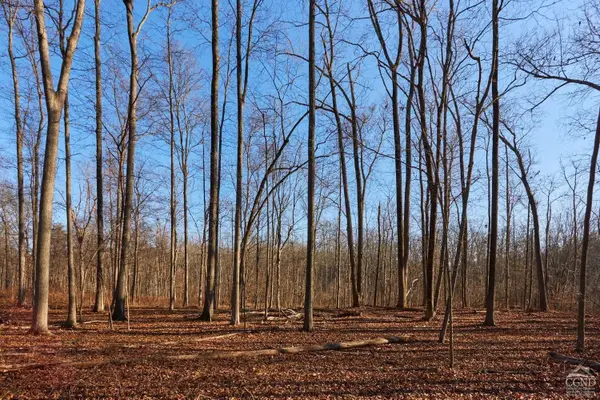 $375,000Active11.84 Acres
471 Church Avenue, Germantown, NY 12526
MLS# 20265007Listed by: FOUR SEASONS SOTHEBY'S INT.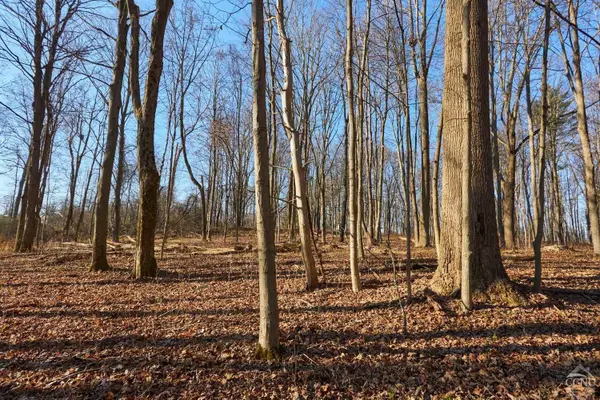 $340,000Active8 Acres
471 Church Avenue, Germantown, NY 12526
MLS# 20265008Listed by: FOUR SEASONS SOTHEBY'S INT.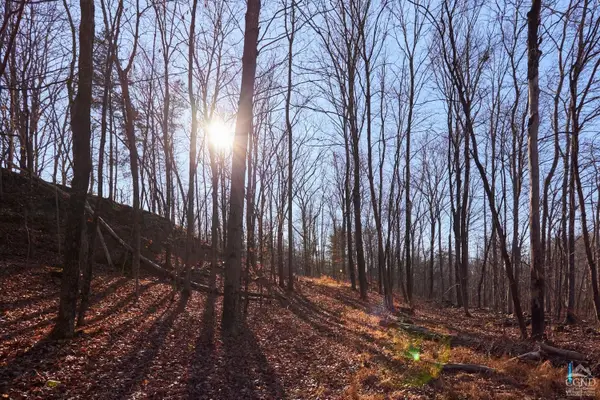 $325,000Active7.95 Acres
471 Church Avenue, Germantown, NY 12526
MLS# 20265011Listed by: FOUR SEASONS SOTHEBY'S INT.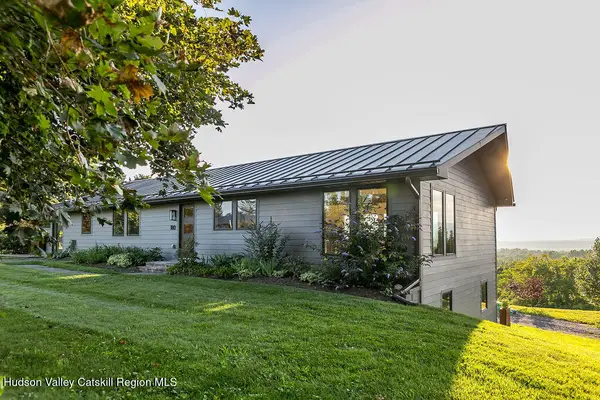 $1,950,000Active4 beds 3 baths3,085 sq. ft.
180 Hill Top Road, Germantown, NY 12526
MLS# 20264931Listed by: HOULIHAN LAWRENCE, INC.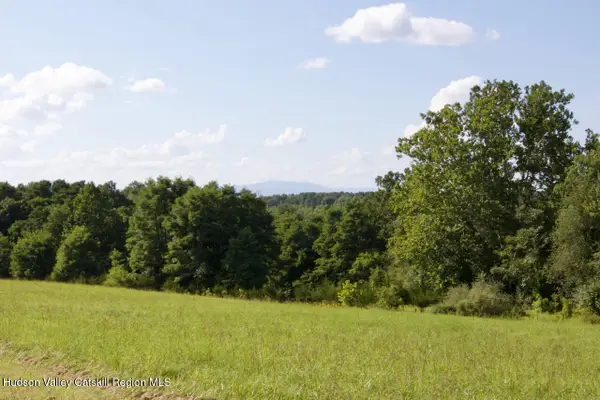 $425,000Active7.63 Acres
82 Turkey Hill Road, Germantown, NY 12526
MLS# 20264874Listed by: FOUR SEASONS SOTHEBY'S INT.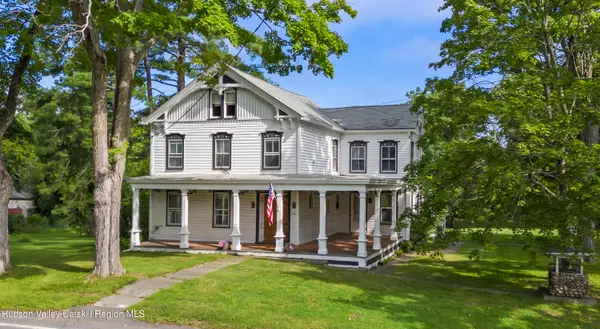 $899,000Active4 beds 4 baths2,828 sq. ft.
242 Main Street, Germantown, NY 12526
MLS# 20264836Listed by: CORCORAN COUNTRY LIVING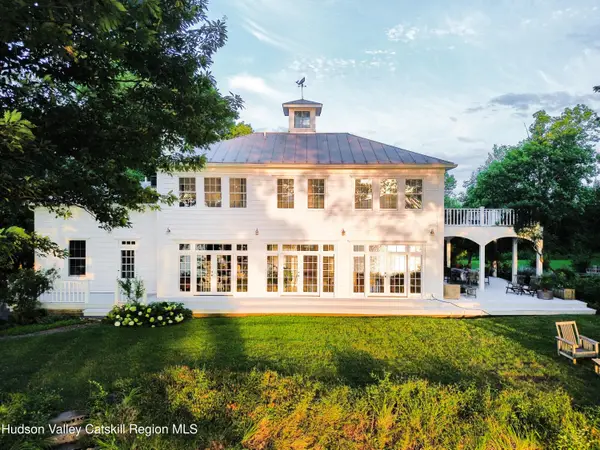 $5,500,000Active4 beds 3 baths3,500 sq. ft.
4387 Route 9g, Germantown, NY 12526
MLS# 20264705Listed by: PATRICIA A. HINKEIN REALTY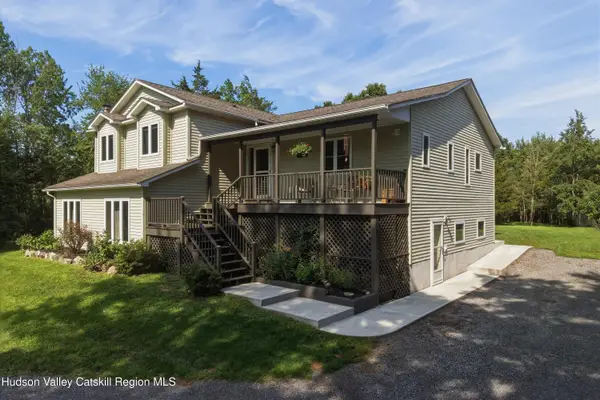 $895,000Active4 beds 4 baths3,396 sq. ft.
404 Church Avenue, Germantown, NY 12526
MLS# 20264597Listed by: KEYOLOGY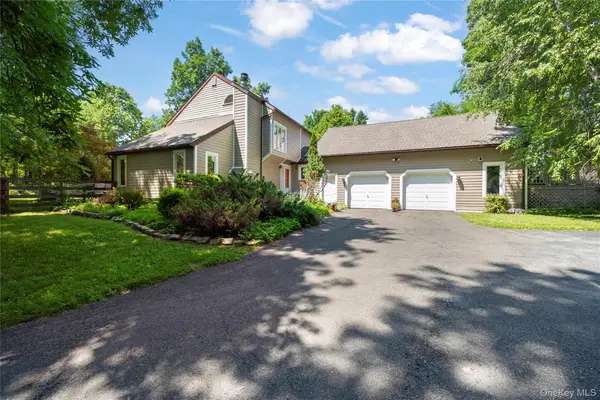 $1,094,000Active4 beds 4 baths3,000 sq. ft.
300 Old Sawmill Road, Germantown, NY 12526
MLS# 1037152Listed by: PATRICIA A. HINKEIN REALTY


Protect your home and budget from life's surprises with an Assurant Home Warranty, backed by a partner that supports you through every step of homeownership. Explore Plans.
©2026 Century 21 Real Estate LLC. All rights reserved. CENTURY 21®, the CENTURY 21 Logo and C21® are service marks owned by Century 21 Real Estate LLC. Century 21 Real Estate LLC fully supports the principles of the Fair Housing Act and the Equal Opportunity Act. Each office is independently owned and operated. Listing information is deemed reliable but not guaranteed accurate.