
3 Silver Maple Court, Getzville, NY 14068
Local realty services provided by:CENTURY 21 Galloway Realty
3 Silver Maple Court,Getzville, NY 14068
$649,900
- 4 Beds
- 3 Baths
- 3,338 sq. ft.
- Single family
- Pending
Listed by: carissa grisanti
Office: serota real estate llc.
MLS#:B1702442
Source:NY_GENRIS
Price summary
- Price:$649,900
- Price per sq. ft.:$194.7
About this home
Welcome to this stunning two-story home situated on a beautiful, private corner lot. Located in Williamsville School district, this home features a spacious layout with 4 generously sized bedrooms, including a large primary suite, and 2.5 bathrooms.
As you enter through the front door, you're welcomed by a grand circular foyer that sets the tone for the elegance , timeless character and exquisite craftsmanship throughout the first floor. The formal living and dining rooms feature gorgeous built-ins, rich wood paneling, detailed trim work, and unique architectural details that make this property truly one of a kind. Hardwood floors add warmth and charm to select areas, while the expansive layout provides the perfect balance of everyday comfort and elegant entertaining. Step outside to your own private backyard oasis, complete with meticulously manicured gardens, a charming gazebo, and an in-ground pool—ideal for relaxing or hosting family and friends. Additional updates include newer mechanicals, a furnace and central air conditioning system installed in 2020, newer windows, gutter guards, and a roof that is approximately 15 years old. This is a rare opportunity to own a true showstopper offering exceptional curb appeal, outstanding craftsmanship, and a private setting. The seller reserves the right to establish an offer deadline.
Please note: The in-ground pool is being sold as is. It was professionally opened and closed during the 2025 season. Office/Den is being used as a bedroom....
Contact an agent
Home facts
- Year built:1987
- Listing ID #:B1702442
- Added:45 day(s) ago
- Updated:September 12, 2026 at 07:32 AM
Rooms and interior
- Bedrooms:4
- Total bathrooms:3
- Full bathrooms:2
- Half bathrooms:1
- Rooms Total:9
- Flooring:Carpet, Hardwood, Tile, Varies
- Dining Description:Separate Formal Dining Room
- Kitchen Description:Kitchen Island, Pantry, Refrigerator
- Basement:Yes
- Basement Description:Full
- Living area:3,338 sq. ft.
Heating and cooling
- Cooling:Central Air
- Heating:Forced Air, Gas
- Central air:Yes
Structure and exterior
- Roof:Shingle
- Year built:1987
- Building area:3,338 sq. ft.
- Lot area:0.29 Acres
- Lot Features:Irregular Lot
- Architectural Style:Two Story
- Construction Materials:Stucco, Vinyl Siding
- Exterior Features:Deck, Fully Fenced, Patio, Pool, Sprinkler Irrigation
- Foundation Description:Poured
- Levels:2 Stories
Utilities
- Water:Connected, Public, Water Connected
- Sewer:Connected, Sewer Connected
Finances and disclosures
- Price:$649,900
- Price per sq. ft.:$194.7
- Tax amount:$10,920
Features and amenities
- Appliances:Dryer, Gas Cooktop, Refrigerator, Washer
- Laundry features:Dryer, Washer
- Amenities:Deck, int_feat_Den
- Pool features:In Ground
Parking
- Parking description:Attached, Garage
- Garage:Yes
- Garage spaces:2
New listings near 3 Silver Maple Court
- New
 $154,900Active2 beds 1 baths810 sq. ft.
34 B Foxberry Drive, Getzville, NY 14068
MLS# B1712468Listed by: GURNEY BECKER & BOURNE - New
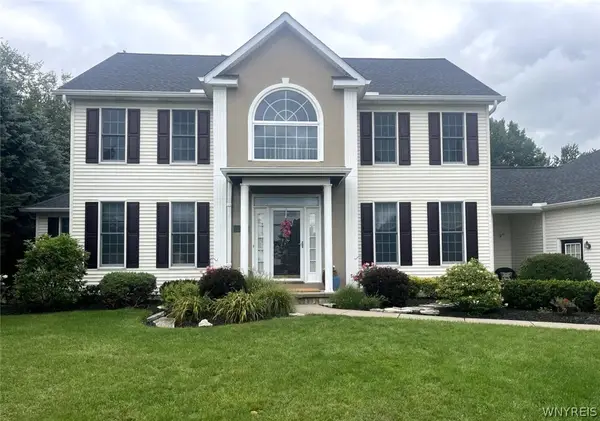 $859,900Active4 beds 3 baths3,305 sq. ft.
194 Golden Pheasant Drive, Getzville, NY 14068
MLS# B1713105Listed by: WNYBYOWNER.COM  $524,900Pending4 beds 3 baths2,468 sq. ft.
93 Londonderry Lane, Getzville, NY 14068
MLS# B1712756Listed by: HUNT REAL ESTATE ERA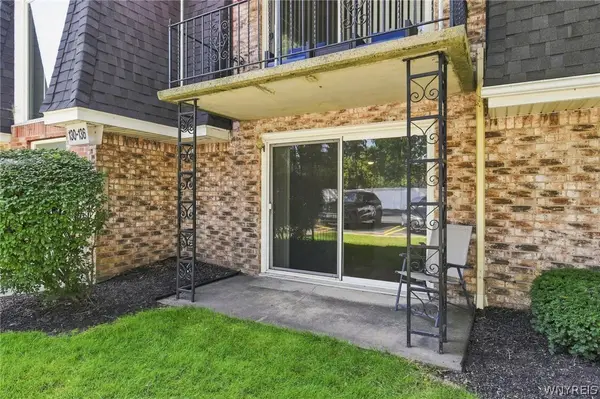 $164,900Active2 beds 1 baths810 sq. ft.
136 Foxberry Drive #A, Amherst, NY 14068
MLS# B1710318Listed by: HOWARD HANNA WNY INC.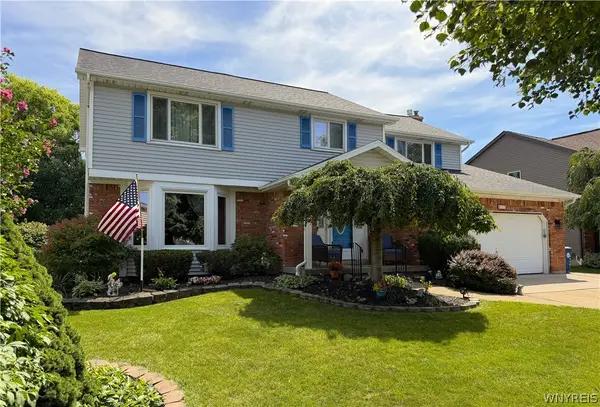 $535,000Pending4 beds 3 baths2,367 sq. ft.
15 Bywater Drive, Getzville, NY 14068
MLS# B1710137Listed by: WNYBYOWNER.COM $450,000Active4 beds 3 baths2,803 sq. ft.
83 Southwedge Drive, Getzville, NY 14068
MLS# B1709733Listed by: KELLER WILLIAMS REALTY WNY $515,000Pending3 beds 3 baths1,918 sq. ft.
35 Lancelot Court, Getzville, NY 14068
MLS# B1707631Listed by: HOWARD HANNA WNY INC. $409,000Pending4 beds 3 baths1,780 sq. ft.
68 Lyrae Drive, Getzville, NY 14068
MLS# B1707230Listed by: HOWARD HANNA WNY INC. $599,900Pending4 beds 3 baths3,362 sq. ft.
134 King Anthony, Getzville, NY 14068
MLS# B1707176Listed by: 716 REALTY GROUP WNY LLC $449,900Active4 beds 4 baths3,039 sq. ft.
138 Woodshire N, Getzville, NY 14068
MLS# B1705741Listed by: WNY METRO ROBERTS REALTY


Protect your home and budget from life's surprises with an Assurant Home Warranty, backed by a partner that supports you through every step of homeownership. Explore Plans.
©2026 Century 21 Real Estate LLC. All rights reserved. CENTURY 21®, the CENTURY 21 Logo and C21® are service marks owned by Century 21 Real Estate LLC. Century 21 Real Estate LLC fully supports the principles of the Fair Housing Act and the Equal Opportunity Act. Each office is independently owned and operated. Listing information is deemed reliable but not guaranteed accurate.