
615 Campbell Boulevard, Getzville, NY 14068
Local realty services provided by:CENTURY 21 North East
615 Campbell Boulevard,Getzville, NY 14068
$354,900
- 4 Beds
- 2 Baths
- 1,553 sq. ft.
- Single family
- Active
Listed by: lori a adams
Office: exp realty
MLS#:B1724805
Source:NY_GENRIS
Price summary
- Price:$354,900
- Price per sq. ft.:$228.53
About this home
Showings begin Monday, Nov 2nd. Bids due Monday, Nov 9th at noon. Open house Saturday, Nov 7th and Sunday Nov 8th from 1 pm to 3 pm. Welcome to 615 Campbell Boulevard! This spacious 4-bedroom, 2-full-bath home in the Williamsville School District sits on nearly half an acre with a fully fenced backyard, swimming pool, electric dog fence (collars not included) and two storage sheds! The beautifully remodeled kitchen features granite countertops, while the updated bathrooms add to the home's appeal. Additional improvements include luxury vinyl plank flooring, recessed lighting and the removal of all popcorn ceilings (except family room). The inviting family room features a wood-burning fireplace, perfect for cozy evenings. Major improvements include a furnace, hot water tank, sump pump and electrical panel, all updated in 2021, plus central air conditioning added in 2023 and basement drain tile. The garage features a convenient rear pull-through door, providing easy backyard access and a fantastic setup for entertaining! The expansive backyard offers plenty of space for outdoor gatherings, recreation and relaxation. Conveniently located near shopping, dining and outdoor recreation, this home combines generous living space with numerous improvements throughout!...
Contact an agent
Home facts
- Year built:1976
- Listing ID #:B1724805
- Added:1 day(s) ago
- Updated:October 30, 2026 at 06:18 PM
Rooms and interior
- Bedrooms:4
- Total bathrooms:2
- Full bathrooms:2
- Rooms Total:7
- Flooring:Carpet, Hardwood, Varies
- Kitchen Description:Dishwasher, Microwave
- Basement:Yes
- Basement Description:Full, Partially Finished, Sump Pump
- Living area:1,553 sq. ft.
Heating and cooling
- Cooling:Central Air
- Heating:Forced Air, Gas
- Central air:Yes
Structure and exterior
- Year built:1976
- Building area:1,553 sq. ft.
- Lot area:0.45 Acres
- Lot Features:Rectangular
- Architectural Style:Cape Cod, Two Story
- Construction Materials:Copper Plumbing, Vinyl Siding
- Exterior Features:Deck, Fully Fenced, Pool
- Foundation Description:Poured
Schools
- High school:Williamsville North High
- Middle school:Heim Middle
- Elementary school:Heim Elementary
Utilities
- Water:Connected, Public, Water Connected
- Sewer:Connected, Sewer Connected
Finances and disclosures
- Price:$354,900
- Price per sq. ft.:$228.53
- Tax amount:$5,891
Features and amenities
- Appliances:Dishwasher, Dryer, Gas Range, Microwave, Washer
- Laundry features:Dryer, In Basement, Washer
- Amenities:Deck
- Pool features:Above Ground
Parking
- Parking description:Attached, Driveway, Garage
- Garage:Yes
- Garage spaces:3
New listings near 615 Campbell Boulevard
- New
 $549,900Active4 beds 3 baths2,416 sq. ft.
56 Hoviland Court, Getzville, NY 14068
MLS# B1725567Listed by: KELLER WILLIAMS REALTY WNY - Open Sun, 1am to 3pmNew
 $799,000Active4 beds 3 baths3,305 sq. ft.
194 Golden Pheasant Drive, Getzville, NY 14068
MLS# B1724097Listed by: HOWARD HANNA WNY INC.  $219,900Active2 beds 1 baths1,040 sq. ft.
99B Foxberry Drive, Getzville, NY 14068
MLS# B1723053Listed by: NEXTHOME PROSPER- Open Sat, 11am to 1pm
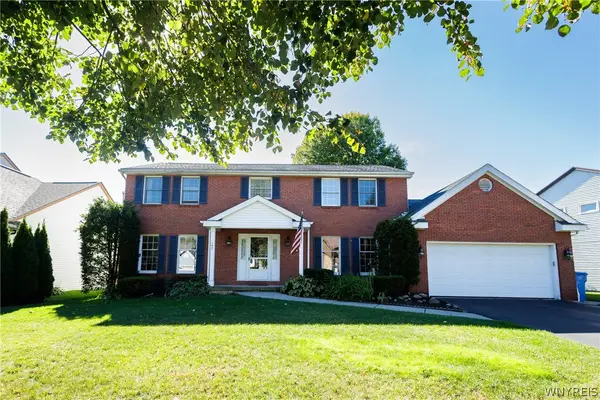 $540,000Active4 beds 3 baths2,490 sq. ft.
147 Londonderry Lane, Getzville, NY 14068
MLS# B1722560Listed by: HUNT REAL ESTATE ERA  $434,900Pending4 beds 2 baths2,013 sq. ft.
11 Schimwood Drive, Getzville, NY 14068
MLS# B1721897Listed by: HUNT REAL ESTATE ERA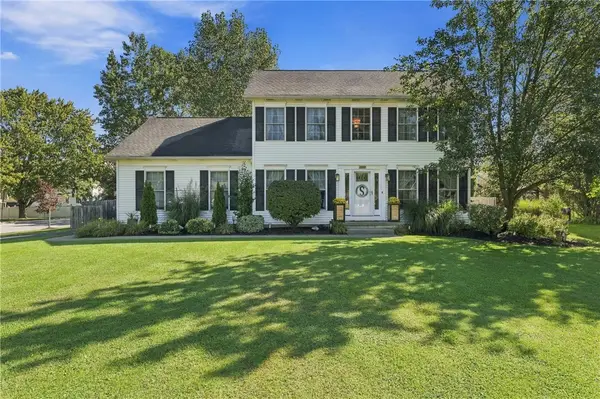 $485,000Pending4 beds 3 baths2,423 sq. ft.
2247 Hopkins Road, Getzville, NY 14068
MLS# R1720117Listed by: HOWARD HANNA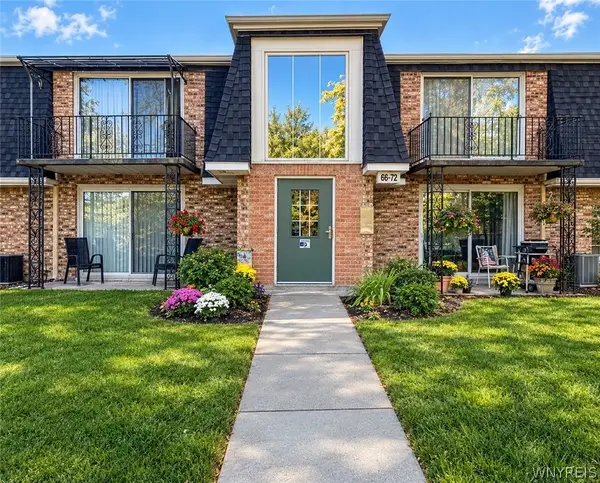 $160,000Active1 beds 1 baths620 sq. ft.
70 Foxberry Drive #A, Getzville, NY 14068
MLS# B1720946Listed by: HOWARD HANNA WNY INC.- Open Sat, 12 to 2pm
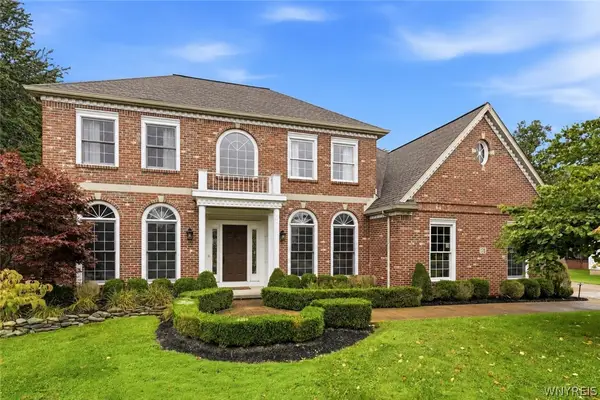 $1,198,500Active4 beds 3 baths3,845 sq. ft.
178 Golden Pheasant Drive, Getzville, NY 14068
MLS# B1719049Listed by: KELLER WILLIAMS REALTY WNY 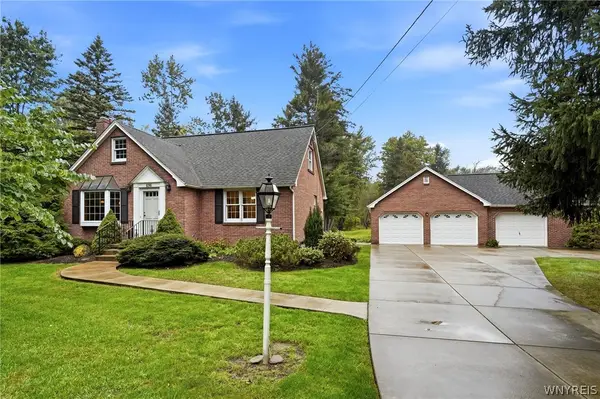 $489,000Pending3 beds 3 baths1,821 sq. ft.
496 Heim Road, Getzville, NY 14068
MLS# B1718292Listed by: MJ PETERSON REAL ESTATE INC.


Protect your home and budget from life's surprises with an Assurant Home Warranty, backed by a partner that supports you through every step of homeownership. Explore Plans.
©2026 Century 21 Real Estate LLC. All rights reserved. CENTURY 21®, the CENTURY 21 Logo and C21® are service marks owned by Century 21 Real Estate LLC. Century 21 Real Estate LLC fully supports the principles of the Fair Housing Act and the Equal Opportunity Act. Each office is independently owned and operated. Listing information is deemed reliable but not guaranteed accurate.