
83 Southwedge Drive, Getzville, NY 14068
Local realty services provided by:CENTURY 21 North East
83 Southwedge Drive,Getzville, NY 14068
$450,000
- 4 Beds
- 3 Baths
- 2,803 sq. ft.
- Single family
- Pending
Listed by: jennifer e manz
Office: keller williams realty wny
MLS#:B1709733
Source:NY_GENRIS
Price summary
- Price:$450,000
- Price per sq. ft.:$160.54
About this home
Custom-built home in a sought after neighborhood, beautifully situated on a large pond and located in top-rated Williamsville school district! Impressive curb appeal with a distinctive Dryvit exterior welcomes you to this spacious and Super Clean home offering beautiful water views and a functional floor plan. An oversized ceramic-tiled foyer opens to the huge and bright eat-in kitchen featuring soaring ceilings, skyllights, abundant maple cabinetry, Corian countertops, a separate center island with prep sink, JennAir electric cooktop, Magic Chef oven, dishwasher, large stainless sink with disposal and a generous 5-shelf pantry. Convenient first-floor laundry includes a utility sink plus a fantastic dog-washing station! Pocket doors separate the living room from the dining/family room- both with hardwood floors- creating flexible spaces for everyday living and entertaining. A solid oak staircase leads to the second floor featuring 4 generously sized bedrooms, including 2 with walk-in closets. The spacious owner's ensuite bath offers a huge jetted tub, separate walk-in shower and double sinks. The full basement is partially finished, providing excellent additional space for a dedicated home office, media or recreation room, plus plentiful storage. Attached 2-car garage features an additional bump-out ideal for a smaller third vehicle, boat, workshop or extra storage. All appliances included! Furnace & A/C 2011, roof 2014. Enjoy peaceful pond views and a relaxing setting from this special property surrounded by just 20 other homes—a wonderful opportunity to own a custom home with space, versatility and a beautiful waterfront backdrop! Plenty of room to grow and close to all conveniences!...
Contact an agent
Home facts
- Year built:1992
- Listing ID #:B1709733
- Added:45 day(s) ago
- Updated:October 10, 2026 at 07:53 AM
Rooms and interior
- Bedrooms:4
- Total bathrooms:3
- Full bathrooms:2
- Half bathrooms:1
- Rooms Total:11
- Flooring:Hardwood, Tile, Varies
- Dining Description:Separate Formal Dining Room
- Kitchen Description:Dishwasher, Microwave, Pantry, Refrigerator
- Basement:Yes
- Basement Description:Full, Partially Finished
- Living area:2,803 sq. ft.
Heating and cooling
- Cooling:Central Air
- Heating:Forced Air, Gas
- Central air:Yes
Structure and exterior
- Roof:Shingle
- Year built:1992
- Building area:2,803 sq. ft.
- Lot area:0.27 Acres
- Lot Features:Rectangular
- Architectural Style:Colonial, Two Story
- Construction Materials:Copper Plumbing
- Foundation Description:Poured
- Levels:2 Stories
Schools
- High school:Williamsville North High
- Middle school:Heim Middle
- Elementary school:Maple West Elementary
Utilities
- Water:Connected, Public, Water Connected
- Sewer:Connected, Sewer Connected
Finances and disclosures
- Price:$450,000
- Price per sq. ft.:$160.54
- Tax amount:$9,988
Features and amenities
- Appliances:Dishwasher, Dryer, Microwave, Refrigerator, Washer
- Laundry features:Dryer, Main Level, Washer
- Amenities:Skylights, Storage
Parking
- Parking description:Attached, Driveway, Garage, Garage Door Opener, Storage
- Garage:Yes
- Garage spaces:3
New listings near 83 Southwedge Drive
- New
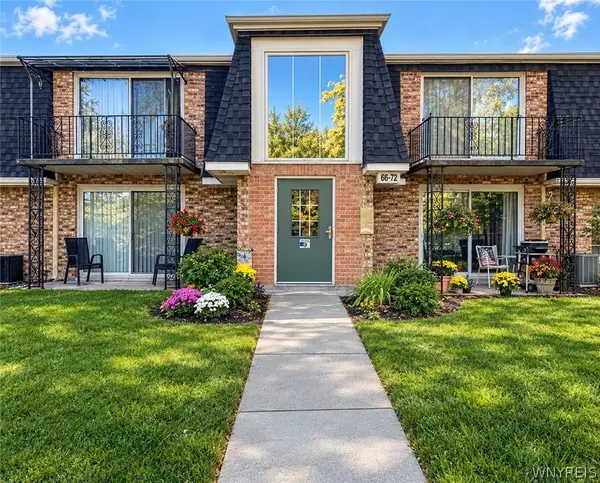 $160,000Active1 beds 1 baths620 sq. ft.
70 Foxberry Drive #A, Getzville, NY 14068
MLS# B1721171Listed by: HOWARD HANNA WNY INC. - New
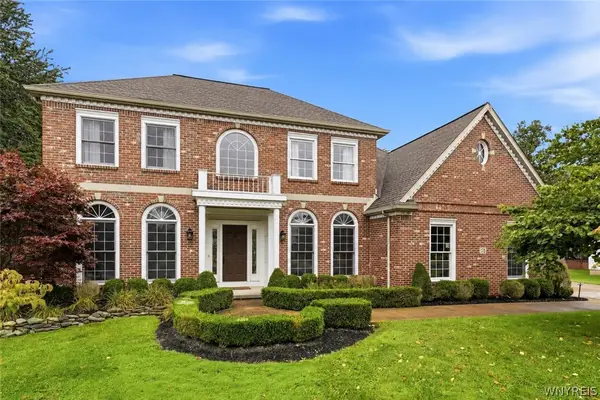 $1,198,500Active4 beds 3 baths3,845 sq. ft.
178 Golden Pheasant Drive, Getzville, NY 14068
MLS# B1719049Listed by: KELLER WILLIAMS REALTY WNY - New
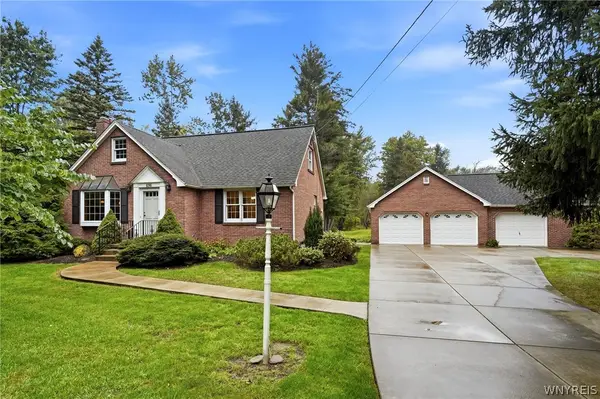 $489,000Active3 beds 3 baths1,821 sq. ft.
496 Heim Road, Getzville, NY 14068
MLS# B1718292Listed by: MJ PETERSON REAL ESTATE INC. 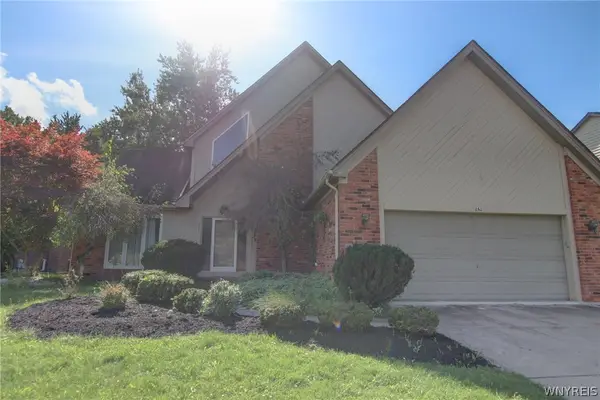 $540,000Active3 beds 3 baths2,386 sq. ft.
261 Londonderry Lane, Getzville, NY 14068
MLS# B1717036Listed by: WNY METRO ROBERTS REALTY- Open Sun, 11am to 1pm
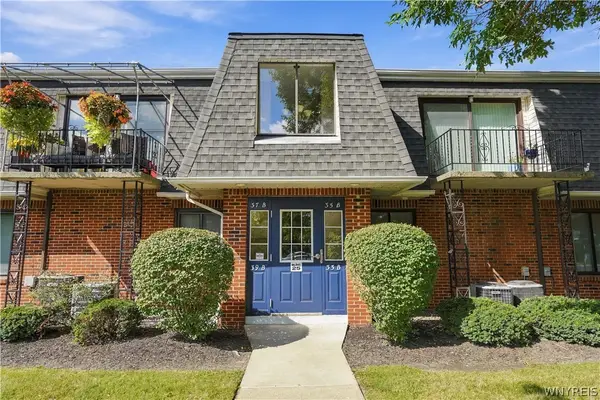 $199,900Active2 beds 1 baths1,040 sq. ft.
37 B Foxberry Drive, Getzville, NY 14068
MLS# B1715653Listed by: KELLER WILLIAMS REALTY WNY 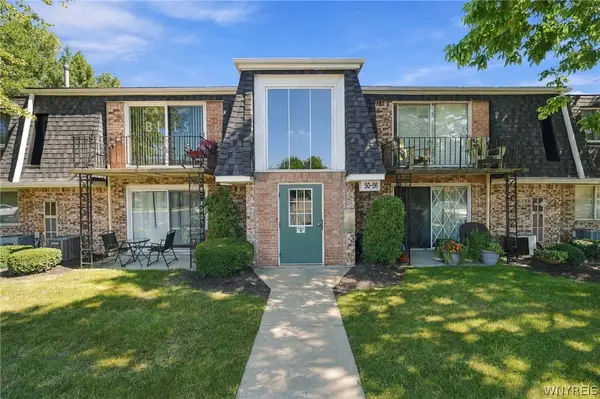 $159,900Active2 beds 1 baths895 sq. ft.
52 Foxberry Dr #b, Getzville, NY 14068
MLS# B1714709Listed by: KELLER WILLIAMS REALTY WNY $149,900Active2 beds 1 baths810 sq. ft.
34 Foxberry Drive #B, Getzville, NY 14068
MLS# B1712468Listed by: GURNEY BECKER & BOURNE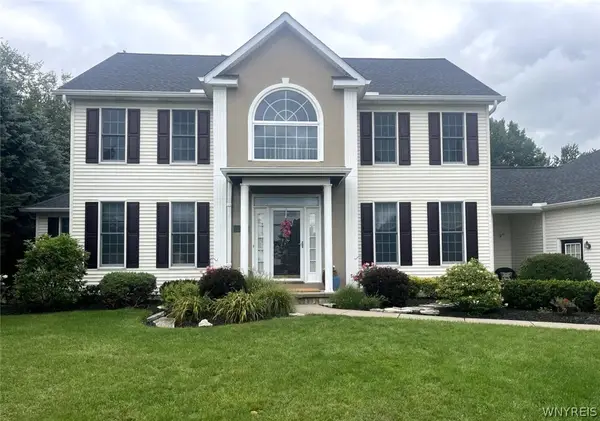 $859,900Active4 beds 3 baths3,305 sq. ft.
194 Golden Pheasant Drive, Getzville, NY 14068
MLS# B1713105Listed by: WNYBYOWNER.COM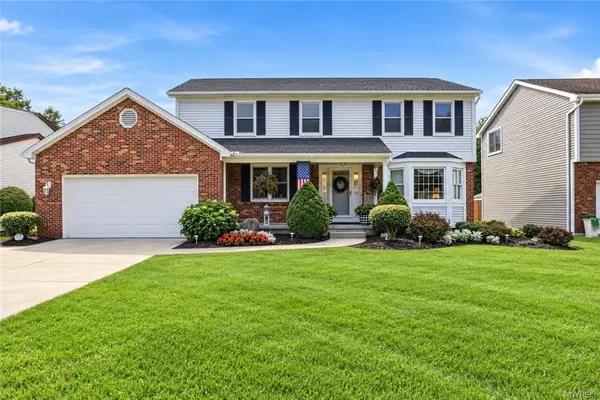 $524,900Pending4 beds 3 baths2,468 sq. ft.
93 Londonderry Lane, Getzville, NY 14068
MLS# B1712756Listed by: HUNT REAL ESTATE ERA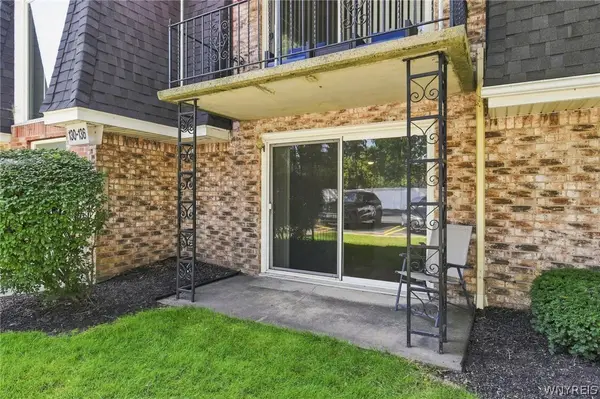 $159,900Active2 beds 1 baths810 sq. ft.
136 Foxberry Drive #A, Amherst, NY 14068
MLS# B1710318Listed by: HOWARD HANNA WNY INC.


Protect your home and budget from life's surprises with an Assurant Home Warranty, backed by a partner that supports you through every step of homeownership. Explore Plans.
©2026 Century 21 Real Estate LLC. All rights reserved. CENTURY 21®, the CENTURY 21 Logo and C21® are service marks owned by Century 21 Real Estate LLC. Century 21 Real Estate LLC fully supports the principles of the Fair Housing Act and the Equal Opportunity Act. Each office is independently owned and operated. Listing information is deemed reliable but not guaranteed accurate.