
5 Link Road, Ghent, NY 12075
Local realty services provided by:CENTURY 21 Stoeckeler Real Estate
5 Link Road,Ghent, NY 12075
$549,000
- 2 Beds
- 2 Baths
- 1,596 sq. ft.
- Single family
- Active
Listed by: gary martin
Office: compass greater ny, llc. d/b/a
MLS#:20264938
Source:NY_MLSUC
Price summary
- Price:$549,000
- Price per sq. ft.:$343.98
About this home
Blacksmith House was born ''The Town Ax'', a Ghent farmhouse rebuilt and renovated so its history comes with modern ease. Roughhewn beams from the original structure run through every room. A wood stove sits in the original stone hearth, anchoring the living room. The eat-in kitchen mixes knotty pine, granite, and stainless steel. The main floor bath keeps a clawfoot tub.
Upstairs are two bedrooms, and a bath. The primary suite boasts its own private balcony. A skylit third floor flexes as guest space, studio, or office. Period antiques and primitive Americana throughout are available for purchase.
Outside enjoy two-plus private, wooded acres from the vantage of a full-width front porch overlooking a grand stone staircase, wildflower plantings, and a four-person barrel sauna. Art Omi and Ten Barn Farm are minutes away. New York City is two and a half hours by car -- or take Amtrak to Hudson, a short drive from the door
Contact an agent
Home facts
- Year built:1910
- Listing ID #:20264938
- Added:58 day(s) ago
- Updated:October 25, 2026 at 03:54 PM
Rooms and interior
- Bedrooms:2
- Total bathrooms:2
- Full bathrooms:2
- Rooms Total:4
- Flooring:HardWood
- Basement:Yes
- Living area:1,596 sq. ft.
Heating and cooling
- Cooling:Ceiling Fan(S), Window unit(s)
- Heating:Baseboard, Propane
Structure and exterior
- Year built:1910
- Building area:1,596 sq. ft.
- Lot area:2.06 Acres
- Architectural Style:Farmhouse
- Construction Materials:Clapboard, Frame
Schools
- Elementary school:Mary E. Dardess Elem.
Utilities
- Sewer:Septic tank
Finances and disclosures
- Price:$549,000
- Price per sq. ft.:$343.98
- Tax amount:$6,790
Features and amenities
- Amenities:Beamed Ceilings, High Ceilings, Vaulted Ceiling(s)
New listings near 5 Link Road
 $399,000Active3 beds 2 baths1,344 sq. ft.
1941 State Route 66, Ghent, NY 12075
MLS# 202627783Listed by: BERKSHIRE HATHAWAY HOME SERVICES BLAKE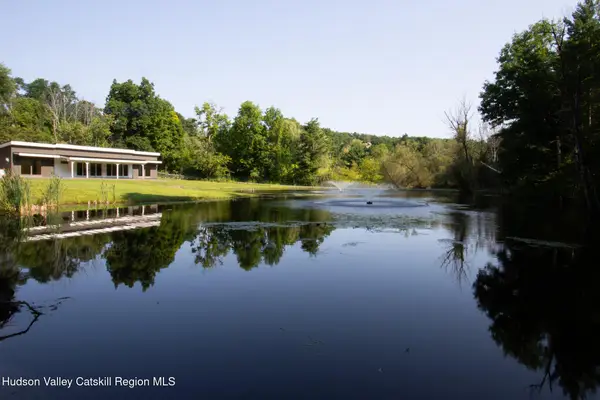 $845,000Active2 beds 2 baths1,500 sq. ft.
98 Scannell Road, Ghent, NY 12075
MLS# 20264679Listed by: GABEL REAL ESTATE $1,300,000Active3 beds 2 baths1,858 sq. ft.
1100 Harlemville Road, Ghent, NY 12075
MLS# 202627484Listed by: ROUSE + CO REAL ESTATE LLC $875,000Active3 beds -- baths1,624 sq. ft.
2354 New York 66, Ghent, NY 12075
MLS# 20265748Listed by: COMPASS GREATER NY LLC $259,000Active4 beds 2 baths2,064 sq. ft.
2261 Ny-66, Ghent, NY 12075
MLS# 250913Listed by: PREFERRED COUNTRY PROPERTIES $989,000Active4 beds 3 baths3,424 sq. ft.
854 County Route 9, Ghent, NY 12075
MLS# 20265565Listed by: COMPASS GREATER NY, LLC $699,000Active3 beds 3 baths1,575 sq. ft.
29 Old Wagon Road, Ghent, NY 12075
MLS# 20265255Listed by: ALAN WEAVER, LIC. RE BROKER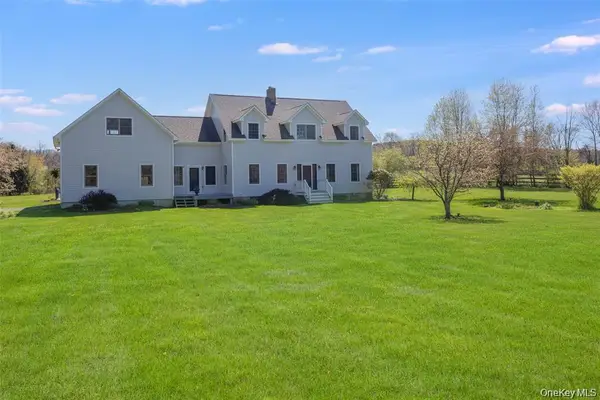 $989,000Active4 beds 3 baths3,424 sq. ft.
854 County Route 9, Ghent, NY 12075
MLS# 1046703Listed by: COMPASS GREATER NY, LLC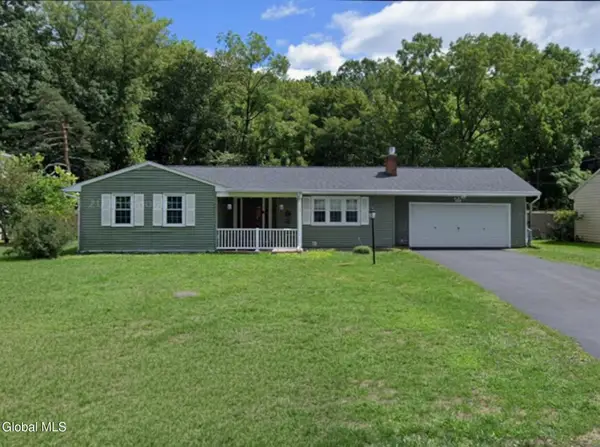 $499,000Pending3 beds 2 baths1,377 sq. ft.
61 Payn Avenue, Ghent, NY 12075
MLS# 202624037Listed by: PREFERRED COUNTRY PROPERTIES


Protect your home and budget from life's surprises with an Assurant Home Warranty, backed by a partner that supports you through every step of homeownership. Explore Plans.
©2026 Century 21 Real Estate LLC. All rights reserved. CENTURY 21®, the CENTURY 21 Logo and C21® are service marks owned by Century 21 Real Estate LLC. Century 21 Real Estate LLC fully supports the principles of the Fair Housing Act and the Equal Opportunity Act. Each office is independently owned and operated. Listing information is deemed reliable but not guaranteed accurate.