
33 Craft Avenue, Glen Cove, NY 11542
Local realty services provided by:CENTURY 21 Full Service Realty
33 Craft Avenue,Glen Cove, NY 11542
$829,000
- 4 Beds
- 2 Baths
- 1,745 sq. ft.
- Single family
- Active
Listed by: john a. langone
Office: daniel gale sothebys intl rlty
MLS#:1065672
Source:OneKey MLS
Price summary
- Price:$829,000
- Price per sq. ft.:$475.07
About this home
Welcome to this charming and spacious 4-bedroom, 2-full-bath Wide-Line Cape Cod, offering a wonderful blend of comfort, character, and versatility! Step inside the inviting entry foyer, leading to a welcoming living room and formal dining room, perfect for everyday living and entertaining. The first floor features two generously sized bedrooms a full bath and a den, while the second floor offers two additional bedrooms and another full bath. A full, partially finished basement provides additional flexible space, laundry, and a convenient outside entrance. A 2-car garage with loft adds to the home’s appeal. Step outside to discover a lovely backyard retreat featuring a patio, charming grape arbor, and outdoor fireplace, creating the perfect setting for relaxing or entertaining. With its spacious layout, inviting outdoor spaces, and classic Cape Cod charm, this home offers endless possibilities to make it your own! Possible mother/daughter with proper permits!
Contact an agent
Home facts
- Year built:1960
- Listing ID #:1065672
- Added:1 day(s) ago
- Updated:October 23, 2026 at 09:46 PM
Rooms and interior
- Bedrooms:4
- Total bathrooms:2
- Full bathrooms:2
- Rooms Total:8
- Flooring:Hardwood
- Dining Description:Formal Dining
- Kitchen Description:Dishwasher, Refrigerator
- Bedroom Description:First Floor Bedroom
- Basement:Yes
- Basement Description:Full, Partially Finished, Walk-Out Access
- Living area:1,745 sq. ft.
Heating and cooling
- Heating:Hot Water, Natural Gas
Structure and exterior
- Year built:1960
- Building area:1,745 sq. ft.
- Lot area:0.28 Acres
- Architectural Style:Cape Cod
- Construction Materials:Frame
Schools
- High school:Glen Cove High School
- Middle school:Robert M Finley Middle School
- Elementary school:Gribbin School
Utilities
- Water:Public, Water Available
- Sewer:Public Sewer, Sewer Available
Finances and disclosures
- Price:$829,000
- Price per sq. ft.:$475.07
- Tax amount:$9,777 (2025)
Features and amenities
- Appliances:Dishwasher, Dryer, Refrigerator, Washer
- Laundry features:Dryer, Washer
- Amenities:Entrance Foyer
Parking
- Parking description:Driveway, Garage
- Garage:Yes
- Garage spaces:2
New listings near 33 Craft Avenue
- New
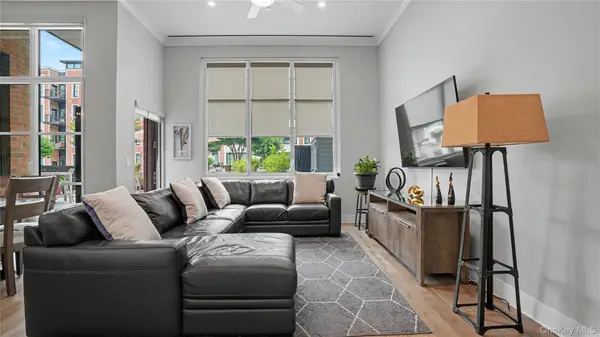 $1,250,000Active2 beds 3 baths1,471 sq. ft.
100 Garvies Point Road #1005, Glen Cove, NY 11542
MLS# 1066368Listed by: WEICHERT REALTORS TMT GROUP - New
 $946,000Active3 beds 3 baths1,376 sq. ft.
54 Landing Road, Glen Cove, NY 11542
MLS# 1065631Listed by: ISLAND ADVANTAGE REALTY LLC 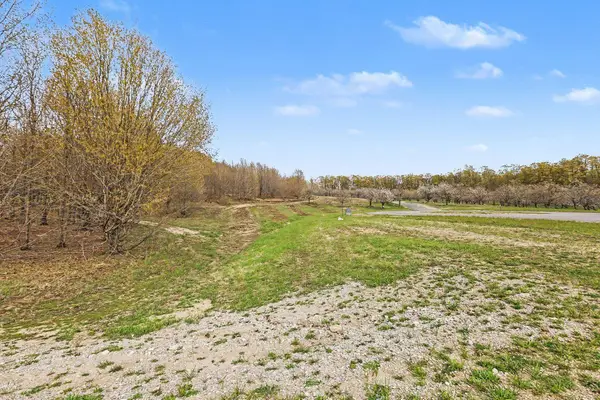 $129,000Active5.01 Acres
Parcel 17 Karnes RD, GlenArbor, MI 49636
MLS# 78080074230Listed by: FIVE STAR REAL ESTATE (LAKE CITY)
- Open Sun, 12 to 2pmNew
 $999,000Active6 beds 4 baths1,986 sq. ft.
30 Gaffney Street, Glen Cove, NY 11542
MLS# 1064169Listed by: VANTAGE REALTY PARTNERS - New
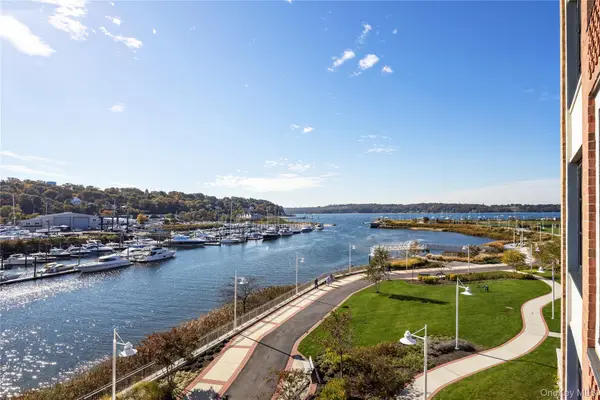 $2,295,000Active3 beds 3 baths1,986 sq. ft.
100 Garvies Point Road #1036, Glen Cove, NY 11542
MLS# 1064787Listed by: DOUGLAS ELLIMAN REAL ESTATE - Open Sat, 12 to 2pmNew
 $729,999Active3 beds 2 baths1,846 sq. ft.
23 Chestnut Street, Glen Cove, NY 11542
MLS# 1062961Listed by: KELLER WILLIAMS REALTY ELITE - New
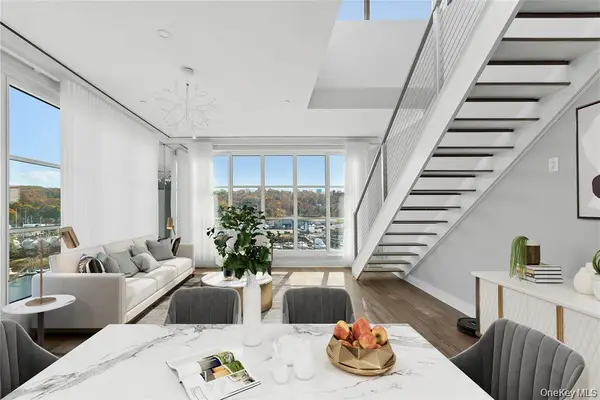 $2,045,000Active3 beds 3 baths2,100 sq. ft.
100 Garvies Point Road #1304, Glen Cove, NY 11542
MLS# 1063155Listed by: COMPASS GREATER NY LLC - New
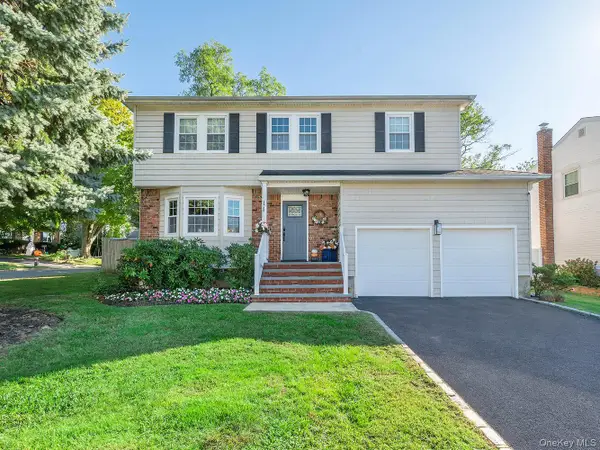 $975,000Active4 beds 3 baths2,340 sq. ft.
1 Dartmouth Drive, Glen Cove, NY 11542
MLS# 1063396Listed by: DANIEL GALE SOTHEBYS INTL RLTY - Open Sat, 1 to 2:30pmNew
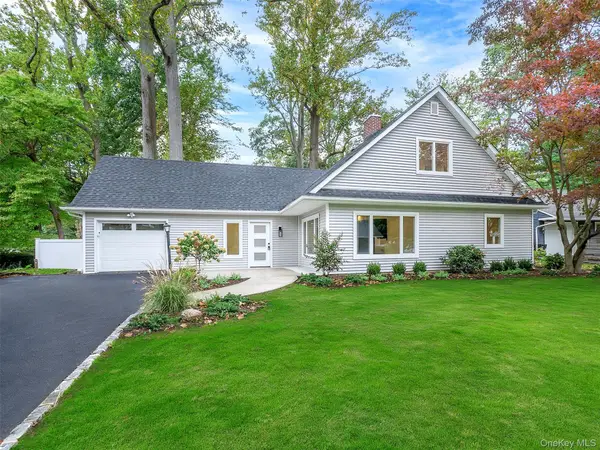 $1,097,000Active3 beds 3 baths2,015 sq. ft.
48 Buckeye Road, Glen Cove, NY 11542
MLS# 1063397Listed by: DANIEL GALE SOTHEBYS INTL RLTY


Protect your home and budget from life's surprises with an Assurant Home Warranty, backed by a partner that supports you through every step of homeownership. Explore Plans.
©2026 Century 21 Real Estate LLC. All rights reserved. CENTURY 21®, the CENTURY 21 Logo and C21® are service marks owned by Century 21 Real Estate LLC. Century 21 Real Estate LLC fully supports the principles of the Fair Housing Act and the Equal Opportunity Act. Each office is independently owned and operated. Listing information is deemed reliable but not guaranteed accurate.