
30 Todd Drive E, Glen Head, NY 11545
Local realty services provided by:CENTURY 21 Ed & Margaret Williams Realty
30 Todd Drive E,Glen Head, NY 11545
$1,699,000
- 5 Beds
- 6 Baths
- 3,318 sq. ft.
- Single family
- Pending
Listed by: lori s. farber, jodi locke
Office: berkshire hathaway
MLS#:992632
Source:OneKey MLS
Price summary
- Price:$1,699,000
- Price per sq. ft.:$512.06
About this home
Set in the heart of Glen Head, this exceptional expanded farm ranch at 30 Todd Drive is full of surprises — a home that truly goes on and on, offering far more space than you would ever imagine from the moment you arrive. Rebuilt and substantially enlarged in 2002, this meticulously maintained residence features 5 bedrooms with potential for a 6th bedroom, 4 full bathrooms, and 2 powder rooms across an expansive and thoughtfully designed layout, including an additional 1,535 square feet of finished lower-level space with egress access to the backyard.
A welcoming foyer introduces beautifully scaled interiors highlighted by oversized rooms, rich hardwood flooring, and custom architectural details throughout. The spectacular eat-in kitchen serves as the heart of the home, featuring a large center island with seating, granite countertops, stainless steel appliances, extensive cabinetry, and generous dining space with sliding glass doors opening to the backyard.
The formal dining room is perfectly positioned with oversized windows overlooking the private grounds, filling the space with natural light. The impressive family room showcases soaring vaulted ceilings and a dramatic stone wood-burning fireplace, creating a warm and inviting atmosphere with an additional set of sliding doors leading outdoors.
The main-level primary suite offers a peaceful retreat complete with a spa-inspired bath and oversized walk-in closet. A second first-floor ensuite bedroom provides ideal accommodations for guests, extended family, or multigenerational living. Upstairs, an additional ensuite bedroom is complemented by two spacious bedrooms, a shared full bath, and a bonus den.
The finished lower level provides exceptional additional living space with approximately 1,535 square feet, including laundry, abundant storage, and an expanded area with direct egress access to the rear property.
Outside, the secluded backyard is surrounded by mature landscaping and designed for effortless outdoor enjoyment, featuring a patio, gas cooking hookup, basketball area, and exceptional privacy. An oversized two-car garage completes this outstanding offering.
A rare North Shore opportunity combining expansive living space, thoughtful design, and timeless appeal, all conveniently located near shopping, dining, public transportation, and within the acclaimed North Shore School District....
Contact an agent
Home facts
- Year built:1954
- Listing ID #:992632
- Added:53 day(s) ago
- Updated:July 21, 2026 at 08:27 AM
Rooms and interior
- Bedrooms:5
- Total bathrooms:6
- Full bathrooms:4
- Half bathrooms:2
- Rooms Total:10
- Dining Description:Eat-In Kitchen, Formal Dining
- Bathrooms Description:Double Vanity
- Kitchen Description:Chefs Kitchen, Dishwasher, Eat-in Kitchen, Freezer, Kitchen Island, Stainless Steel Appliance(s)
- Bedroom Description:First Floor Bedroom, Master Downstairs
- Basement:Yes
- Basement Description:Finished, Full
- Living area:3,318 sq. ft.
Heating and cooling
- Cooling:Central Air
- Heating:Baseboard, Natural Gas, Radiant
- Central air:Yes
Structure and exterior
- Year built:1954
- Building area:3,318 sq. ft.
- Lot area:0.25 Acres
- Architectural Style:Colonial
- Construction Materials:Vinyl Siding
- Exterior Features:Basketball Court
- Levels:2 Story
Schools
- High school:North Shore Senior High School
- Middle school:North Shore Middle School
- Elementary school:Glenwood Landing Elementary School
Utilities
- Water:Public
- Sewer:Cesspool, Septic Tank
Finances and disclosures
- Price:$1,699,000
- Price per sq. ft.:$512.06
- Tax amount:$21,079 (2024)
Features and amenities
- Appliances:Dishwasher, Freezer, Stainless Steel Appliance(s)
- Amenities:Cathedral Ceiling(s), Double Vanity, Entrance Foyer, Granite Counters, Storage, Walk-In Closet(s)
Parking
- Parking description:Driveway
- Garage:Yes
- Garage spaces:2
New listings near 30 Todd Drive E
- New
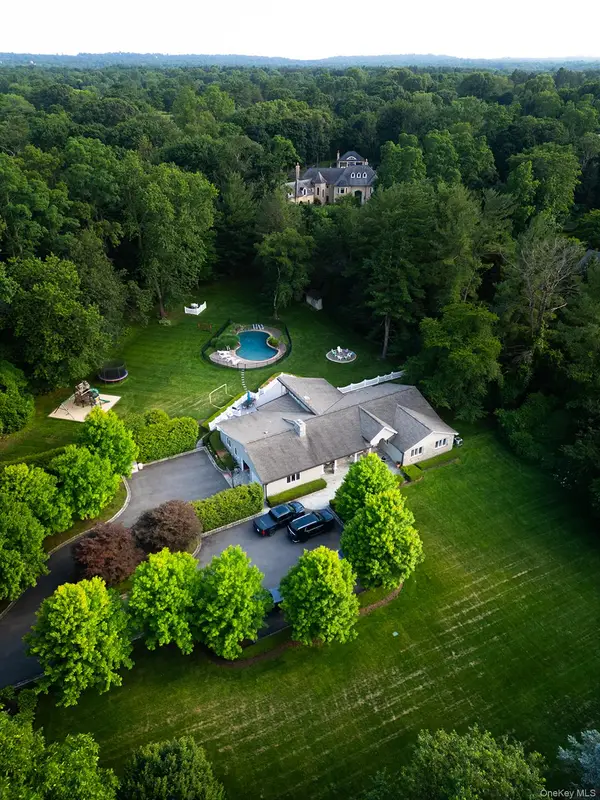 $2,775,000Active4 beds 4 baths3,112 sq. ft.
153 Brookville Lane, Glen Head, NY 11545
MLS# 1025463Listed by: COUNTRYSIDE REALTY & MGMT SVCS - New
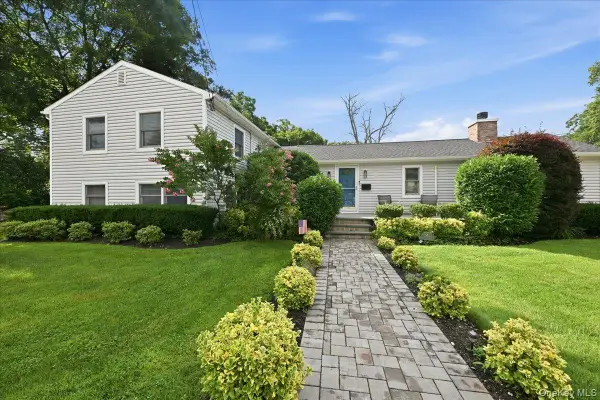 $999,999Active3 beds 2 baths1,959 sq. ft.
56 Glen Cove Drive, Glen Head, NY 11545
MLS# 1025046Listed by: NY SPACE FINDERS INC - New
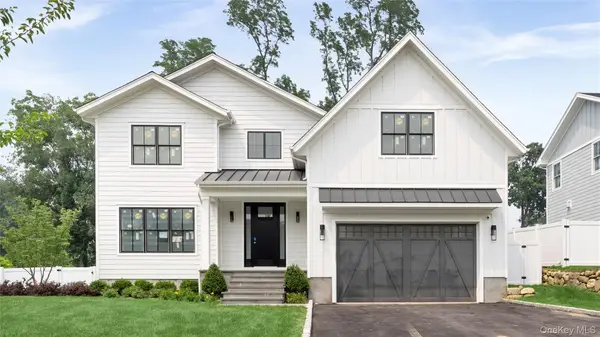 $2,995,000Active4 beds 5 baths4,365 sq. ft.
730 Motts Cove Road N, Glen Head, NY 11545
MLS# 1023531Listed by: DOUGLAS ELLIMAN REAL ESTATE - New
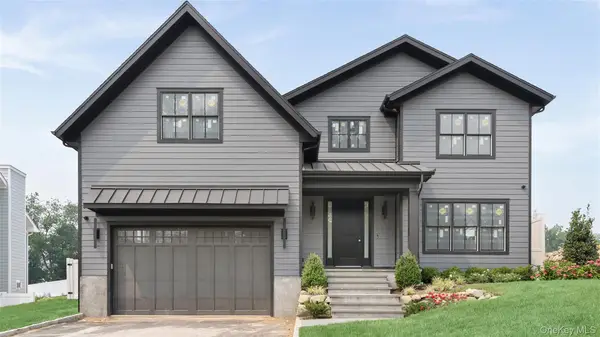 $2,995,000Active4 beds 5 baths4,365 sq. ft.
734 Motts Cove Road N, Glen Head, NY 11545
MLS# 1023543Listed by: DOUGLAS ELLIMAN REAL ESTATE 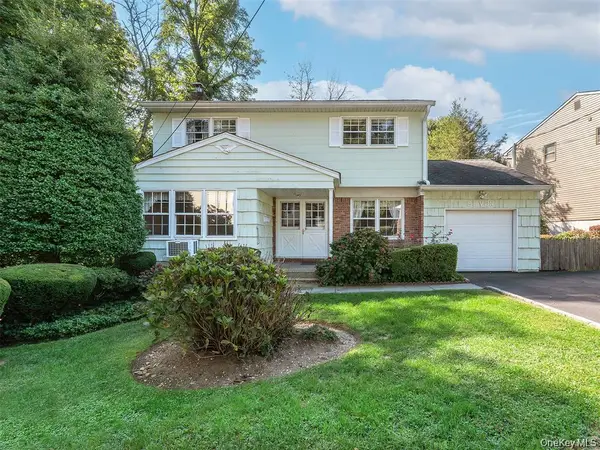 $1,188,000Active4 beds 2 baths1,561 sq. ft.
7 Locust Street, Glen Head, NY 11545
MLS# 1024196Listed by: CENTURY HOMES REALTY GROUP LLC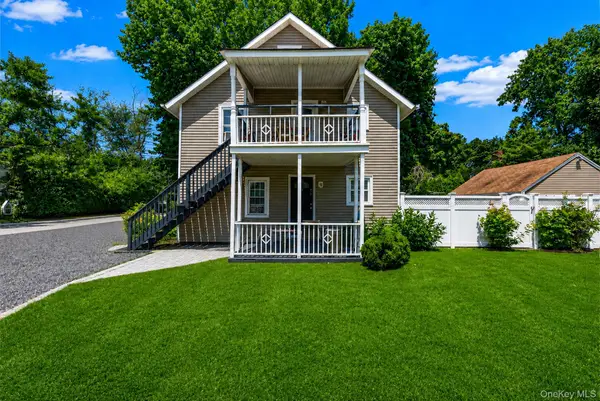 $975,000Active4 beds 2 baths1,560 sq. ft.
22 Locust Avenue, Glen Head, NY 11545
MLS# 1022186Listed by: DOUGLAS ELLIMAN REAL ESTATE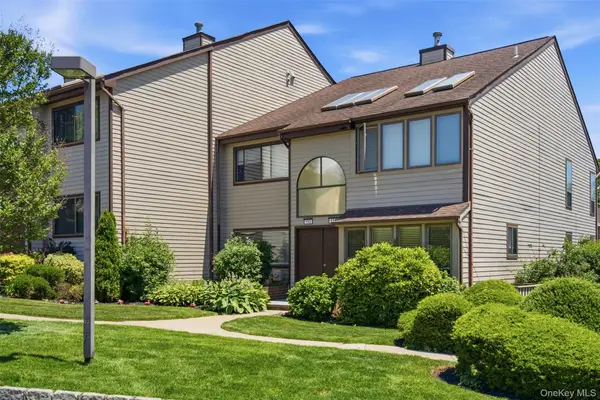 $928,000Active3 beds 3 baths1,944 sq. ft.
112 The Glen #112, Glen Head, NY 11545
MLS# 1019592Listed by: DANIEL GALE SOTHEBYS INTL RLTY- New
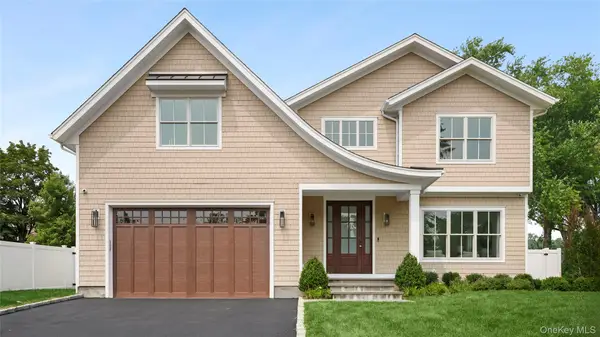 $2,995,000Active4 beds 5 baths4,233 sq. ft.
738 Motts Cove Road N, Glen Head, NY 11545
MLS# 1023631Listed by: DOUGLAS ELLIMAN REAL ESTATE 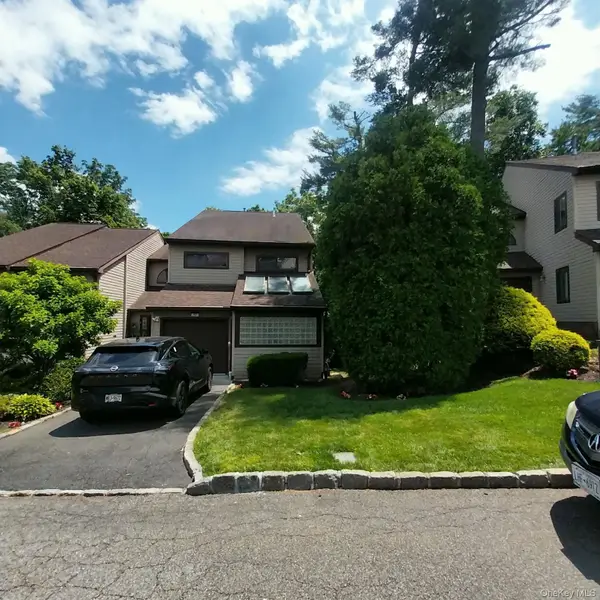 $1,550,000Active4 beds 5 baths3,000 sq. ft.
12 The Glen Lane #12, Glen Head, NY 11545
MLS# 1016195Listed by: CHARLES RUTENBERG REALTY INC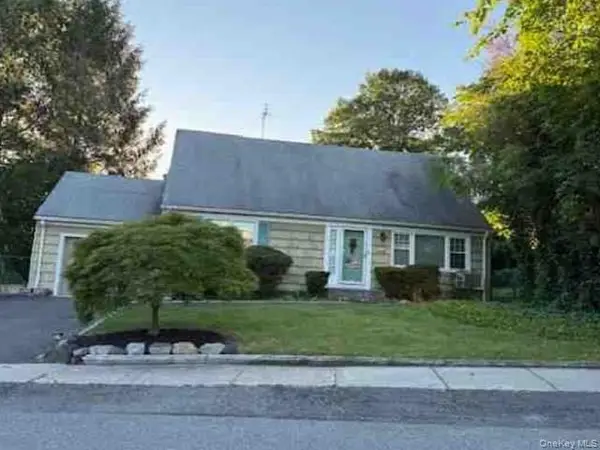 $727,100Active3 beds 2 baths1,499 sq. ft.
31 Glenwood Road, Glen Head, NY 11545
MLS# 1016764Listed by: REALHOME SERVICES & SOLUTIONS


Protect your home and budget from life's surprises with an Assurant Home Warranty, backed by a partner that supports you through every step of homeownership. Explore Plans.
©2026 Century 21 Real Estate LLC. All rights reserved. CENTURY 21®, the CENTURY 21 Logo and C21® are service marks owned by Century 21 Real Estate LLC. Century 21 Real Estate LLC fully supports the principles of the Fair Housing Act and the Equal Opportunity Act. Each office is independently owned and operated. Listing information is deemed reliable but not guaranteed accurate.