
6933 Little Neck Parkway, Glen Oaks, NY 11004
Local realty services provided by:CENTURY 21 Monticello Realty
Listed by: david lau cbr
Office: keller williams realty greater
MLS#:988304
Source:OneKey MLS
Price summary
- Price:$1,390,000
- Price per sq. ft.:$533.59
About this home
One property. Multiple possibilities. This unique 2,605 sq. ft. home offers the space and flexibility that's increasingly difficult to find in Queens—whether you're looking to live comfortably while generating rental income, accommodate extended family, or add a multifamily property to your portfolio.
The spacious owner's triplex features 3 bedrooms, 2 full baths, an entry foyer/home office and private access to the basement, creating a true home within the property. Two additional 1-bedroom living spaces each have their own private entrance, providing exceptional flexibility and privacy.
The property is legally classified as a 2-family per the Certificate of Occupancy and has been assessed and taxed by NYC Department of Finance as a 3-family for approximately 15 years. With 3 separate entrances, 3 electric meters, a private driveway with parking for 2–3 cars, an attached garage and annual property taxes of just $12,927, the home's setup is difficult to duplicate.
For an owner-occupant, the opportunity is especially compelling: enjoy the space of your own 3-bedroom home while additional living space provides the potential to help offset the cost of ownership. For multigenerational households, the separate living areas offer the ability to keep close without sacrificing privacy.
Conveniently located near Union Turnpike shopping and dining, transportation and the Grand Central Parkway. More than simply a multifamily home, 69-33 Little Neck Pkwy offers flexibility for the way you want to live today—and options for the future....
Contact an agent
Home facts
- Year built:1980
- Listing ID #:988304
- Added:184 day(s) ago
- Updated:October 25, 2026 at 08:16 AM
Rooms and interior
- Bedrooms:5
- Total bathrooms:4
- Full bathrooms:4
- Flooring:Hardwood
- Dining Description:Eat-In Kitchen, Formal Dining
- Kitchen Description:Eat-in Kitchen, Kitchen Island, Pantry
- Bedroom Description:First Floor Bedroom
- Basement:Yes
- Basement Description:Finished, Full
- Living area:2,605 sq. ft.
Heating and cooling
- Heating:Baseboard, Hot Water, Natural Gas
Structure and exterior
- Year built:1980
- Building area:2,605 sq. ft.
- Lot area:0.06 Acres
- Lot Features:Near Public Transit, Part Wooded, Paved
- Construction Materials:Brick, Frame
Schools
- High school:Martin Van Buren High School
- Middle school:Irwin Altman Middle School 172
- Elementary school:Ps 186 Castlewood
Utilities
- Water:Public
- Sewer:Public Sewer
Finances and disclosures
- Price:$1,390,000
- Price per sq. ft.:$533.59
- Tax amount:$12,927 (2026)
Features and amenities
- Laundry features:Washer/Dryer Hookup
- Amenities:Entrance Foyer, Granite Counters, High Ceilings, Storage
Parking
- Parking description:Driveway, Garage
- Garage:Yes
- Garage spaces:1
New listings near 6933 Little Neck Parkway
- New
 $284,750Active1 beds 1 baths586 sq. ft.
254-03 74th Avenue #B Upper, Glen Oaks, NY 11004
MLS# 1064179Listed by: HOWARD HANNA COACH - New
 $928,000Active4 beds 1 baths1,050 sq. ft.
82-46 256th Street, Floral Park, NY 11004
MLS# 1060722Listed by: DANIEL GALE SOTHEBYS INTL RLTY 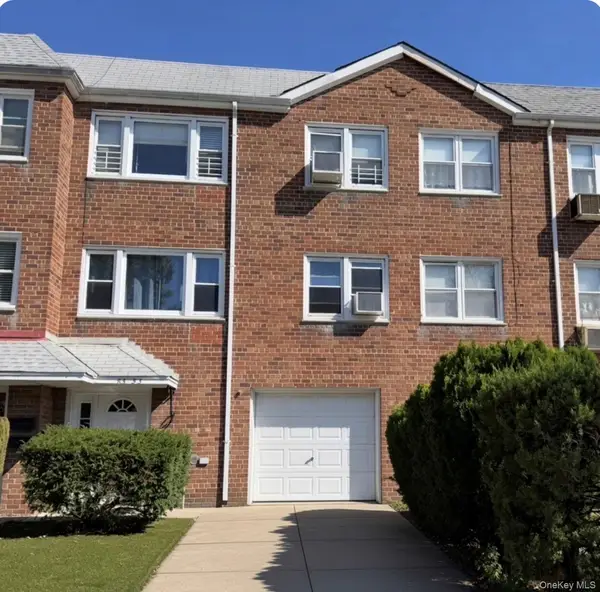 $1,200,000Active-- beds -- baths2,704 sq. ft.
83-53 264th Street, Glen Oaks, NY 11004
MLS# 1060516Listed by: EDNA MASHAAL REALTY LLC $368,000Active2 beds 1 baths800 sq. ft.
70-45B 260th Street #B, Glen Oaks, NY 11004
MLS# 1061946Listed by: PRIME REALTY $364,999Active2 beds 1 baths775 sq. ft.
255-43 75th Avenue #2, Glen Oaks, NY 11004
MLS# 1058355Listed by: CHARLES RUTENBERG REALTY INC $260,000Active1 beds 1 baths575 sq. ft.
75-01 260th Avenue #2, Glen Oaks, NY 11004
MLS# 1061132Listed by: JWS REALTY GROUP $900,000Active5 beds 3 baths2,100 sq. ft.
82-44 263rd Street, Glen Oaks, NY 11004
MLS# 1061135Listed by: FAVE REALTY INC.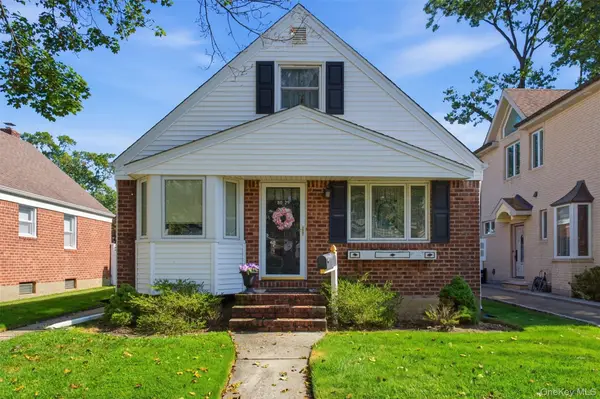 $759,999Active2 beds 1 baths1,020 sq. ft.
8029 259th Street, Glen Oaks, NY 11004
MLS# 1059547Listed by: DANIEL GALE SOTHEBYS INTL RLTY $489,900Active2 beds 1 baths764 sq. ft.
264-63 Langston Avenue #2nd floor, Glen Oaks, NY 11004
MLS# 1058325Listed by: MILLER & MILLER REAL ESTATE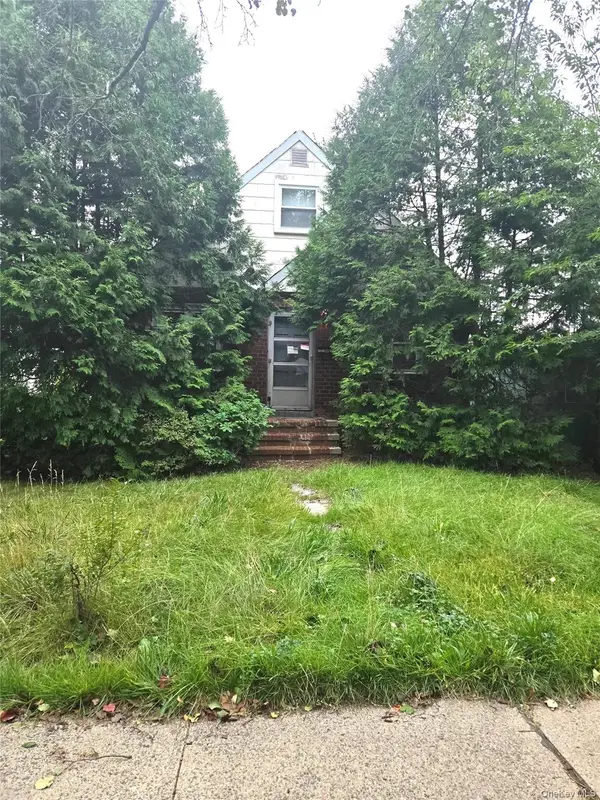 $649,000Pending4 beds 1 baths1,249 sq. ft.
8116 264th Street, Floral Park, NY 11004
MLS# 1055199Listed by: REALTY EXECUTIVES TODAY


Protect your home and budget from life's surprises with an Assurant Home Warranty, backed by a partner that supports you through every step of homeownership. Explore Plans.
©2026 Century 21 Real Estate LLC. All rights reserved. CENTURY 21®, the CENTURY 21 Logo and C21® are service marks owned by Century 21 Real Estate LLC. Century 21 Real Estate LLC fully supports the principles of the Fair Housing Act and the Equal Opportunity Act. Each office is independently owned and operated. Listing information is deemed reliable but not guaranteed accurate.