82-18 266th Street, Glen Oaks, NY 11004
Local realty services provided by:CENTURY 21 Shared Purpose
82-18 266th Street,Glen Oaks, NY 11004
$798,000
- 4 Beds
- 1 Baths
- 1,078 sq. ft.
- Single family
- Active
Upcoming open houses
- Sun, Sep 1301:00 pm - 03:00 pm
Listed by: janet straub
Office: epique realty
MLS#:1048627
Source:OneKey MLS
Price summary
- Price:$798,000
- Price per sq. ft.:$740.26
About this home
Immaculate expanded 4-bedroom Cape in desirable Glen Oaks, offering excellent space, natural light, and functionality. With two bedrooms, a full bathroom, a well-proportioned eat-in kitchen, and large living room on the first floor, there is plenty of room to gather. On the second floor, gable dormers add valuable upper-level living space and allow sunlight to stream into two spacious bedrooms. The extra large walk-in closet can be used as bonus space, or could easily be converted to another full bathroom. The partially-finished basement has room for gaming and abundant storage, with an oversized cedar closet, pantry, laundry room, and workshop area. Private driveway with parking for 2+ cars. The fully fenced back yard with a pool and pergola is an outdoor oasis, with space for additional storage in the built-in shed.
Located in NYC School District 26, this home is ideally positioned for those seeking access to a highly-regarded Queens school district and is close to shopping, dining, parks, transportation, and major roadways.
Space, sunlight, privacy, storage, convenience, schools!
This well-maintained home showcases the best that desirable Glen Oaks has to offer!...
Contact an agent
Home facts
- Year built:1950
- Listing ID #:1048627
- Added:3 day(s) ago
- Updated:September 13, 2026 at 08:51 PM
Rooms and interior
- Bedrooms:4
- Total bathrooms:1
- Full bathrooms:1
- Rooms Total:7
- Flooring:Hardwood
- Dining Description:Eat-In Kitchen
- Kitchen Description:Dishwasher, Eat-in Kitchen, Refrigerator, Stainless Steel Appliance(s)
- Bedroom Description:First Floor Bedroom, Master Downstairs
- Basement:Yes
- Basement Description:Full, Partially Finished
- Living area:1,078 sq. ft.
Heating and cooling
- Heating:Forced Air
Structure and exterior
- Year built:1950
- Building area:1,078 sq. ft.
- Lot area:0.1 Acres
- Architectural Style:Cape Cod
- Construction Materials:Brick
Schools
- High school:Martin Van Buren High School
- Middle school:Irwin Altman Middle School 172
- Elementary school:Ps 191 Mayflower
Utilities
- Water:Public
- Sewer:Public Sewer
Finances and disclosures
- Price:$798,000
- Price per sq. ft.:$740.26
- Tax amount:$8,805 (2025)
Features and amenities
- Appliances:Dishwasher, Dryer, Refrigerator, Stainless Steel Appliance(s), Washer
- Laundry features:Dryer, Washer, Washer/Dryer Hookup
- Amenities:Storage, Walk-In Closet(s)
- Pool features:Above Ground
Parking
- Total parking spaces:2
- Parking description:Driveway, Private
New listings near 82-18 266th Street
- New
 $449,000Active2 beds 1 baths721 sq. ft.
260-13 74th Avenue #1 G, Glen Oaks, NY 11004
MLS# 1048908Listed by: S H V REAL ESTATE CORP - New
 $389,900Active2 beds 1 baths732 sq. ft.
260-55 Langston Avenue #GV120-E, Glen Oaks, NY 11004
MLS# 1039524Listed by: FLORAL HOMES INC - New
 $899,888Active4 beds 2 baths969 sq. ft.
79-53 267th Street, Glen Oaks, NY 11004
MLS# 1048598Listed by: WINZONE REALTY INC - New

 $899,000Active4 beds 2 baths1,322 sq. ft.
82-26 258th Street, Glen Oaks, NY 11004
MLS# 1048287Listed by: CENTURY 21 MILESTONE TEAM RLTY - New
 $389,900Active2 beds 1 baths721 sq. ft.
255-15 75th Avenue #G-1, Glen Oaks, NY 11004
MLS# 1048222Listed by: MILLER & MILLER REAL ESTATE - New
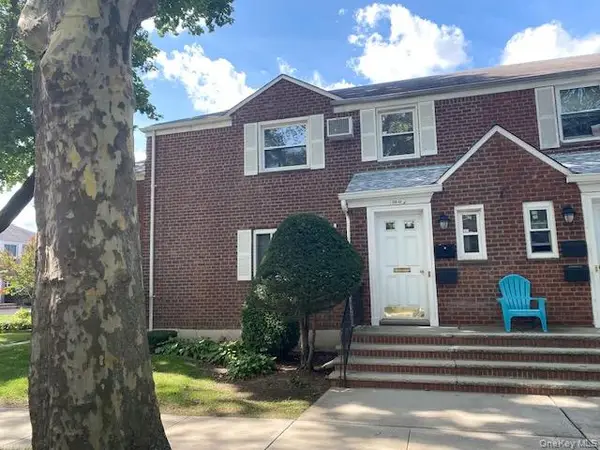 $359,998Active2 beds 1 baths651 sq. ft.
255-43 73rd. Avenue #B-2, Glen Oaks, NY 11004
MLS# 1047126Listed by: MILLER & MILLER REAL ESTATE - New
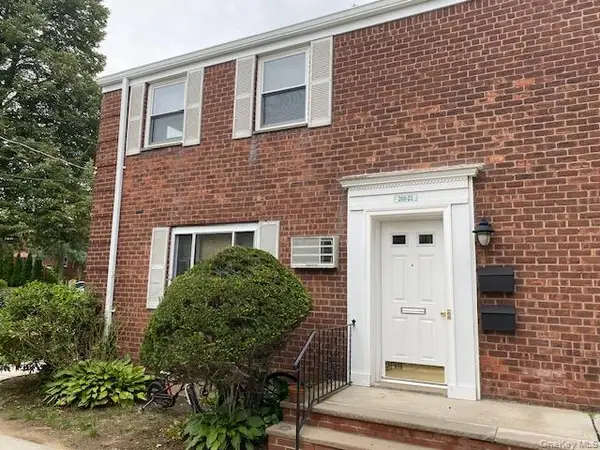 $249,900Active1 beds 1 baths585 sq. ft.
260-23 Langston Avenue #A-2, Glen Oaks, NY 11004
MLS# 1046780Listed by: MILLER & MILLER REAL ESTATE 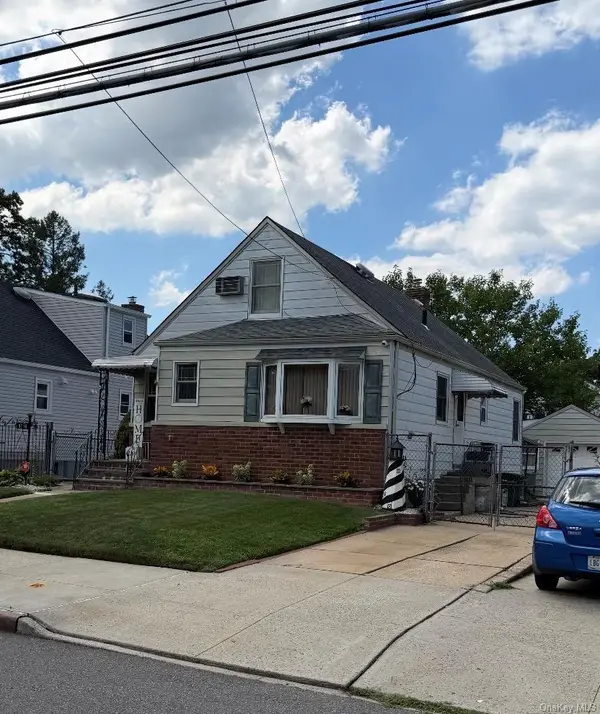 $924,999Active4 beds 2 baths1,170 sq. ft.
8118 260th Street, Floral Park, NY 11004
MLS# 1043775Listed by: STONEGATE REAL ESTATE $839,000Active4 beds 1 baths1,020 sq. ft.
8042 260th Street, Glen Oaks, NY 11004
MLS# 1042073Listed by: CENTURY 21 MONTICELLO REALTY


Protect your home and budget from life's surprises with an Assurant Home Warranty, backed by a partner that supports you through every step of homeownership. Explore Plans.
©2026 Century 21 Real Estate LLC. All rights reserved. CENTURY 21®, the CENTURY 21 Logo and C21® are service marks owned by Century 21 Real Estate LLC. Century 21 Real Estate LLC fully supports the principles of the Fair Housing Act and the Equal Opportunity Act. Each office is independently owned and operated. Listing information is deemed reliable but not guaranteed accurate.