8341 Little Neck Parkway, Glen Oaks, NY 11004
Local realty services provided by:CENTURY 21 Hire Realty
8341 Little Neck Parkway,Glen Oaks, NY 11004
$1,577,888
- 5 Beds
- 4 Baths
- 2,250 sq. ft.
- Single family
- Active
Listed by: demetrios droggitis
Office: century homes realty group llc.
MLS#:1032975
Source:OneKey MLS
Price summary
- Price:$1,577,888
- Price per sq. ft.:$701.28
About this home
Welcome home to this beautifully proportioned 5-bedroom, 4-full-bath residence offering the space and flow today's buyers are searching for. An open-concept main level connects the kitchen, dining area, and an expansive living room anchored by a cozy fireplace — ideal for entertaining or everyday life. Rich hardwood floors run throughout, adding warmth and timeless character to every room.
The main level also features a private bedroom and full bath — perfect for guests, in-laws, or a home office. Upstairs, the primary suite impresses with a generous layout, a walk-in closet, and its own full bath. Three additional bedrooms and a second full bath complete the upper level, offering flexibility for a growing household.
The full finished basement extends the living space even further, with a full bath, dedicated laundry area, HVAC/utility room, and its own outside entrance (OSE) — offering excellent potential for extended family living, a home gym, or additional recreation space.
Outside, enjoy the convenience of a private driveway and a two-car garage, providing ample parking and storage.
Highlights:
5 bedrooms, 4 full baths
Open-concept main level with fireplace
Hardwood floors throughout
Full finished basement with outside entrance (OSE), laundry & HVAC
Two-car garage + private driveway
Primary suite with walk-in closet and en-suite bath
Generously sized bedrooms and living areas throughout
This is a rare opportunity to own a move-in-ready home with room to grow. Schedule your private showing today!...
Contact an agent
Home facts
- Year built:1945
- Listing ID #:1032975
- Added:46 day(s) ago
- Updated:September 15, 2026 at 11:10 AM
Rooms and interior
- Bedrooms:5
- Total bathrooms:4
- Full bathrooms:4
- Rooms Total:8
- Dining Description:Eat-In Kitchen, Formal Dining
- Kitchen Description:Chefs Kitchen, Dishwasher, Eat-in Kitchen, Kitchen Island, Microwave, Oven, Pantry, Refrigerator, Stainless Steel Appliance(s)
- Bedroom Description:First Floor Bedroom
- Basement:Yes
- Basement Description:Finished
- Living area:2,250 sq. ft.
Heating and cooling
- Cooling:Central Air
- Heating:Forced Air, Natural Gas
- Central air:Yes
Structure and exterior
- Year built:1945
- Building area:2,250 sq. ft.
- Lot area:0.09 Acres
- Architectural Style:Colonial
- Construction Materials:Brick
Schools
- High school:Benjamin N Cardozo High School
- Middle school:Jhs 67 Louis Pasteur
- Elementary school:Ps 94 David D Porter
Utilities
- Water:Public
- Sewer:Public Sewer
Finances and disclosures
- Price:$1,577,888
- Price per sq. ft.:$701.28
- Tax amount:$7,500 (2025)
Features and amenities
- Appliances:Dishwasher, Dryer, Microwave, Oven, Refrigerator, Stainless Steel Appliance(s), Washer
- Laundry features:Dryer, Washer, Washer/Dryer Hookup
- Amenities:Open Floorplan, Storage, Walk-In Closet(s)
Parking
- Parking description:Driveway, Garage, Private
- Garage:Yes
- Garage spaces:2
New listings near 8341 Little Neck Parkway
- New
 $449,000Active2 beds 1 baths721 sq. ft.
260-13 74th Avenue #1 G, Glen Oaks, NY 11004
MLS# 1048908Listed by: S H V REAL ESTATE CORP - New
 $389,900Active2 beds 1 baths732 sq. ft.
260-55 Langston Avenue #GV120-E, Glen Oaks, NY 11004
MLS# 1039524Listed by: FLORAL HOMES INC - New
 $798,000Active4 beds 1 baths1,078 sq. ft.
82-18 266th Street, Glen Oaks, NY 11004
MLS# 1048627Listed by: EPIQUE REALTY - New
 $899,888Active4 beds 2 baths969 sq. ft.
79-53 267th Street, Glen Oaks, NY 11004
MLS# 1048598Listed by: WINZONE REALTY INC - New

 $899,000Active4 beds 2 baths1,322 sq. ft.
82-26 258th Street, Glen Oaks, NY 11004
MLS# 1048287Listed by: CENTURY 21 MILESTONE TEAM RLTY - New
 $389,900Active2 beds 1 baths721 sq. ft.
255-15 75th Avenue #G-1, Glen Oaks, NY 11004
MLS# 1048222Listed by: MILLER & MILLER REAL ESTATE - New
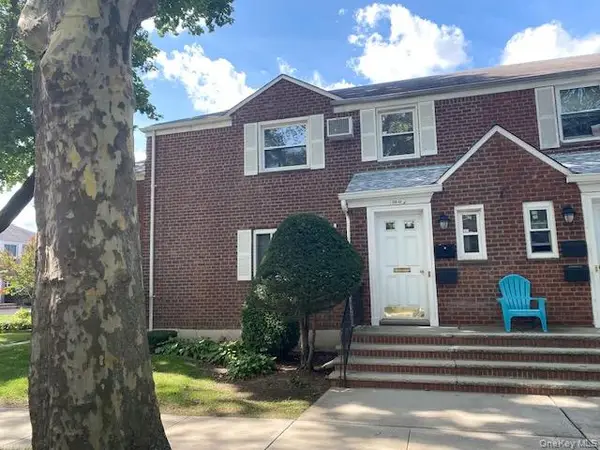 $359,998Active2 beds 1 baths651 sq. ft.
255-43 73rd. Avenue #B-2, Glen Oaks, NY 11004
MLS# 1047126Listed by: MILLER & MILLER REAL ESTATE 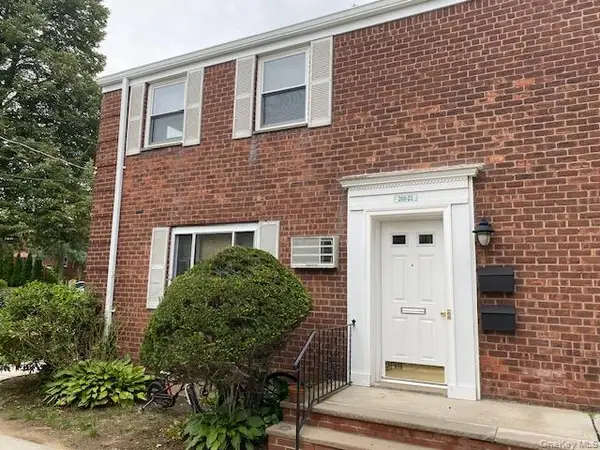 $249,900Active1 beds 1 baths585 sq. ft.
260-23 Langston Avenue #A-2, Glen Oaks, NY 11004
MLS# 1046780Listed by: MILLER & MILLER REAL ESTATE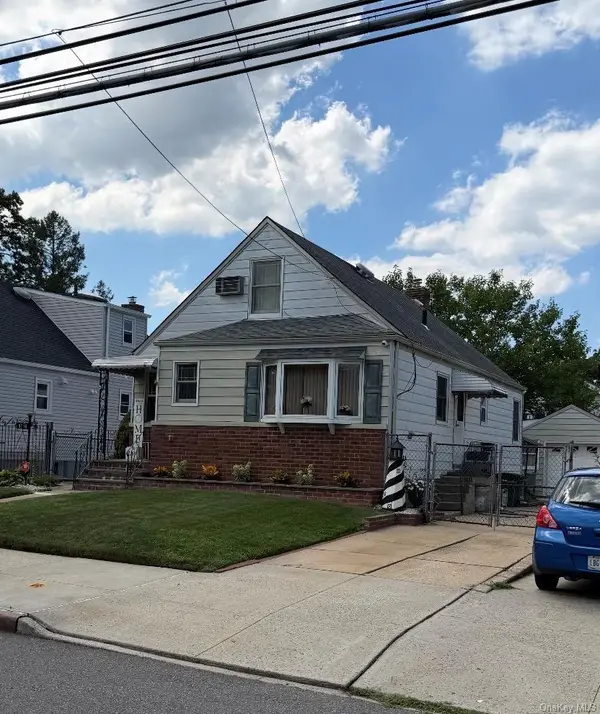 $924,999Active4 beds 2 baths1,170 sq. ft.
8118 260th Street, Floral Park, NY 11004
MLS# 1043775Listed by: STONEGATE REAL ESTATE $839,000Active4 beds 1 baths1,020 sq. ft.
8042 260th Street, Glen Oaks, NY 11004
MLS# 1042073Listed by: CENTURY 21 MONTICELLO REALTY


Protect your home and budget from life's surprises with an Assurant Home Warranty, backed by a partner that supports you through every step of homeownership. Explore Plans.
©2026 Century 21 Real Estate LLC. All rights reserved. CENTURY 21®, the CENTURY 21 Logo and C21® are service marks owned by Century 21 Real Estate LLC. Century 21 Real Estate LLC fully supports the principles of the Fair Housing Act and the Equal Opportunity Act. Each office is independently owned and operated. Listing information is deemed reliable but not guaranteed accurate.