27 Elk Trail, Glen Spey, NY 12737
Local realty services provided by:CENTURY 21 Ed & Margaret Williams Realty
27 Elk Trail,Glen Spey, NY 12737
$65,000
- 3 Beds
- - Baths
- 936 sq. ft.
- Single family
- Active
Listed by: victoria wander, tullie d. hyman
Office: divine realty ny, llc.
MLS#:1063708
Source:OneKey MLS
Price summary
- Price:$65,000
- Price per sq. ft.:$69.44
About this home
Bring your vision and creativity to this full renovation project nestled in a wooded setting in Glen Spey. Taken down to the studs, this property is a blank canvas ready for someone with the right vision to transform it into something special. The home requires a complete renovation, offering an opportunity for investors, contractors, or experienced buyers looking for their next project. Surrounded by nature, the property offers the chance to create a private retreat or a home tailored to your own vision. Roll up your sleeves and unlock the potential this property has to offer!
Contact an agent
Home facts
- Year built:1977
- Listing ID #:1063708
- Added:2 day(s) ago
- Updated:November 18, 2026 at 01:36 PM
Rooms and interior
- Bedrooms:3
- Rooms Total:5
- Basement Description:Crawl Space
- Living area:936 sq. ft.
Structure and exterior
- Year built:1977
- Building area:936 sq. ft.
- Lot area:0.23 Acres
- Architectural Style:Ranch
Schools
- High school:Eldred Junior-Senior High School
- Middle school:Eldred Junior-Senior High School
- Elementary school:George Ross Mackenzie Elem Sch
Finances and disclosures
- Price:$65,000
- Price per sq. ft.:$69.44
- Tax amount:$513 (2026)
Parking
- Parking description:Off Street
- Garage:Yes
- Garage spaces:1
New listings near 27 Elk Trail
- New
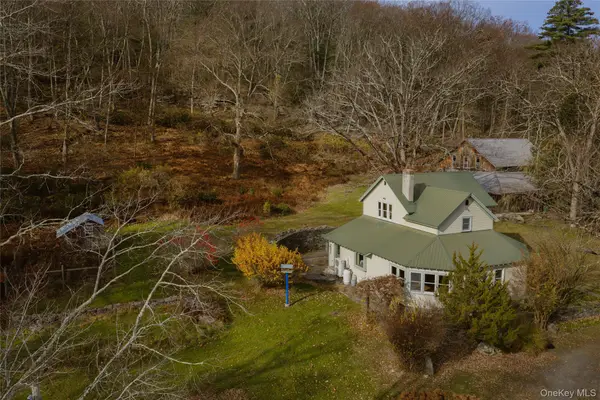 $625,000Active2 beds 2 baths2,020 sq. ft.
159 Rio Dam Road, Glen Spey, NY 12737
MLS# 1074222Listed by: COMPASS GREATER NY, LLC - New
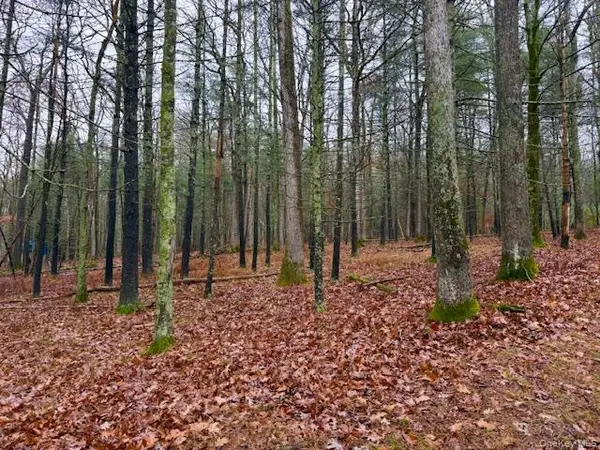
 $19,900Active0.49 Acres
Lot 21 White Pine Trail, Glen Spey, NY 12737
MLS# 1073444Listed by: CENTURY 21 GEBA REALTY 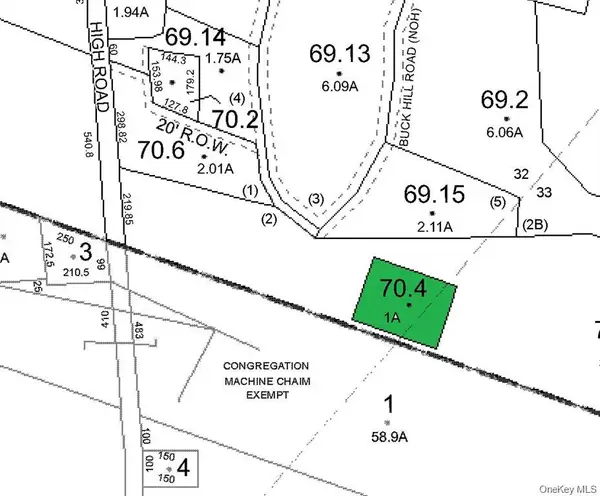 $16,000Active1 Acres
Lot 70.4 High Road, Glen Spey, NY 12737
MLS# 1067546Listed by: PAYNE TEAM LLC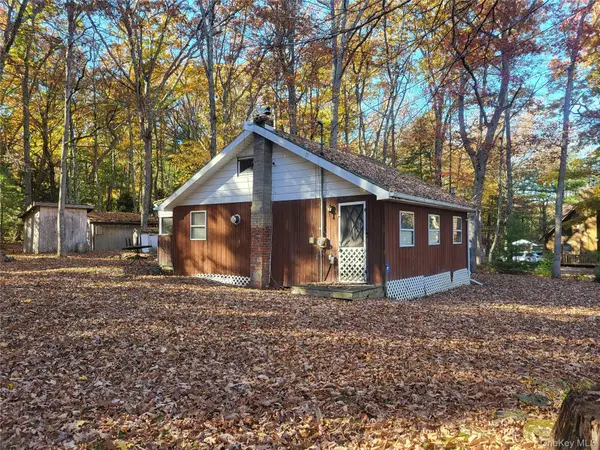 $135,000Active2 beds 1 baths854 sq. ft.
109 Delaware Trail, Glen Spey, NY 12737
MLS# 1067246Listed by: JOY ROMANO REALTY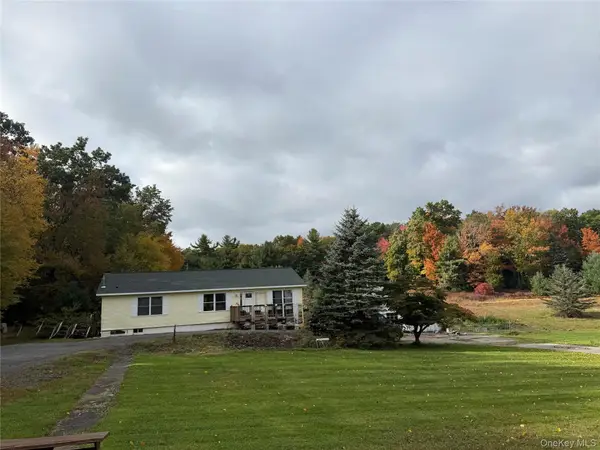 $379,000Active3 beds 2 baths1,456 sq. ft.
101 Ogden Road, Glen Spey, NY 12737
MLS# 1061602Listed by: PAYNE TEAM LLC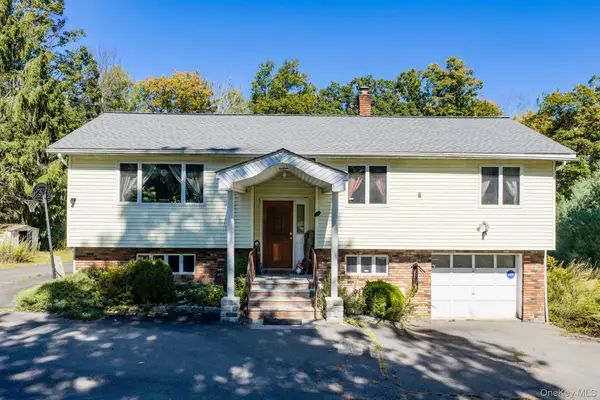 $330,000Active4 beds 2 baths2,160 sq. ft.
810 County Route 31, Glen Spey, NY 12737
MLS# 1057199Listed by: KW HUDSON VALLEY UNITED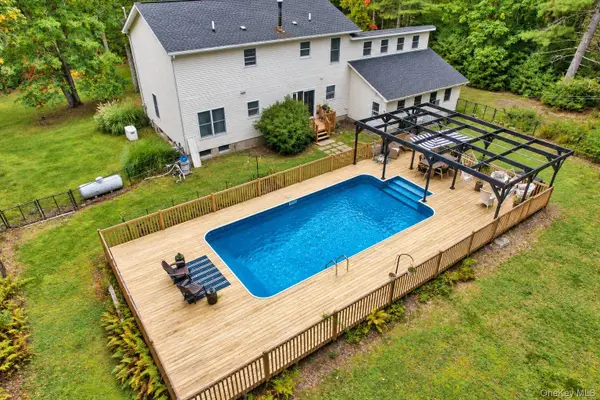 $519,999Active4 beds 3 baths2,240 sq. ft.
1431 Forestburgh Road, Glen Spey, NY 12737
MLS# 1058573Listed by: REALTY EXECUTIVES EXCEPTIONAL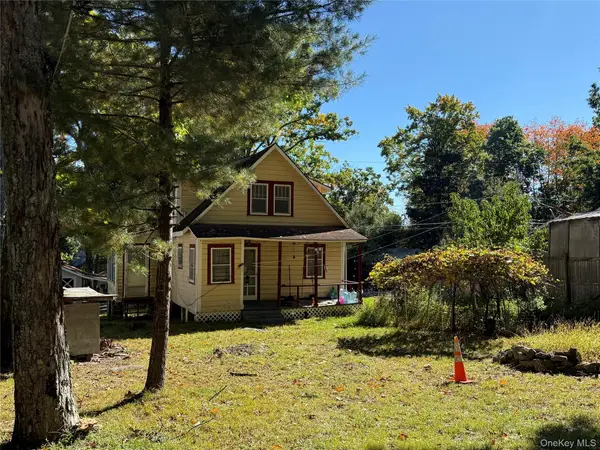 $129,900Active2 beds 1 baths1,006 sq. ft.
89 Minisink Trail, Glen Spey, NY 12737
MLS# 1056934Listed by: PAYNE TEAM LLC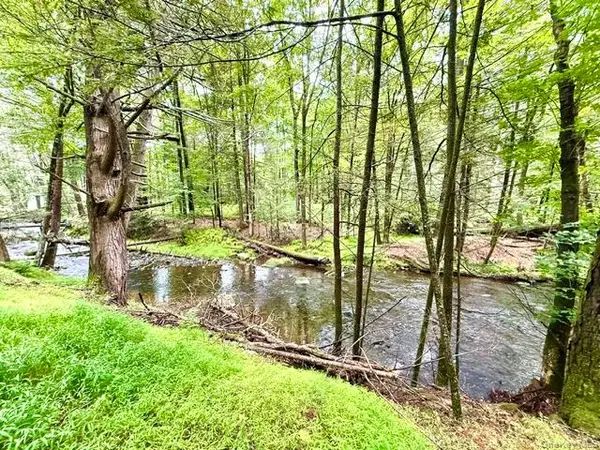 $69,999Active6.5 Acres
Lot 9 Black Forest Road, Glen Spey, NY 12737
MLS# 1046255Listed by: CENTURY 21 GEBA REALTY


Protect your home and budget from life's surprises with an Assurant Home Warranty, backed by a partner that supports you through every step of homeownership. Explore Plans.
©2026 Century 21 Real Estate LLC. All rights reserved. CENTURY 21®, the CENTURY 21 Logo and C21® are service marks owned by Century 21 Real Estate LLC. Century 21 Real Estate LLC fully supports the principles of the Fair Housing Act and the Equal Opportunity Act. Each office is independently owned and operated. Listing information is deemed reliable but not guaranteed accurate.