
70-22 68th Street, Glendale, NY 11385
Local realty services provided by:CENTURY 21 Monticello Realty
70-22 68th Street,Glendale, NY 11385
$1,250,000
- 5 Beds
- 2 Baths
- 2,400 sq. ft.
- Multi-family
- Pending
Listed by: joseph v. crifasi, thomas blanco
Office: crifasi real estate inc
MLS#:1031721
Source:OneKey MLS
Price summary
- Price:$1,250,000
- Price per sq. ft.:$520.83
About this home
Welcome to this well-maintained semi-detached brick two-family home in the desirable Glendale neighborhood. Delivered completely vacant at closing, this property offers an exceptional opportunity for both end-users and investors alike.
The first Fl has an eat-in kitchen, formal dining room, a spacious living room with an abundance of windows, 2 bedrooms and 1 full bathroom. The 2nd floor features the same with 3 bedrooms and 1 full bathroom. Wood floors and abundant windows add warmth, natural light and character throughout the living spaces.
The full finished basement provides excellent additional living or recreational space. Completing this property is a private garage and backyard.
Conveniently located near shopping, schools, parks, public transportation, and major roadways. A fantastic opportunity to own a versatile two-family home in a prime Glendale location.
Contact an agent
Home facts
- Year built:1920
- Listing ID #:1031721
- Added:46 day(s) ago
- Updated:September 13, 2026 at 08:06 AM
Rooms and interior
- Bedrooms:5
- Total bathrooms:2
- Full bathrooms:2
- Dining Description:Eat-In Kitchen
- Kitchen Description:Eat-in Kitchen
- Bedroom Description:First Floor Bedroom
- Basement:Yes
- Basement Description:Finished
- Living area:2,400 sq. ft.
Heating and cooling
- Heating:Oil
Structure and exterior
- Year built:1920
- Building area:2,400 sq. ft.
- Lot area:0.06 Acres
- Construction Materials:Brick
Schools
- High school:Grover Cleveland High School
- Middle school:PS/IS 119 Glendale
- Elementary school:Ps 91 Richard Arkwright
Utilities
- Water:Public
- Sewer:Public Sewer
Finances and disclosures
- Price:$1,250,000
- Price per sq. ft.:$520.83
- Tax amount:$4,470 (2026)
Parking
- Total parking spaces:1
- Parking description:Detached, Garage
- Garage:Yes
- Garage spaces:1
New listings near 70-22 68th Street
- Coming Soon
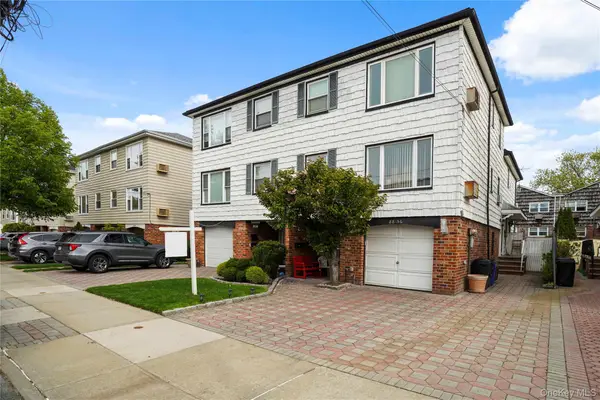 $1,450,000Coming Soon7 beds 5 baths
88-58 Aubrey Avenue, Glendale, NY 11385
MLS# 1046454Listed by: DONNA DEMKOWICZ R E CORP - New
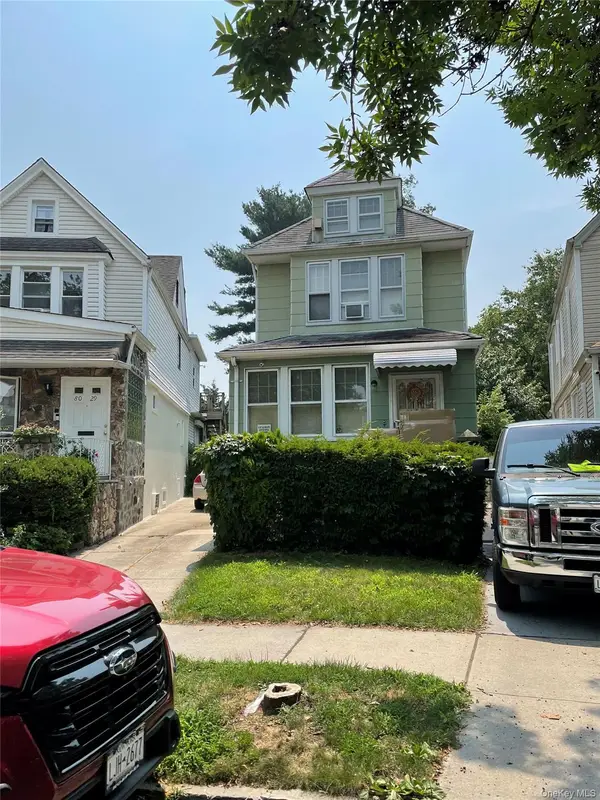 $849,000Active3 beds 2 baths
80-31 64th Lane, Glendale, NY 11385
MLS# 1046461Listed by: DONNA DEMKOWICZ R E CORP - Open Sun, 12 to 2pmNew
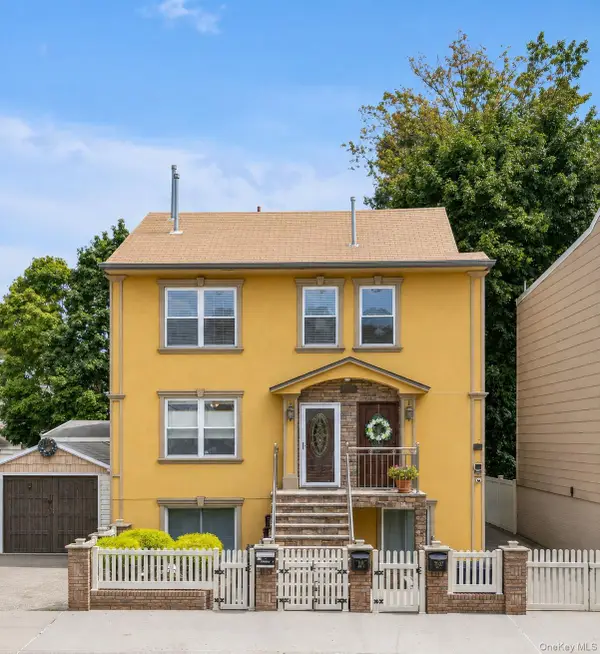 $685,000Active3 beds 1 baths937 sq. ft.
7137 70th Street #B, Glendale, NY 11385
MLS# 1045030Listed by: DOUGLAS ELLIMAN REAL ESTATE - New
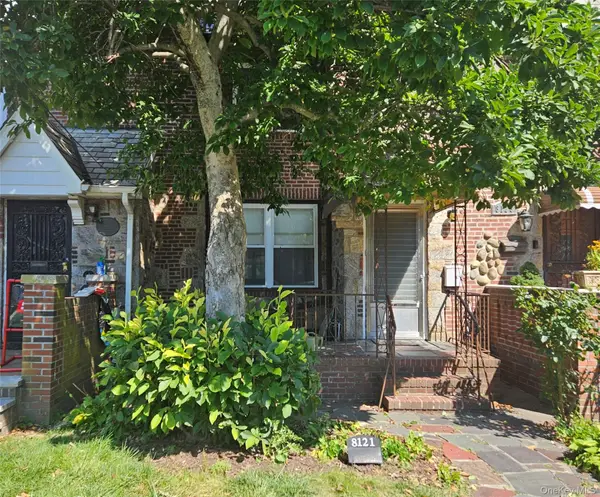 $799,000Active3 beds 1 baths1,224 sq. ft.
8121 77th Avenue, Glendale, NY 11385
MLS# 1047359Listed by: COLDWELL BANKER KUEBER REALTY - New
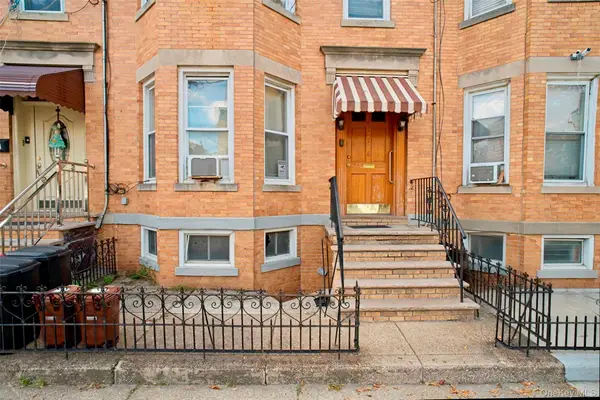 $999,000Active6 beds 2 baths2,160 sq. ft.
7516 64th Street, Glendale, NY 11385
MLS# 1047019Listed by: REALTY EXECUTIVES TODAY - Open Sun, 1 to 3pmNew
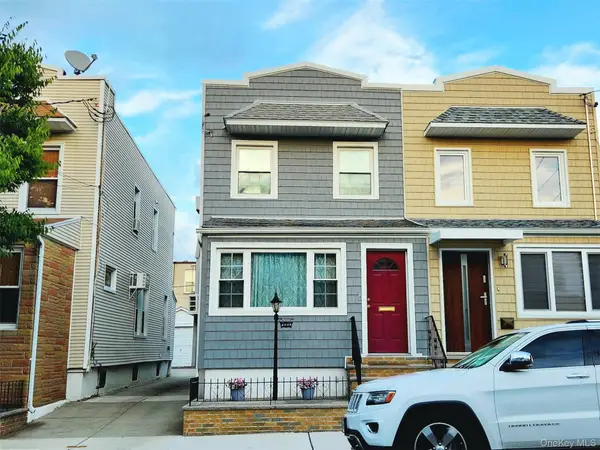 $849,000Active3 beds 2 baths1,280 sq. ft.
7431 64th Street, Glendale, NY 11385
MLS# 1046293Listed by: O KANE REALTY - New
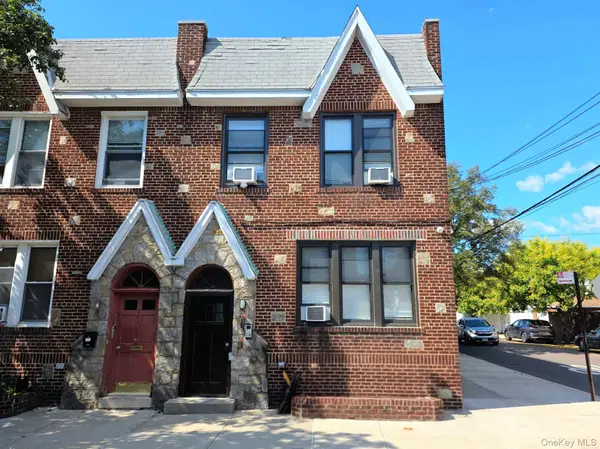 $1,350,000Active5 beds 4 baths3,060 sq. ft.
70-02 69th Street, Glendale, NY 11385
MLS# 1046972Listed by: DOUGLAS ELLIMAN REAL ESTATE 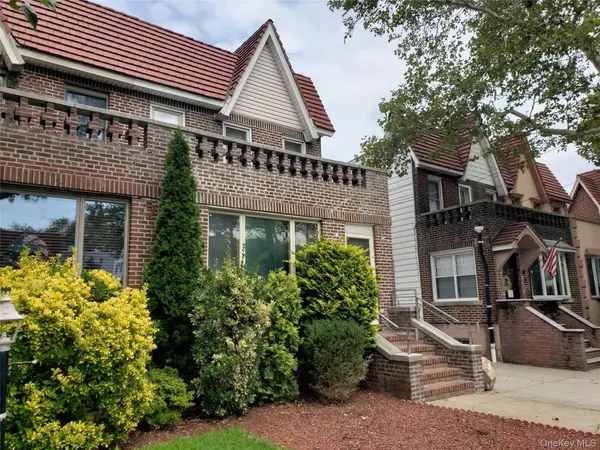 $1,325,000Active3 beds 3 baths2,376 sq. ft.
87-37 Union Turnpike, Glendale, NY 11385
MLS# 1045250Listed by: TSCHERNE REALTY INC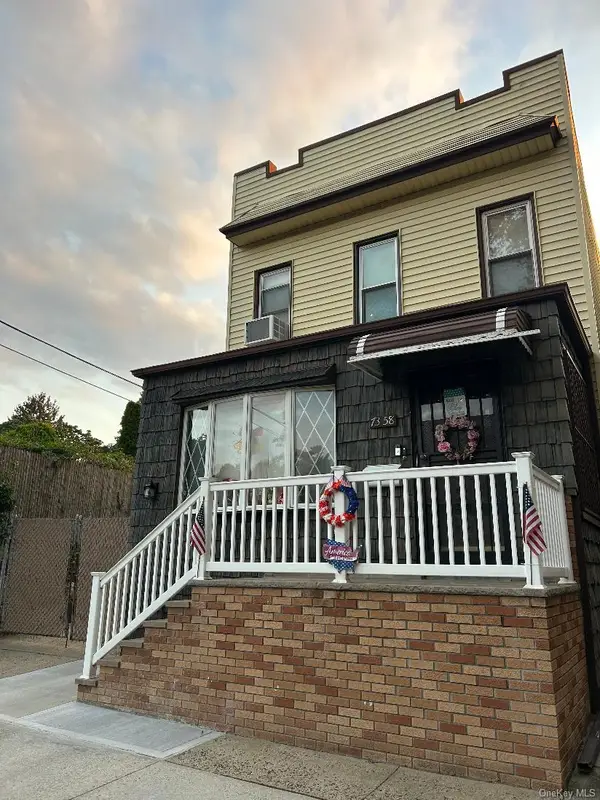 $1,128,000Active5 beds 3 baths
73-58 71st Street, Glendale, NY 11385
MLS# 1043783Listed by: NEW YORK RESIDENTIAL R E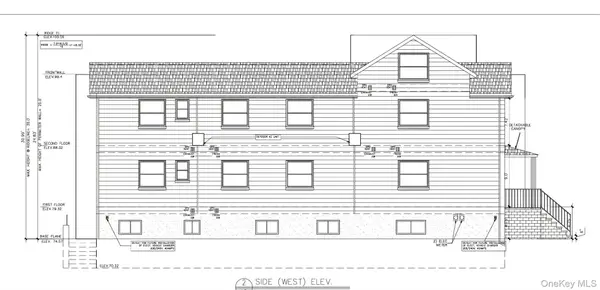 $549,000Active0.06 Acres
57-23 79th Avenue, Glendale, NY 11385
MLS# 1042511Listed by: CRIFASI REAL ESTATE INC


Protect your home and budget from life's surprises with an Assurant Home Warranty, backed by a partner that supports you through every step of homeownership. Explore Plans.
©2026 Century 21 Real Estate LLC. All rights reserved. CENTURY 21®, the CENTURY 21 Logo and C21® are service marks owned by Century 21 Real Estate LLC. Century 21 Real Estate LLC fully supports the principles of the Fair Housing Act and the Equal Opportunity Act. Each office is independently owned and operated. Listing information is deemed reliable but not guaranteed accurate.