
7137 70th Street #B, Glendale, NY 11385
Local realty services provided by:CENTURY 21 American Homes
7137 70th Street #B,Glendale, NY 11385
$685,000
- 3 Beds
- 1 Baths
- 937 sq. ft.
- Condominium
- Active
Upcoming open houses
- Sat, Sep 1212:00 pm - 02:00 pm
- Sun, Sep 1312:00 pm - 02:00 pm
Listed by: kelley j. taylor
Office: douglas elliman real estate
MLS#:1045030
Source:OneKey MLS
Price summary
- Price:$685,000
- Price per sq. ft.:$731.06
- Monthly HOA dues:$124
About this home
Unit B is a bright and elevated, meticulously maintained 3 bedroom, 1 bath condo with 2 private balconies, an in-unit laundry room, central air and heating, and the rare convenience of 2 gated off-street parking spaces on the property—a true standout in the sought-after Ridgewood/Glendale area of Queens.
Enter into an inviting foyer, featuring plenty of adjacent storage, that leads into a sun-filled open concept living and dining space, with rich hardwood floors, recessed lighting, and detailed tray ceilings creating a polished, comfortable setting. The home’s generous layout provides a natural flow from the living area into the kitchen, with plenty of room to relax and entertain.
The beautiful and efficient kitchen is designed with both style and storage in mind, featuring abundant custom wood cabinetry, granite countertops, tile backsplash, stainless-steel appliances, and ample counter space for cooking and hosting.
The unit offers three versatile bedrooms, allowing flexibility for comfortable sleeping quarters, a dedicated home office, a fitness room, nursery, or guest space. The oversized primary bedroom enjoys direct access to one of the home’s private balconies—an ideal place for morning coffee, fresh air, or a quiet moment at the end of the day. A second private balcony adds another valuable outdoor escape and extends the home’s living space.
The full bathroom is finished with custom tile, a soaking tub, a wood vanity, and practical storage. Everyday convenience continues with an in-unit washer and dryer room, a dedicated utility/storage area, abundant closet space, hardwood flooring, and central air and heating. Recent updates include a new water heater, new washer and dryer, new HVAC motherboard and motor, new hallway carpeting, and a new refrigerator. Outdoor improvements include new stairs and landing, along with an outdoor storage shed for added convenience.
Set in Time Out magazine’s #1 neighborhood, this charming boutique condo offers the best of both worlds: residential feel alongside close proximity to popular dining, shopping, entertainment, and neighborhood energy. Enjoy access to world-class restaurants including Rolo’s, Joe’s, Topos Bookstore, and Zum Stammtisch, along with local fresh favorites Valentino’s, Russo’s Bakery, Lisa’s, Gaspares and Catta Cafe.
Perfectly situated near the L/M trains, local and express buses, and major roadways make getting around easy. Forest Ave, Fresh Pond Road, and Myrtle Ave provide endless dining and shopping options, along with everyday conveniences. For outdoor recreation, Forest Park and the Forest Park Golf Course offer expansive green space, trails, sports facilities, and year-round opportunities to enjoy nature.
This home is truly special-- a versatile, light-filled sanctuary in one of Queens most treasured neighborhoods....
Contact an agent
Home facts
- Year built:2008
- Subdivision & Development:Ridgewood
- Listing ID #:1045030
- Added:1 day(s) ago
- Updated:September 10, 2026 at 03:48 AM
Rooms and interior
- Bedrooms:3
- Total bathrooms:1
- Full bathrooms:1
- Rooms Total:5
- Flooring:Hardwood
- Kitchen Description:Dishwasher, Refrigerator
- Basement:Yes
- Living area:937 sq. ft.
Heating and cooling
- Cooling:Central Air
- Heating:Natural Gas
- Central air:Yes
Structure and exterior
- Year built:2008
- Building area:937 sq. ft.
- Construction Materials:Stucco
- Exterior Features:Balcony
- Levels:1 Story
Schools
- High school:Grover Cleveland High School
- Middle school:PS/IS 119 Glendale
- Elementary school:Ps 91 Richard Arkwright
Utilities
- Water:Public
- Sewer:Public Sewer
Finances and disclosures
- Price:$685,000
- Price per sq. ft.:$731.06
- Tax amount:$2,430 (2026)
Features and amenities
- Appliances:Dishwasher, Dryer, Refrigerator, Washer
- Laundry features:Dryer, Washer
Parking
- Total parking spaces:2
- Parking description:Assigned, Parking Lot, Private
New listings near 7137 70th Street #B
- Coming Soon
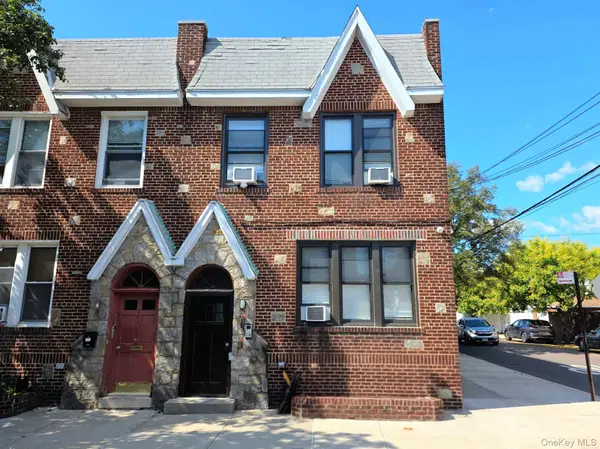 $1,350,000Coming Soon5 beds 4 baths3,060 sq. ft.
70-02 69th Street, Glendale, NY 11385
MLS# 1046972Listed by: DOUGLAS ELLIMAN REAL ESTATE - Coming Soon
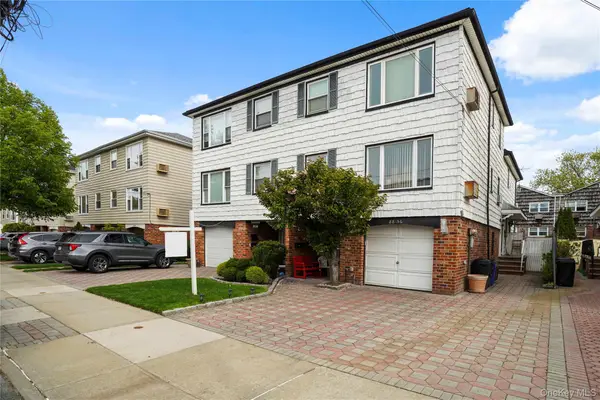 $1,450,000Coming Soon7 beds 5 baths
88-58 Aubrey Avenue, Glendale, NY 11385
MLS# 1046454Listed by: DONNA DEMKOWICZ R E CORP - Open Sat, 12 to 2pmNew
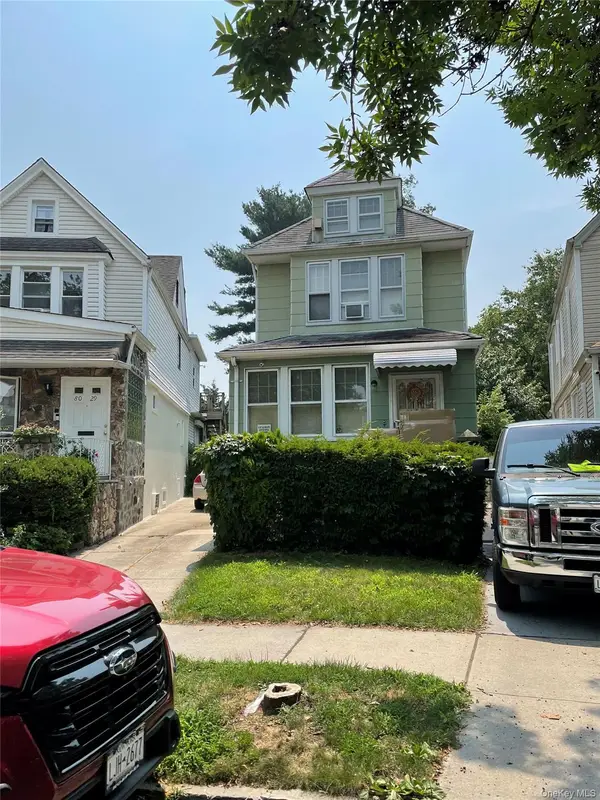 $849,000Active3 beds 2 baths
80-30 64th Lane, Glendale, NY 11385
MLS# 1046461Listed by: DONNA DEMKOWICZ R E CORP - New
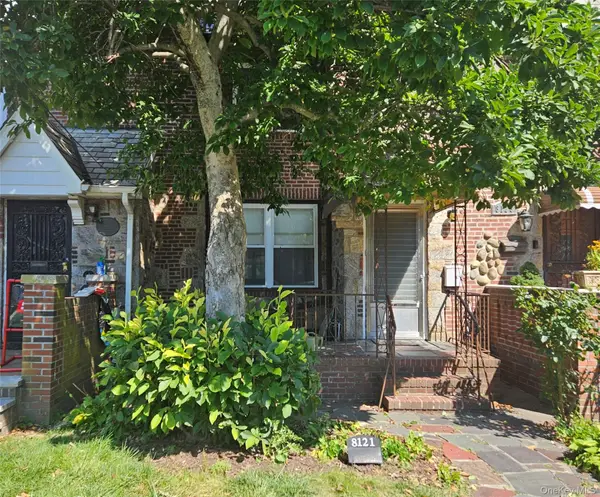 $799,000Active3 beds 1 baths1,224 sq. ft.
8121 77th Avenue, Glendale, NY 11385
MLS# 1047359Listed by: COLDWELL BANKER KUEBER REALTY - Open Sat, 12:30 to 2pmNew
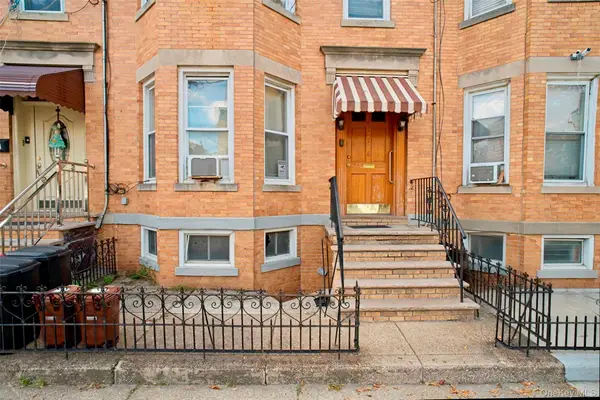 $999,000Active6 beds 2 baths2,160 sq. ft.
7516 64th Street, Glendale, NY 11385
MLS# 1047019Listed by: REALTY EXECUTIVES TODAY - Open Sun, 1 to 3pmNew
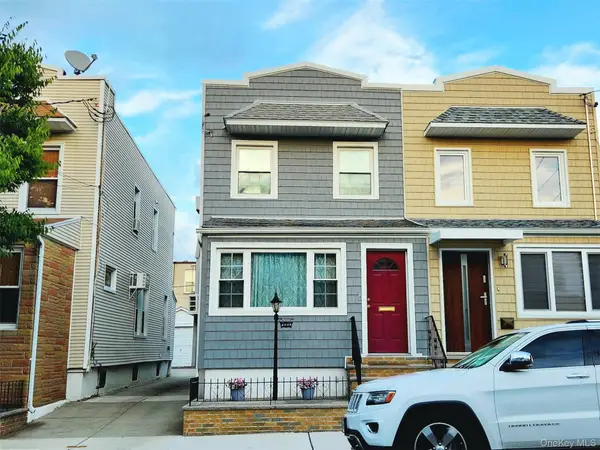 $849,000Active3 beds 2 baths1,280 sq. ft.
7431 64th Street, Glendale, NY 11385
MLS# 1046293Listed by: O KANE REALTY - New
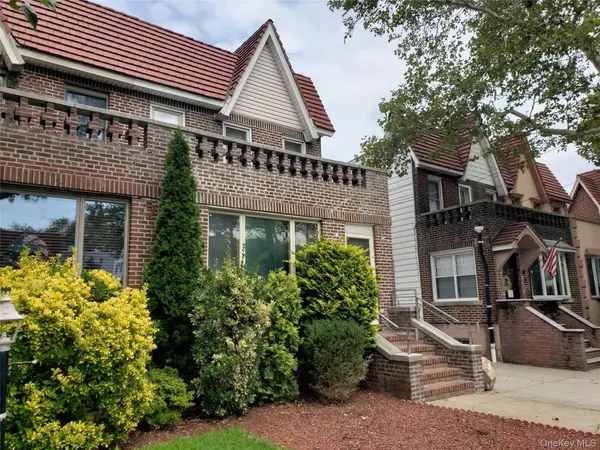 $1,325,000Active3 beds 3 baths2,376 sq. ft.
87-37 Union Turnpike, Glendale, NY 11385
MLS# 1045250Listed by: TSCHERNE REALTY INC 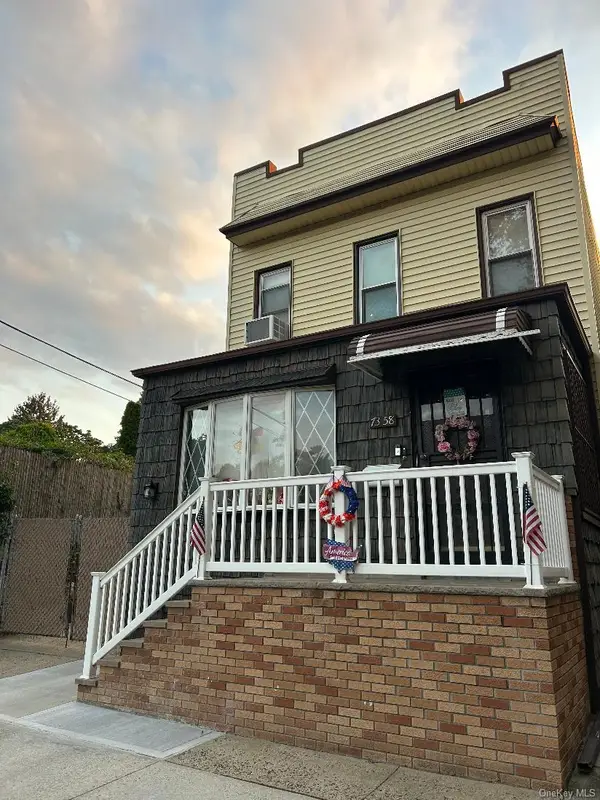 $1,128,000Active5 beds 3 baths
73-58 71st Street, Glendale, NY 11385
MLS# 1043783Listed by: NEW YORK RESIDENTIAL R E $549,000Active0.06 Acres
57-23 79th Avenue, Glendale, NY 11385
MLS# 1042511Listed by: CRIFASI REAL ESTATE INC


Protect your home and budget from life's surprises with an Assurant Home Warranty, backed by a partner that supports you through every step of homeownership. Explore Plans.
©2026 Century 21 Real Estate LLC. All rights reserved. CENTURY 21®, the CENTURY 21 Logo and C21® are service marks owned by Century 21 Real Estate LLC. Century 21 Real Estate LLC fully supports the principles of the Fair Housing Act and the Equal Opportunity Act. Each office is independently owned and operated. Listing information is deemed reliable but not guaranteed accurate.