
73-35 Myrtle Avenue, Glendale, NY 11385
Local realty services provided by:CENTURY 21 Hire Realty
73-35 Myrtle Avenue,Glendale, NY 11385
$789,000
- - Beds
- 1 Baths
- 1,800 sq. ft.
- Multi-family
- Active
Listed by: evangelia boudourakis
Office: daniel gale sothebys intl rlty
MLS#:1037024
Source:OneKey MLS
Price summary
- Price:$789,000
- Price per sq. ft.:$438.33
About this home
Unique Mixed-Use Investment Opportunity in the Heart of Glendale!
Here’s your chance to own an income-producing mixed-use property on bustling Myrtle Avenue at an attractive price point. Whether you’re an investor or a future owner-occupant looking to establish your business while generating residential income, this property offers exceptional potential.
The first floor is currently configured as a well-established flower shop, featuring a spacious retail showroom, private office, storage room, half bathroom, and access to a full unfinished basement. The basement offers abundant storage space, utility access, and a separate outside entrance, providing endless possibilities for future use.
The second floor features a bright and inviting two-bedroom, one-bath apartment with high ceilings, an open-concept kitchen complete with a peninsula for casual dining, and a spacious formal living room, creating a comfortable and functional living space.
Perfectly positioned on vibrant Myrtle Avenue, this property enjoys outstanding visibility and is conveniently located near shopping, restaurants, major highways, public transportation, and neighborhood amenities. Whether you’re looking to expand your investment portfolio or secure a mixed-use property in one of Queens’ thriving neighborhoods, this is an opportunity you won’t want to miss....
Contact an agent
Home facts
- Year built:1934
- Listing ID #:1037024
- Added:50 day(s) ago
- Updated:September 30, 2026 at 01:28 PM
Rooms and interior
- Total bathrooms:1
- Full bathrooms:1
- Dining Description:Eat-In Kitchen
- Kitchen Description:Eat-in Kitchen
- Basement:Yes
- Basement Description:Unfinished, Walk-Out Access
- Living area:1,800 sq. ft.
Heating and cooling
- Heating:Oil
Structure and exterior
- Year built:1934
- Building area:1,800 sq. ft.
- Lot area:0.03 Acres
- Construction Materials:Brick
Schools
- High school:Grover Cleveland High School
- Middle school:PS/IS 119 Glendale
- Elementary school:PS/IS 119 Glendale
Utilities
- Water:Public
- Sewer:Public Sewer
Finances and disclosures
- Price:$789,000
- Price per sq. ft.:$438.33
- Tax amount:$13,278 (2025)
Parking
- Parking description:On Street
New listings near 73-35 Myrtle Avenue
- New
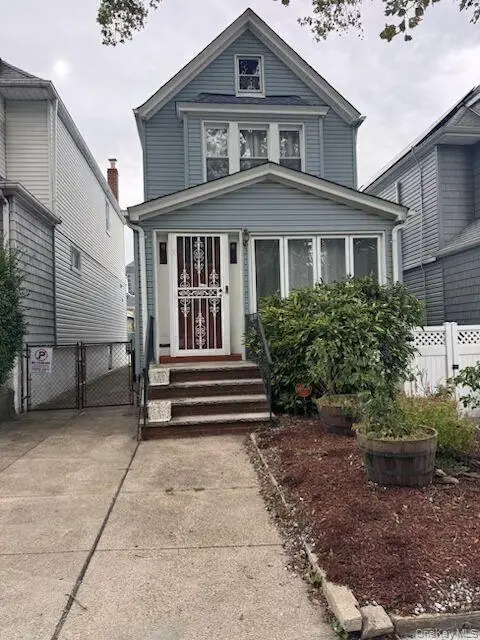 $849,000Active3 beds 2 baths1,292 sq. ft.
78-22 64th Lane, Glendale, NY 11385
MLS# 1056156Listed by: CRIFASI REAL ESTATE INC 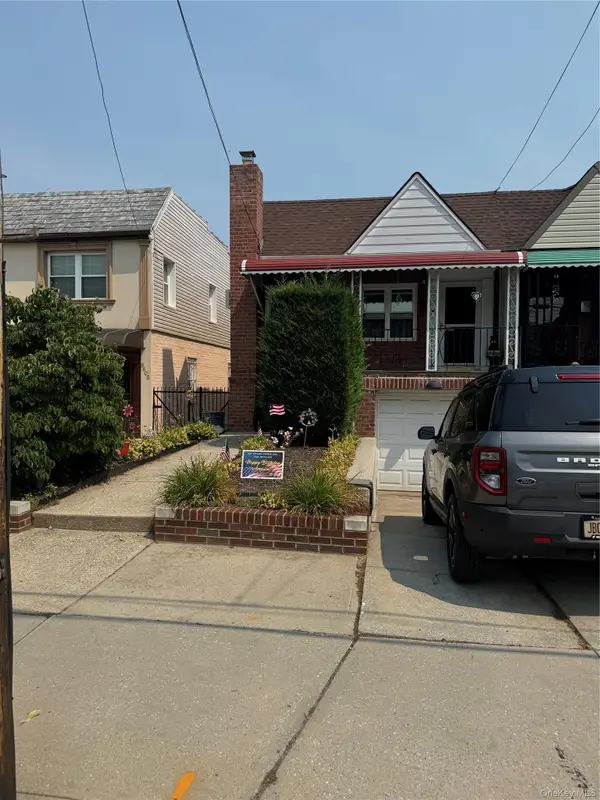 $789,000Active2 beds 2 baths840 sq. ft.
8607 77th Avenue, Glendale, NY 11385
MLS# 1025803Listed by: SELECTIVE PROPERTIES RL EST- Open Sat, 12:30 to 2pm
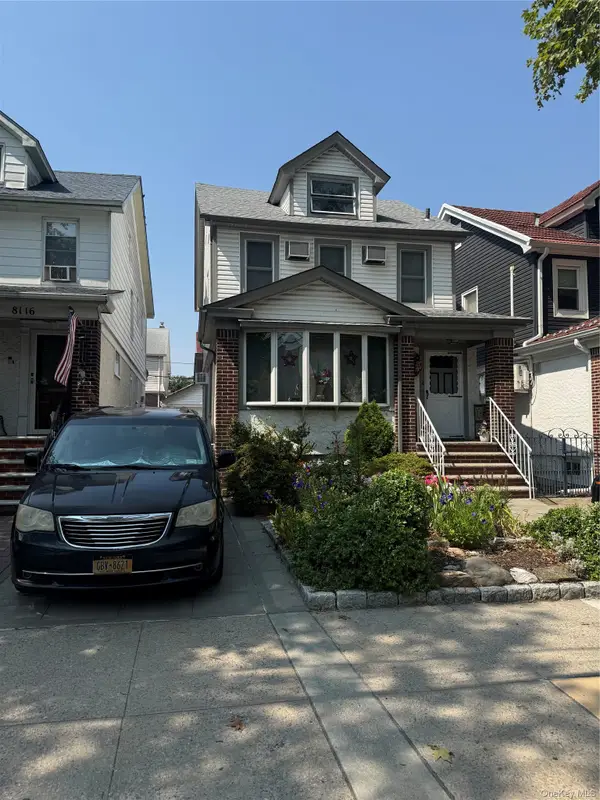 $1,249,000Active4 beds 3 baths1,830 sq. ft.
8114 Margaret Place, Glendale, NY 11385
MLS# 1026488Listed by: SELECTIVE PROPERTIES RL EST - New
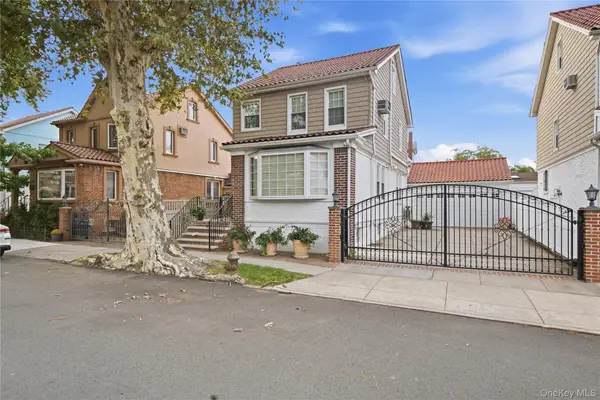 $1,368,000Active4 beds 2 baths2,008 sq. ft.
88-21 79th Avenue, Glendale, NY 11385
MLS# 1055506Listed by: TSCHERNE REALTY INC - New
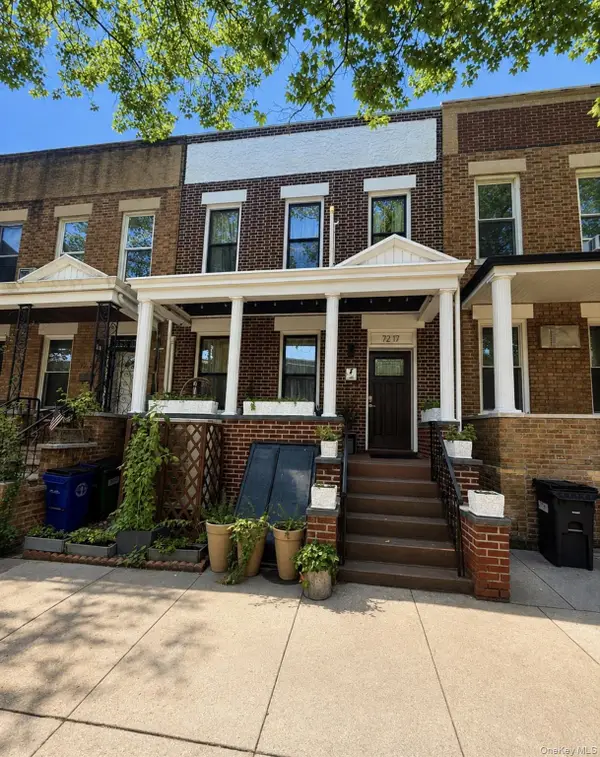 $1,199,999Active5 beds 2 baths2,360 sq. ft.
7217 67th Place, Glendale, NY 11385
MLS# 1055350Listed by: CONCRETE JUNGLE NYC REALTY - New
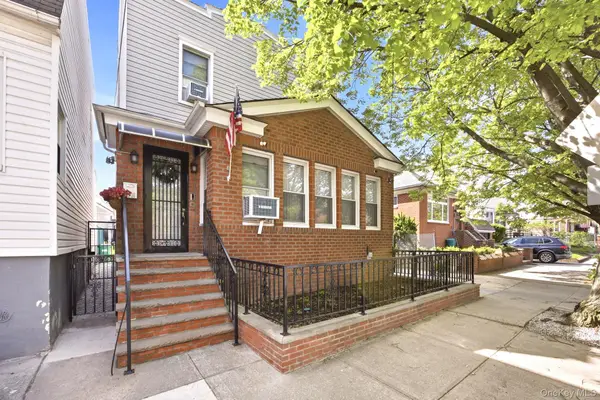 $1,299,000Active4 beds 3 baths2,251 sq. ft.
88-38 78th Avenue, Glendale, NY 11385
MLS# 1054003Listed by: COMPASS GREATER NY LLC - New
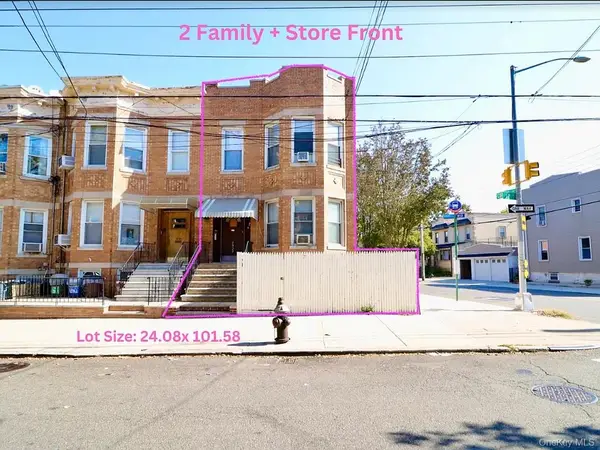 $1,355,555Active5 beds 4 baths3,744 sq. ft.
7529 62nd Street, Glendale, NY 11385
MLS# 1053109Listed by: BLT MINIMAX REALTY INC - New
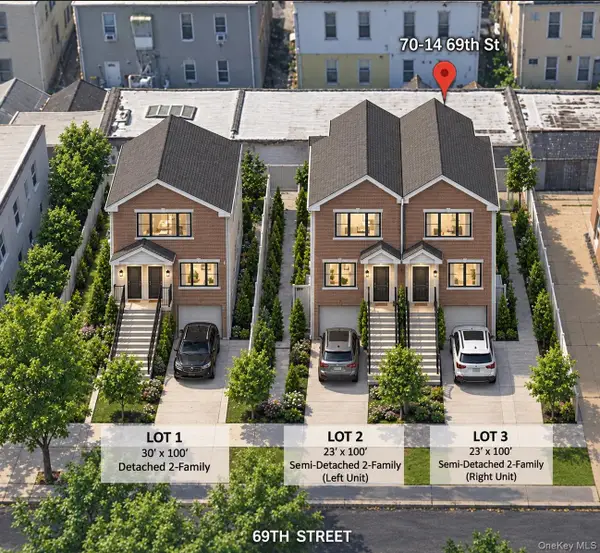 $1,800,000Active0.18 Acres
70-14 69 Street, Glendale, NY 11385
MLS# 1052846Listed by: KELLER WILLIAMS RLTY LANDMARK  $1,070,000Active-- beds -- baths2,320 sq. ft.
71-15 68th Street, Glendale, NY 11385
MLS# 1051724Listed by: EXP REALTY $749,999Active3 beds 2 baths1,312 sq. ft.
79-52 77th, Glendale, NY 11385
MLS# 1051642Listed by: ROBERT DEFALCO REALTY INC


Protect your home and budget from life's surprises with an Assurant Home Warranty, backed by a partner that supports you through every step of homeownership. Explore Plans.
©2026 Century 21 Real Estate LLC. All rights reserved. CENTURY 21®, the CENTURY 21 Logo and C21® are service marks owned by Century 21 Real Estate LLC. Century 21 Real Estate LLC fully supports the principles of the Fair Housing Act and the Equal Opportunity Act. Each office is independently owned and operated. Listing information is deemed reliable but not guaranteed accurate.