
87-37 Union Turnpike, Glendale, NY 11385
Local realty services provided by:CENTURY 21 American Homes
87-37 Union Turnpike,Glendale, NY 11385
$1,195,000
- 3 Beds
- 3 Baths
- 2,376 sq. ft.
- Single family
- Active
Listed by: christopher tscherne, anthony j. reardon
Office: tscherne realty inc
MLS#:1045250
Source:OneKey MLS
Price summary
- Price:$1,195,000
- Price per sq. ft.:$502.95
About this home
This mint 18' wide semi-detached one family brick home nestled between Ridgewood and Forest Hills offers a main level with a huge living room, spacious dining room, a large open kitchen with solid maple cabinets and Corian countertops, a half bathroom and access to a large rear Trex and steel deck! The second level offers three sizable bedrooms and a full modern bathroom with floor to ceiling marble tile! The 700 square foot basement offers more living and/or storage space with high ceilings, six windows, a full modern bathroom and more! Additional features include young wood flooring, high ceilings throughout, sound proofing, recessed lighting, unique metal finishes, a detached two car garage plus parking for an additional car!
Located near local & express buses, shops along Metropolitan Avenue, Union Turnpike & more!
Short walk to the beautiful 543 Acre Forest Park with 165 Acres of oak forest, miles of hiking and horse-riding trails, the George Seuffert, Sr. Bandshell, the historic carousel, playgrounds for children, tennis courts, ball fields, a 110 Acre golf course & more!
Zoned for the newly expanded and highly regarded PS/IS 113!...
Contact an agent
Home facts
- Year built:1925
- Listing ID #:1045250
- Added:53 day(s) ago
- Updated:October 24, 2026 at 11:28 AM
Rooms and interior
- Bedrooms:3
- Total bathrooms:3
- Full bathrooms:2
- Half bathrooms:1
- Rooms Total:7
- Flooring:Hardwood
- Dining Description:Eat-In Kitchen, Formal Dining
- Kitchen Description:Dishwasher, Eat-in Kitchen, Refrigerator
- Basement:Yes
- Basement Description:Finished, Full
- Living area:2,376 sq. ft.
Heating and cooling
- Heating:Natural Gas
Structure and exterior
- Year built:1925
- Building area:2,376 sq. ft.
- Lot area:0.06 Acres
- Architectural Style:Colonial
- Construction Materials:Brick
Schools
- High school:Queens Technical High School
- Middle school:Ps/Is 113 Anthony J Pranzo
- Elementary school:Ps/Is 113 Anthony J Pranzo
Utilities
- Water:Public
- Sewer:Public Sewer
Finances and disclosures
- Price:$1,195,000
- Price per sq. ft.:$502.95
- Tax amount:$8,440 (2026)
Features and amenities
- Appliances:Dishwasher, Dryer, Refrigerator, Washer
- Laundry features:Dryer, Washer
Parking
- Total parking spaces:3
- Parking description:Driveway, Garage
- Garage:Yes
- Garage spaces:2
New listings near 87-37 Union Turnpike
- New
 $1,800,000Active0.18 Acres
70-14 69 Street, Glendale, NY 11385
MLS# 1066135Listed by: KELLER WILLIAMS RLTY LANDMARK - Open Sun, 1 to 3pmNew
 $849,000Active3 beds 2 baths1,536 sq. ft.
9016 Union Turnpike, Glendale, NY 11385
MLS# 1061073Listed by: LAFFEY REAL ESTATE - New
 $1,349,555Active5 beds 4 baths3,744 sq. ft.
7529 62nd Street, Glendale, NY 11385
MLS# 1065330Listed by: BLT MINIMAX REALTY INC - New
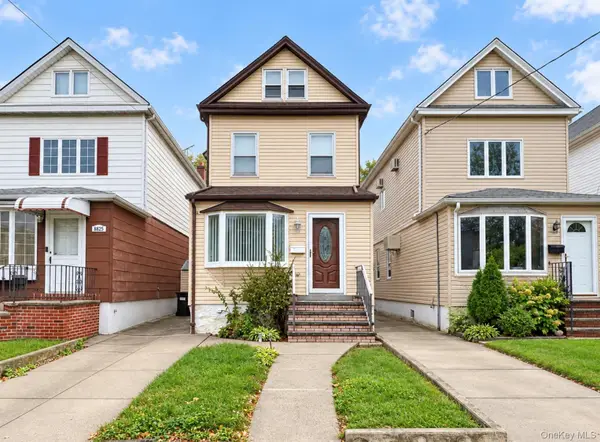 $949,000Active3 beds 1 baths1,568 sq. ft.
8827 Aubrey Avenue, Glendale, NY 11385
MLS# 1064996Listed by: RE/MAX TEAM - New
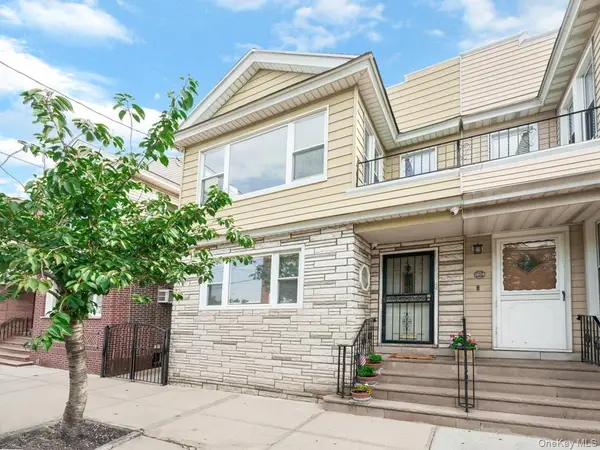 $1,358,000Active5 beds 2 baths2,273 sq. ft.
7805 83rd Street, Glendale, NY 11385
MLS# 1047720Listed by: FOUR SEASONS REALTY TEAM - New
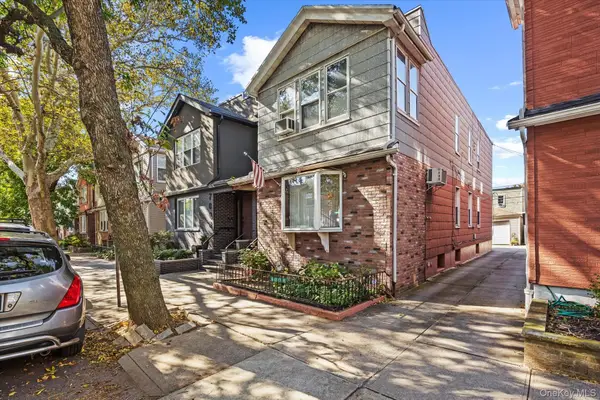 $949,000Active5 beds 2 baths1,981 sq. ft.
7006 67th Street, Glendale, NY 11385
MLS# 1061990Listed by: SOLD BY BART R E PARTNERS INC 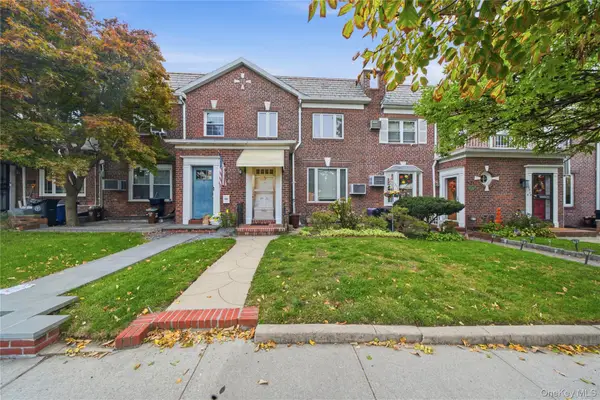 $838,000Active3 beds 2 baths1,850 sq. ft.
77-22 83rd Street, Glendale, NY 11385
MLS# 1061763Listed by: TSCHERNE REALTY INC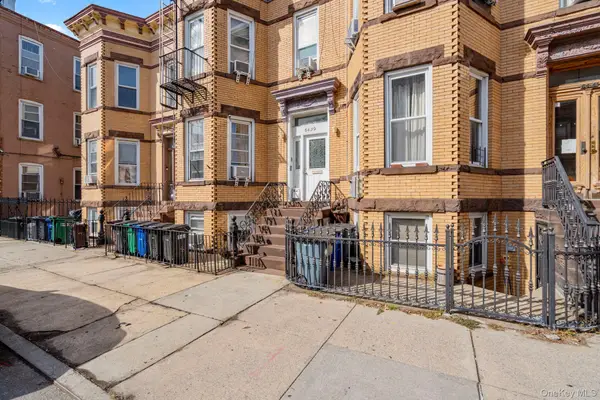 $1,350,000Active7 beds 3 baths3,420 sq. ft.
6439 74th Avenue, Glendale, NY 11385
MLS# 1061533Listed by: RE/MAX CITY SQUARE- Open Sat, 1 to 3pm
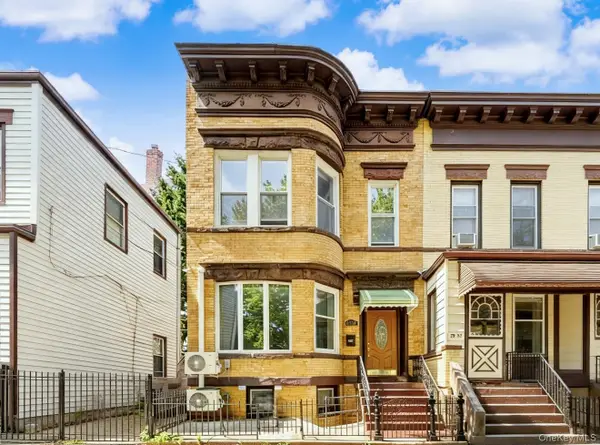 $1,180,000Active6 beds 5 baths2,140 sq. ft.
79-35 77th Avenue, Glendale, NY 11385
MLS# 1061410Listed by: B SQUARE REALTY - Open Sun, 11:30am to 1:30pm
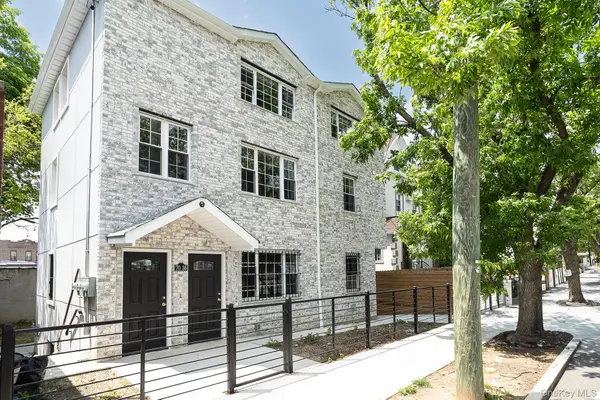 $1,599,000Active7 beds 5 baths2,448 sq. ft.
7036 70th Street, Glendale, NY 11385
MLS# 1060740Listed by: NEW HOME MEGA MANAGEMENT CORP


Protect your home and budget from life's surprises with an Assurant Home Warranty, backed by a partner that supports you through every step of homeownership. Explore Plans.
©2026 Century 21 Real Estate LLC. All rights reserved. CENTURY 21®, the CENTURY 21 Logo and C21® are service marks owned by Century 21 Real Estate LLC. Century 21 Real Estate LLC fully supports the principles of the Fair Housing Act and the Equal Opportunity Act. Each office is independently owned and operated. Listing information is deemed reliable but not guaranteed accurate.