
88-21 79th Avenue, Glendale, NY 11385
Local realty services provided by:CENTURY 21 Shared Purpose
88-21 79th Avenue,Glendale, NY 11385
$1,368,000
- 4 Beds
- 2 Baths
- 2,008 sq. ft.
- Single family
- Active
Listed by: maria zirpoli
Office: tscherne realty inc
MLS#:1055506
Source:OneKey MLS
Price summary
- Price:$1,368,000
- Price per sq. ft.:$681.27
About this home
This immaculate residence spans four fully finished floors and is currently enjoyed as a spacious single-family home, with flexibility to convert back to a legal two-family for future rental income!
The elegant main floor boasts a bright, open-concept layout showcasing premium acacia hardwood floors, classic crown molding and ductless air conditioning! Across the primary living levels are four spacious bedrooms and two full baths, leading up to a highly functional, finished attic complete with deep, built-in storage! The lower level features a full finished basement enhanced by modern recessed lighting, a second full kitchen, an additional full bath and spacious laundry room—ideal for guests or an extended family setup!
The exterior is designed for ultimate convenience and privacy, featuring a tranquil backyard, a two-car detached garage and a rare four-car driveway secured by automatic privacy gates! The home is fully updated with young windows and siding for excellent curb appeal! Perfectly situated on a peaceful, quiet residential block, this move-in ready Glendale property is ideally located within walking distance to the highly regarded PS/IS 113, a Kindergarten to 8th Grade school, the sprawling Forest Park, the Shops at Atlas Park and Manhattan express buses!
This rare find is an absolute must-see!...
Contact an agent
Home facts
- Year built:1930
- Listing ID #:1055506
- Added:1 day(s) ago
- Updated:September 26, 2026 at 03:26 PM
Rooms and interior
- Bedrooms:4
- Total bathrooms:2
- Full bathrooms:2
- Rooms Total:8
- Flooring:Hardwood
- Dining Description:Formal Dining
- Kitchen Description:Dishwasher, Kitchen Island, Microwave, Refrigerator
- Basement:Yes
- Basement Description:Finished, Full
- Living area:2,008 sq. ft.
Heating and cooling
- Heating:Natural Gas, Steam
Structure and exterior
- Year built:1930
- Building area:2,008 sq. ft.
- Lot area:0.06 Acres
- Architectural Style:Colonial
- Construction Materials:Brick, Frame, Stucco
- Levels:3 Story
Schools
- High school:Queens Metropolitan High School
- Middle school:Ps/Is 113 Anthony J Pranzo
- Elementary school:Ps/Is 113 Anthony J Pranzo
Utilities
- Water:Public
- Sewer:Public Sewer
Finances and disclosures
- Price:$1,368,000
- Price per sq. ft.:$681.27
- Tax amount:$9,243 (2026)
Features and amenities
- Appliances:Dishwasher, Dryer, Microwave, Refrigerator, Washer
- Laundry features:Dryer, Washer
- Amenities:Granite Counters
Parking
- Total parking spaces:6
- Parking description:Driveway, Garage
- Garage:Yes
- Garage spaces:2
New listings near 88-21 79th Avenue
- Coming Soon
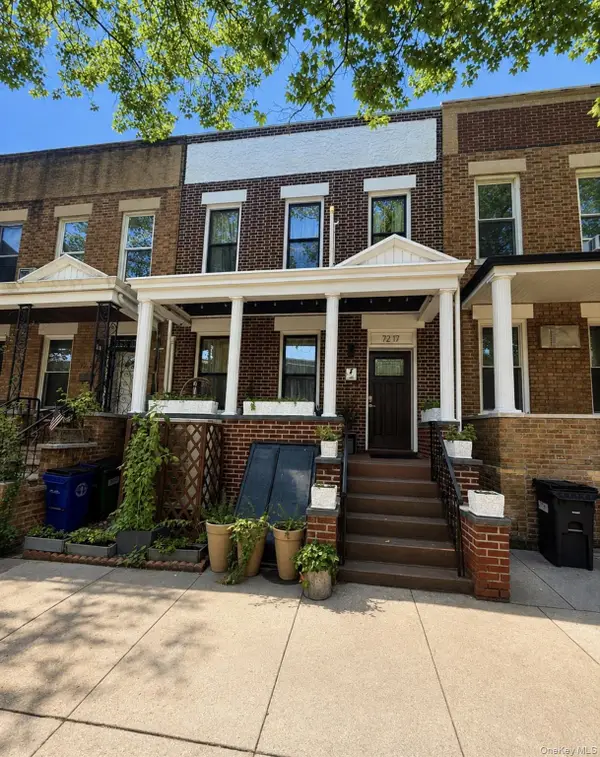 $1,199,999Coming Soon5 beds 2 baths2,360 sq. ft.
7217 67th Place, Glendale, NY 11385
MLS# 1055350Listed by: CONCRETE JUNGLE NYC REALTY - New
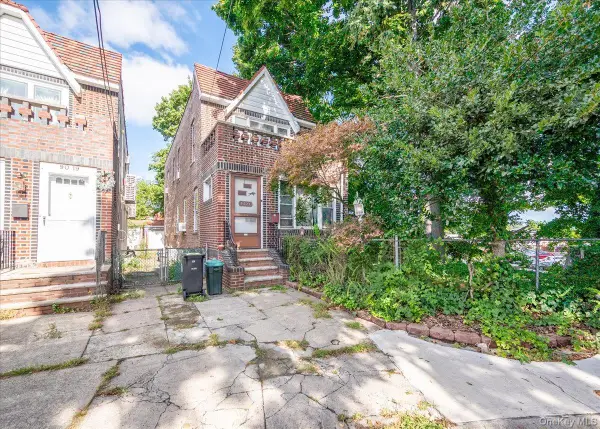 $649,000Active3 beds 2 baths1,440 sq. ft.
9021 81st Road, Glendale, NY 11385
MLS# 1053870Listed by: SIGNATURE PREMIER PROPERTIES - Open Sat, 3:30 to 4:30pmNew
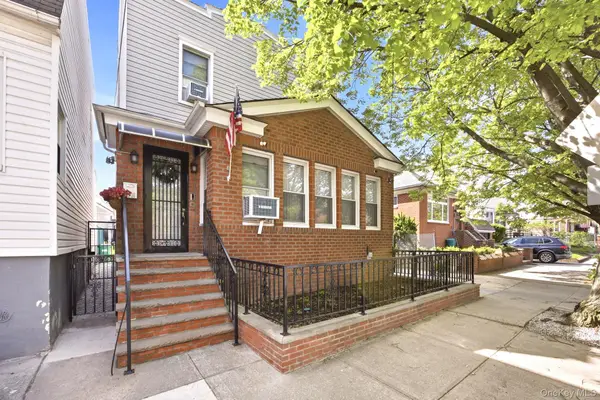 $1,299,000Active4 beds 3 baths2,251 sq. ft.
88-38 78th Avenue, Glendale, NY 11385
MLS# 1054003Listed by: COMPASS GREATER NY LLC - New
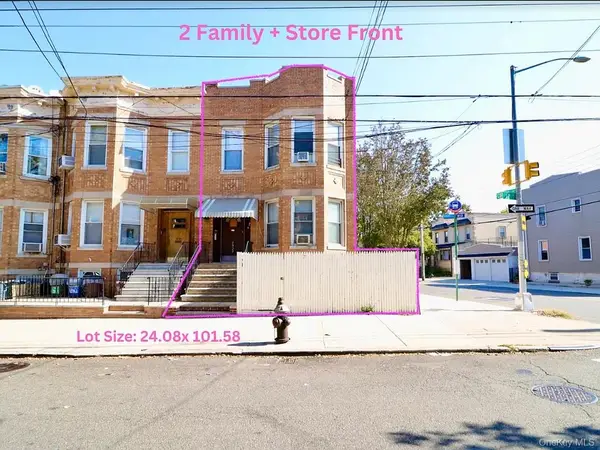 $1,355,555Active5 beds 4 baths3,744 sq. ft.
7529 62nd Street, Glendale, NY 11385
MLS# 1053109Listed by: BLT MINIMAX REALTY INC - New
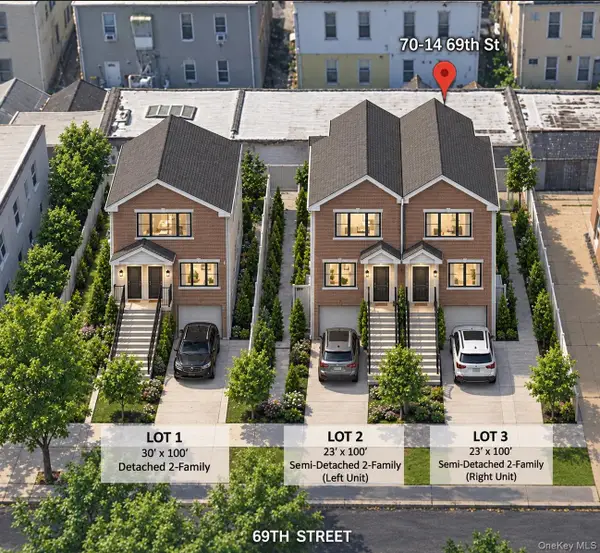 $1,800,000Active0.18 Acres
70-14 69 Street, Glendale, NY 11385
MLS# 1052846Listed by: KELLER WILLIAMS RLTY LANDMARK - New
 $1,070,000Active-- beds -- baths2,320 sq. ft.
71-15 68th Street, Glendale, NY 11385
MLS# 1051724Listed by: EXP REALTY - New
 $749,999Active3 beds 2 baths1,312 sq. ft.
79-52 77th, Glendale, NY 11385
MLS# 1051642Listed by: ROBERT DEFALCO REALTY INC - New
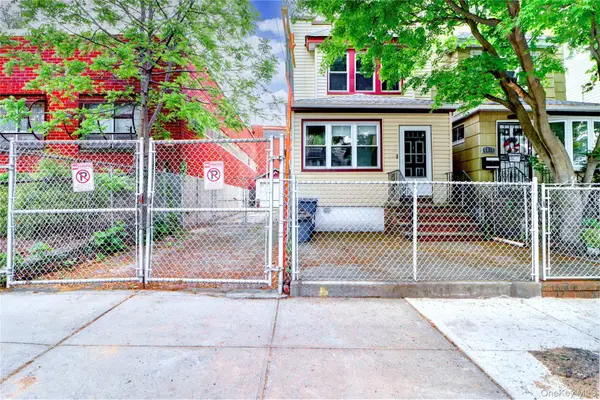 $890,000Active4 beds 2 baths1,471 sq. ft.
69-15 69th Place, Glendale, NY 11385
MLS# 1051433Listed by: BLT MINIMAX REALTY INC 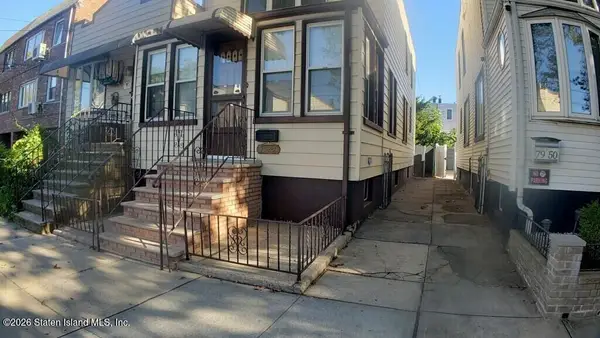 $749,999Active3 beds 2 baths1,312 sq. ft.
79-52 77th Avenue, Glendale, NY 11385
MLS# 2605200Listed by: ROBERT DEFALCO REALTY, INC.


Protect your home and budget from life's surprises with an Assurant Home Warranty, backed by a partner that supports you through every step of homeownership. Explore Plans.
©2026 Century 21 Real Estate LLC. All rights reserved. CENTURY 21®, the CENTURY 21 Logo and C21® are service marks owned by Century 21 Real Estate LLC. Century 21 Real Estate LLC fully supports the principles of the Fair Housing Act and the Equal Opportunity Act. Each office is independently owned and operated. Listing information is deemed reliable but not guaranteed accurate.