
9021 81st Road, Glendale, NY 11385
Local realty services provided by:CENTURY 21 Alliance Realty Group
9021 81st Road,Glendale, NY 11385
$649,000
- 3 Beds
- 2 Baths
- 1,440 sq. ft.
- Single family
- Active
Listed by: james d. szollosi
Office: signature premier properties
MLS#:1053870
Source:OneKey MLS
Price summary
- Price:$649,000
- Price per sq. ft.:$450.69
About this home
Opportunity Knocks in Glendale! Bring your vision and transform this single-family home into something special. Offered AS IS, this property is an excellent opportunity for investors, contractors, or buyers eager to renovate and build equity. Home includes a large detached 2 car garage, a Newer Boiler, Hardwood Floors Throughout and a second parcel of land adjacent to the home.
Conveniently located near shopping, restaurants, parks, schools, and public transportation, including the J, M, and Q subway lines, LIRR service, and Q29, Q47, Q54, and Q55 bus routes.
Contact an agent
Home facts
- Year built:1930
- Listing ID #:1053870
- Added:1 day(s) ago
- Updated:September 25, 2026 at 10:48 PM
Rooms and interior
- Bedrooms:3
- Total bathrooms:2
- Full bathrooms:1
- Half bathrooms:1
- Rooms Total:8
- Flooring:Hardwood
- Dining Description:Eat-In Kitchen, Formal Dining
- Kitchen Description:Cooktop, Dishwasher, Eat-in Kitchen, Freezer, Microwave, Pantry, Refrigerator
- Basement:Yes
- Basement Description:Full, Unfinished
- Living area:1,440 sq. ft.
Heating and cooling
- Heating:Natural Gas, Steam
Structure and exterior
- Year built:1930
- Building area:1,440 sq. ft.
- Lot area:0.06 Acres
- Architectural Style:Colonial
- Construction Materials:Brick
Schools
- High school:Grover Cleveland High School
- Middle school:Ps/Is 113 Anthony J Pranzo
- Elementary school:Ps/Is 113 Anthony J Pranzo
Utilities
- Water:Public
- Sewer:Public Sewer
Finances and disclosures
- Price:$649,000
- Price per sq. ft.:$450.69
- Tax amount:$5,190 (2026)
Features and amenities
- Appliances:Cooktop, Dishwasher, Dryer, Freezer, Microwave, Refrigerator
- Laundry features:Dryer, Washer/Dryer Hookup
- Amenities:Entrance Foyer, High Speed Internet, Open Floorplan, Storage
Parking
- Parking description:Driveway, On Street
- Garage:Yes
- Garage spaces:2
New listings near 9021 81st Road
- Coming Soon
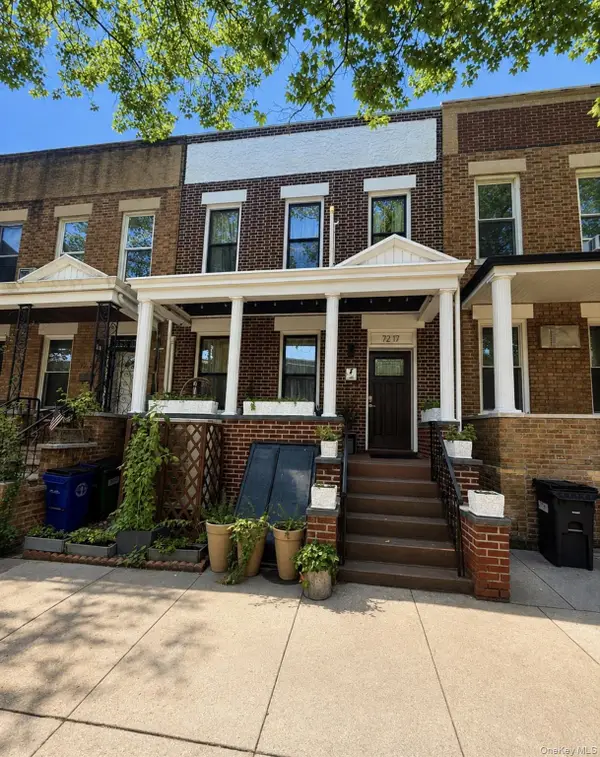 $1,199,999Coming Soon5 beds 2 baths2,360 sq. ft.
7217 67th Place, Glendale, NY 11385
MLS# 1055350Listed by: CONCRETE JUNGLE NYC REALTY - Open Sat, 3:30 to 4:30pmNew
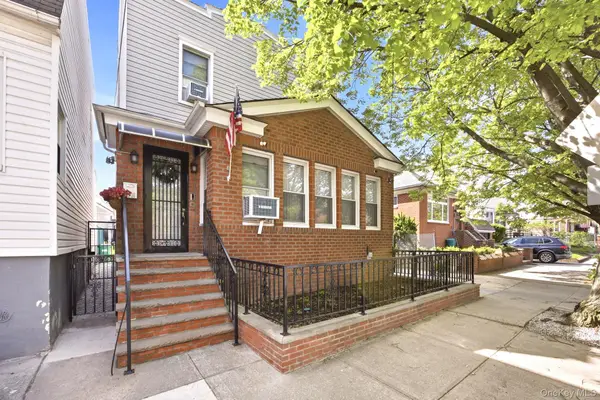 $1,299,000Active4 beds 3 baths2,251 sq. ft.
88-38 78th Avenue, Glendale, NY 11385
MLS# 1054003Listed by: COMPASS GREATER NY LLC - New
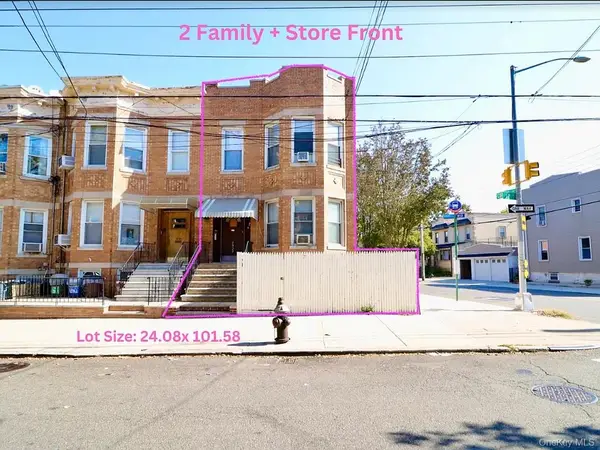 $1,355,555Active5 beds 4 baths3,744 sq. ft.
7529 62nd Street, Glendale, NY 11385
MLS# 1053109Listed by: BLT MINIMAX REALTY INC - New
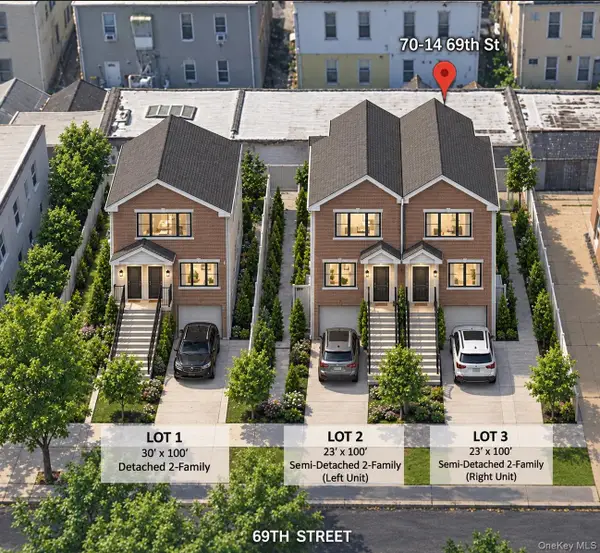 $1,800,000Active0.18 Acres
70-14 69 Street, Glendale, NY 11385
MLS# 1052846Listed by: KELLER WILLIAMS RLTY LANDMARK - New
 $1,070,000Active-- beds -- baths2,320 sq. ft.
71-15 68th Street, Glendale, NY 11385
MLS# 1051724Listed by: EXP REALTY - New
 $749,999Active3 beds 2 baths1,312 sq. ft.
79-52 77th, Glendale, NY 11385
MLS# 1051642Listed by: ROBERT DEFALCO REALTY INC - New
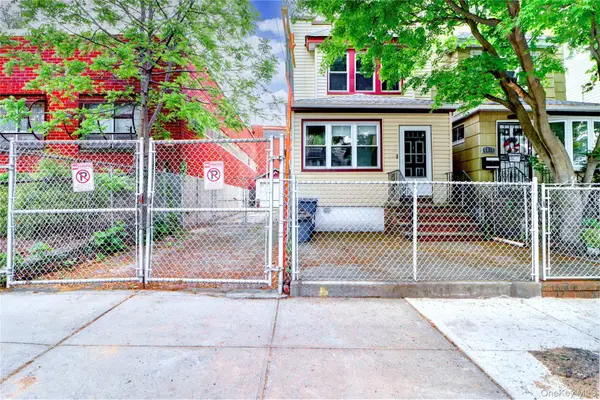 $890,000Active4 beds 2 baths1,471 sq. ft.
69-15 69th Place, Glendale, NY 11385
MLS# 1051433Listed by: BLT MINIMAX REALTY INC - New
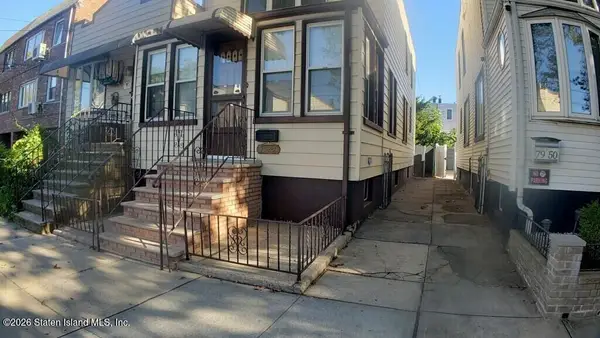 $749,999Active3 beds 2 baths1,312 sq. ft.
79-52 77th Avenue, Glendale, NY 11385
MLS# 2605200Listed by: ROBERT DEFALCO REALTY, INC. 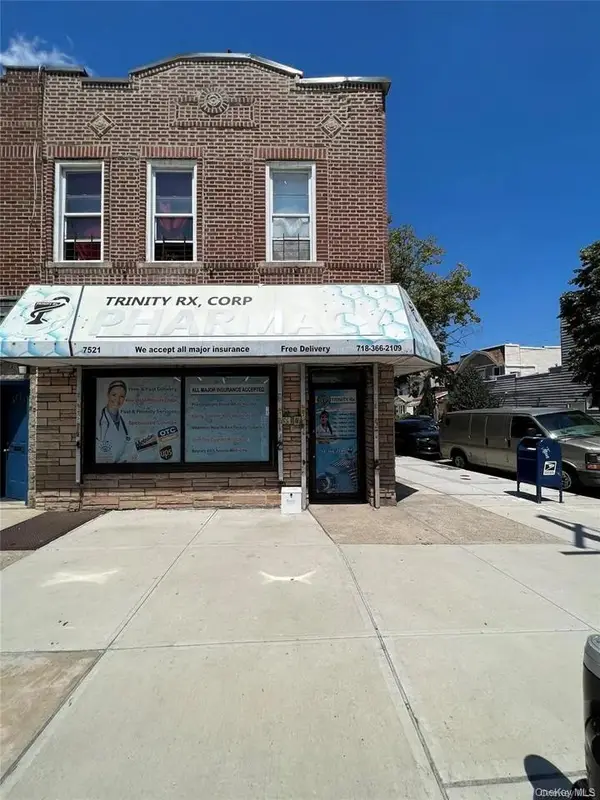 $1,610,000Active5 beds 3 baths
75-21 Myrtle Avenue, Glendale, NY 11385
MLS# 1050468Listed by: JAMIE REALTY GROUP


Protect your home and budget from life's surprises with an Assurant Home Warranty, backed by a partner that supports you through every step of homeownership. Explore Plans.
©2026 Century 21 Real Estate LLC. All rights reserved. CENTURY 21®, the CENTURY 21 Logo and C21® are service marks owned by Century 21 Real Estate LLC. Century 21 Real Estate LLC fully supports the principles of the Fair Housing Act and the Equal Opportunity Act. Each office is independently owned and operated. Listing information is deemed reliable but not guaranteed accurate.