
6250 S Chases Lake Road, Glenfield, NY 13343
Local realty services provided by:CENTURY 21 Jackson Real Estate
Listed by: melissa mooney
Office: homes realty of northern new york
MLS#:S1714832
Source:NY_GENRIS
Price summary
- Price:$275,000
- Price per sq. ft.:$146.59
About this home
Escape to your own private haven on this exceptional almost 5-acre wooded property. Tucked away in a tranquil, natural setting, this home offers the ideal balance of peaceful seclusion and natural beauty. Light-filled interiors with expansive views of the surrounding tree canopy and natural landscape.
Plentiful space for trails, fire pits, gardens, or outdoor entertaining in an untouched forest setting.
Whether you are seeking a serene primary residence or a quiet weekend getaway, this property offers unmatched peace and natural surroundings. Also enjoy the comfort of move-in-ready living in this built-in-2022 manufactured home. Designed with a spacious, open-concept floor plan, this property offers bright living spaces, energy-efficient features, and a flexible layout perfect to spread out. Schedule your private tour today.
Contact an agent
Home facts
- Year built:2023
- Subdivision & Development:Brantingham
- Listing ID #:S1714832
- Added:1 day(s) ago
- Updated:September 16, 2026 at 02:47 AM
Rooms and interior
- Bedrooms:4
- Total bathrooms:2
- Full bathrooms:2
- Rooms Total:9
- Flooring:Carpet, Laminate, Varies
- Kitchen Description:Kitchen Island, Pantry, Refrigerator
- Basement:Yes
- Basement Description:Crawl Space
- Living area:1,876 sq. ft.
Heating and cooling
- Heating:Forced Air, Propane
Structure and exterior
- Year built:2023
- Building area:1,876 sq. ft.
- Lot area:4.8 Acres
- Lot Features:Pie Shaped Lot
- Architectural Style:Manufactured Home, Mobile Home
- Construction Materials:Vinyl Siding
- Foundation Description:Poured
- Levels:1 Story
Utilities
- Water:Well
- Sewer:Septic Tank
Finances and disclosures
- Price:$275,000
- Price per sq. ft.:$146.59
- Tax amount:$4,883
Features and amenities
- Appliances:Dryer, Gas Range, Refrigerator, Washer
- Laundry features:Dryer, Electric Water Heater, Washer
Parking
- Parking description:No Garage
New listings near 6250 S Chases Lake Road
- New
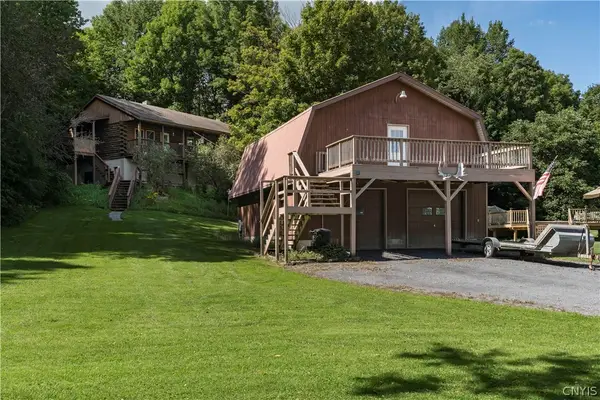 $325,000Active4 beds -- baths1,408 sq. ft.
6113 Burke Road, Glenfield, NY 13343
MLS# S1714748Listed by: GOOD MORNING REALTY 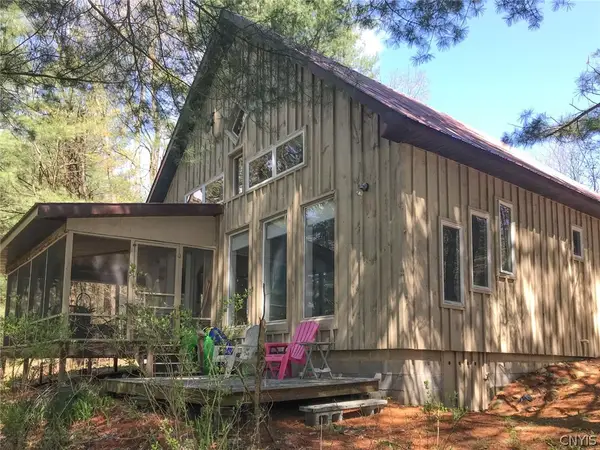 $349,900Active2 beds 2 baths1,117 sq. ft.
7742 Hiawatha Lake Road, Glenfield, NY 13343
MLS# S1712135Listed by: GOOD MORNING REALTY $30,000Active2.11 Acres
Lot #1 George Hill Road, Glenfield, NY 13343
MLS# S1712186Listed by: GOOD MORNING REALTY $30,000Active2.11 Acres
Lot #2 George Hill Road, Glenfield, NY 13343
MLS# S1712191Listed by: GOOD MORNING REALTY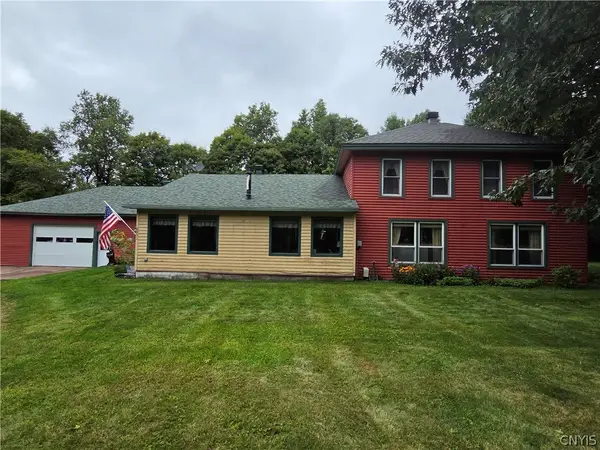 $369,000Active3 beds 2 baths2,078 sq. ft.
6931 N Chases Lake Road, Glenfield, NY 13343
MLS# S1711527Listed by: HOMES REALTY OF NORTHERN NEW YORK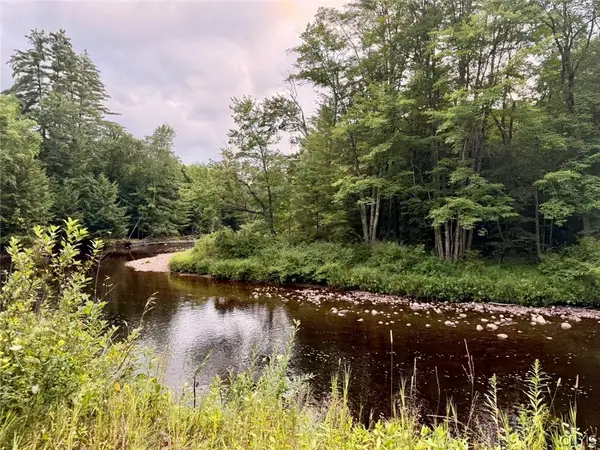 $19,900Active3.4 Acres
Donnattsburg Road, Greig, NY 13345
MLS# S1705000Listed by: SALMON RIVER REALTY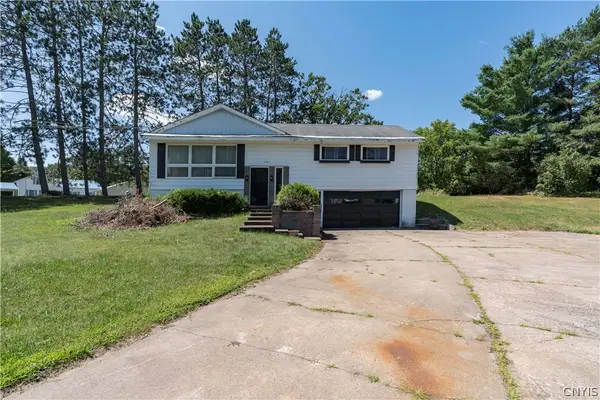 $190,000Active3 beds 2 baths1,952 sq. ft.
6225 Blue Street, Glenfield, NY 13343
MLS# S1705913Listed by: GOOD MORNING REALTY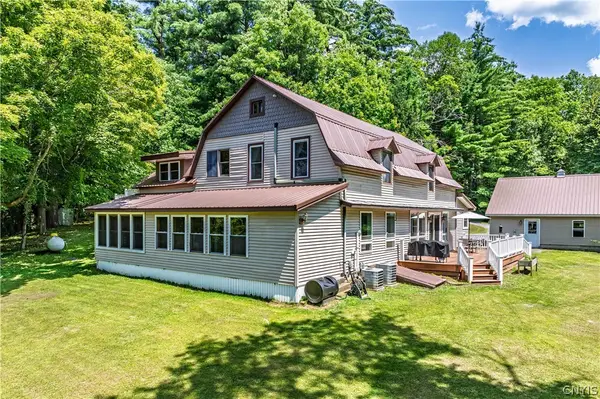 $499,900Active5 beds 3 baths2,814 sq. ft.
7118 Nortonville Road, Glenfield, NY 13343
MLS# S1703990Listed by: MINER REALTY & PROP MANAGEMENT $349,000Active4 beds 2 baths1,612 sq. ft.
5837 Main Street, Glenfield, NY 13343
MLS# S1700063Listed by: KELLER WILLIAMS NORTHERN NEW YORK


Protect your home and budget from life's surprises with an Assurant Home Warranty, backed by a partner that supports you through every step of homeownership. Explore Plans.
©2026 Century 21 Real Estate LLC. All rights reserved. CENTURY 21®, the CENTURY 21 Logo and C21® are service marks owned by Century 21 Real Estate LLC. Century 21 Real Estate LLC fully supports the principles of the Fair Housing Act and the Equal Opportunity Act. Each office is independently owned and operated. Listing information is deemed reliable but not guaranteed accurate.