
27 Asprion Road, Glenmont, NY 12077
Local realty services provided by:CENTURY 21 North East
Listed by: logan kader, david schrepper
Office: re max solutions
MLS#:202623019
Source:Global MLS
Price summary
- Price:$339,000
- Price per sq. ft.:$238.56
About this home
Showings to start 8/1
Nestled on a peaceful dead-end street in the highly sought-after Bethlehem Central School District, this lovingly maintained 3-bedroom ranch offers the perfect blend of comfort, thoughtful updates, and timeless appeal. Situated on nearly half an acre, this home has been meticulously cared for and reflects true pride of ownership throughout.
From the moment you step inside, you'll appreciate the warm, inviting atmosphere and the beautiful hardwood floors that flow throughout much of the home. The spacious living room is centered around a brand-new natural gas fireplace, creating the perfect place to gather with family and friends on chilly evenings.
The newer, modern kitchen features new stainless-steel appliances, abundant cabinet space, and a functional layout designed for both everyday living and entertaining. The recently renovated bathroom offers a fresh, stylish update while complementing the home's classic character. Step outside and discover one of the home's most impressive features--an expansive rear deck built for entertaining. The home also includes three comfortable bedrooms, and a versatile bonus room. A large open unfinished basement complete with a workbench. An attached one-car garage adds everyday convenience.
Ideally located just minutes from shopping, restaurants, grocery stores, parks, and everyday conveniences, this home also offers an easy 10-minute commute to downtown Albany, giving you the best of both peaceful suburban living and city accessibility.
Don't miss your opportunity to own this Glenmont gem--schedule your private showing today!...
Contact an agent
Home facts
- Year built:1956
- Listing ID #:202623019
- Added:46 day(s) ago
- Updated:September 16, 2026 at 08:02 AM
Rooms and interior
- Bedrooms:3
- Total bathrooms:1
- Full bathrooms:1
- Rooms Total:7
- Flooring:Hardwood, Vinyl
- Dining Description:Eat-in Kitchen, Kitchen Island
- Bathrooms Description:Ceramic Tile Bath
- Kitchen Description:Dishwasher, Gas Oven, Microwave, Refrigerator
- Basement Description:Heated, Interior Entry, Sump Pump, Walk-Out Access
- Living area:1,421 sq. ft.
Heating and cooling
- Cooling:Central Air
- Heating:Fireplace Insert, Forced Air, Natural Gas
- Central air:Yes
Structure and exterior
- Roof:Asphalt, Shingle
- Year built:1956
- Building area:1,421 sq. ft.
- Lot area:0.49 Acres
- Lot Features:Cleared, Landscaped, Level, Road Frontage
- Architectural Style:Ranch
- Construction Materials:Brick, Vinyl Siding, Wood Siding
- Exterior Features:Deck, Drive-Paved, Pressure Treated Deck
- Foundation Description:Block
Schools
- High school:Bethlehem Central
Utilities
- Water:Public
- Sewer:Septic Tank
Finances and disclosures
- Price:$339,000
- Price per sq. ft.:$238.56
- Tax amount:$6,022
Features and amenities
- Laundry features:Dryer, In Basement, Washer
- Amenities:Bay Window(s), Chair Rail, Crown Molding, Double Pane Windows, Drive-Paved, Dry Bar, ENERGY STAR Qualified Windows, Eat-in Kitchen, High Speed Internet, Insulated Windows, Kitchen Island, Paddle Fan, Screens, Wood Frames
Parking
- Total parking spaces:3
- Parking description:Attached, Driveway, Off Street
- Garage:Yes
- Garage spaces:1
New listings near 27 Asprion Road
- New
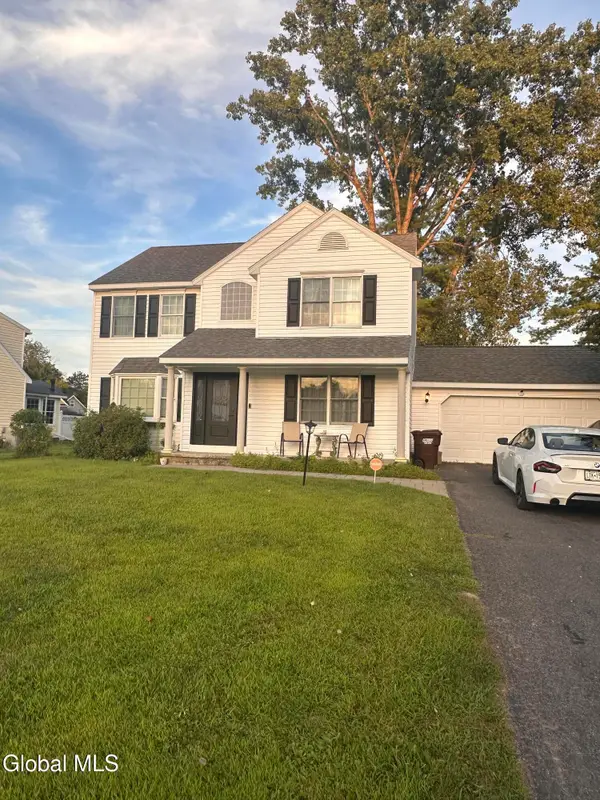 $449,900Active3 beds 3 baths1,864 sq. ft.
7 Van Rensselaer Way, Bethlehem, NY 12077
MLS# 202625705Listed by: DARBY REAL ESTATE OF NEW YORK INC 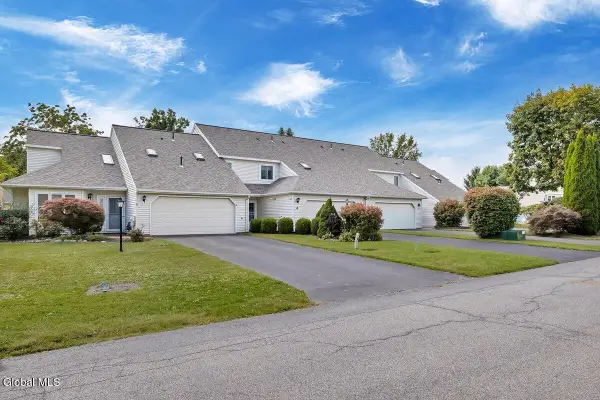 $424,900Active3 beds 3 baths1,885 sq. ft.
4 Rusfield Drive, Bethlehem, NY 12077
MLS# 202625304Listed by: CORNWELL R E LLC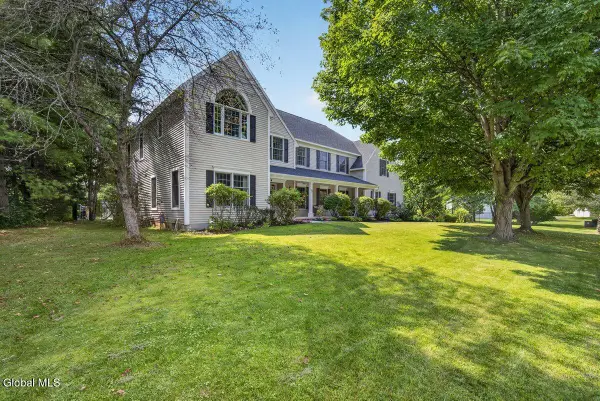 $925,000Active5 beds 4 baths4,008 sq. ft.
73 Fields End Drive, Bethlehem, NY 12077
MLS# 202625022Listed by: REALTY ONE GROUP KEY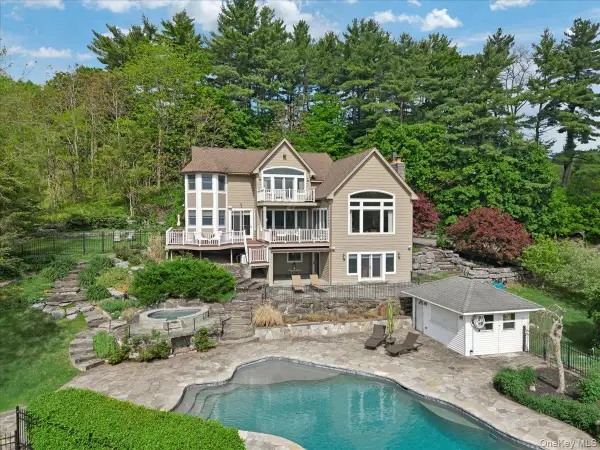 $1,998,000Active4 beds 5 baths5,582 sq. ft.
248 Van Wies Point Road, Call Listing Agent, NY 12077
MLS# 1041558Listed by: HOWARD HANNA CAPITAL INC.- Open Thu, 4 to 6pm
 $749,900Active4 beds 3 baths2,732 sq. ft.
22 Domenico Drive, Bethlehem, NY 12077
MLS# 202624354Listed by: HOWARD HANNA CAPITAL INC  $489,000Pending3 beds 3 baths1,858 sq. ft.
55 Dunwoodie Road, Bethlehem, NY 12077
MLS# 202623993Listed by: VENTURE FOX REALTY GROUP LLC $400,000Pending3 beds 3 baths1,656 sq. ft.
17 Weiser Street, Bethlehem, NY 12077
MLS# 202622885Listed by: KW PLATFORM $310,000Active2 beds 3 baths1,178 sq. ft.
165 Hague Boulevard # B, Bethlehem, NY 12077
MLS# 202622778Listed by: HOWARD HANNA CAPITAL INC $419,900Pending3 beds 3 baths1,674 sq. ft.
11 Brinker Circle, Bethlehem, NY 12077
MLS# 202622399Listed by: FIND ADVISORS


Protect your home and budget from life's surprises with an Assurant Home Warranty, backed by a partner that supports you through every step of homeownership. Explore Plans.
©2026 Century 21 Real Estate LLC. All rights reserved. CENTURY 21®, the CENTURY 21 Logo and C21® are service marks owned by Century 21 Real Estate LLC. Century 21 Real Estate LLC fully supports the principles of the Fair Housing Act and the Equal Opportunity Act. Each office is independently owned and operated. Listing information is deemed reliable but not guaranteed accurate.