
70 Sanford Street, Glens Falls, NY 12801
Local realty services provided by:CENTURY 21 Adirondacks
Listed by: kerwyn kirton, eric decrosta
Office: kl realty team llc.
MLS#:202627899
Source:Global MLS
Price summary
- Price:$369,500
- Price per sq. ft.:$193.46
About this home
**Open House Saturday 10/10 from 11:30a - 1:30p** Remodeled with care, precision, and attention to detail, this beautifully updated home offers the perfect blend of timeless character and modern comfort. From the inviting covered front porch to the thoughtfully finished interior, the craftsmanship speaks for itself. Step inside to discover beautiful hardwood floors, a stunning updated kitchen featuring stainless steel appliances, custom handmade cabinetry and quartz countertops, along with tastefully renovated bathrooms, including a separate soaking tub and walk-in shower. Beyond the cosmetic upgrades, this home offers substantial improvements where they matter most, including new mechanicals and utilities, central heating and cooling, and a durable slate roof. Additional features include washer and dryer hookups, driveway, and a detached garage with approximately 800 square feet of additional storage space on the second level. This isn't just a cosmetic renovation. It's a thoughtfully restored home where craftsmanship, functionality, and modern efficiency come together to create something truly special....
Contact an agent
Home facts
- Year built:1910
- Listing ID #:202627899
- Added:15 day(s) ago
- Updated:October 24, 2026 at 09:14 AM
Rooms and interior
- Bedrooms:3
- Total bathrooms:2
- Full bathrooms:1
- Half bathrooms:1
- Rooms Total:9
- Flooring:Carpet, Hardwood
- Kitchen Description:Dishwasher, Gas Oven, Microwave, Range, Refrigerator
- Basement Description:Full
- Living area:1,910 sq. ft.
Heating and cooling
- Cooling:Central Air
- Heating:Forced Air, Natural Gas
- Central air:Yes
Structure and exterior
- Roof:Metal, Slate
- Year built:1910
- Building area:1,910 sq. ft.
- Lot area:0.14 Acres
- Lot Features:Landscaped
- Architectural Style:Traditional
- Construction Materials:Aluminum Siding
- Exterior Features:Drive-Paved, Rear Porch, Screened
Schools
- High school:Glens Falls
Utilities
- Water:Public
- Sewer:Public Sewer
Finances and disclosures
- Price:$369,500
- Price per sq. ft.:$193.46
- Tax amount:$6,887
Features and amenities
- Laundry features:Main Level, Washer Hookup
- Amenities:Drive-Paved
Parking
- Total parking spaces:4
- Parking description:Carport, Detached, Driveway, Paved
- Garage:Yes
- Garage spaces:4
New listings near 70 Sanford Street
 $378,900Pending3 beds 2 baths1,600 sq. ft.
5 Cunningham Avenue, Glens Falls, NY 12801
MLS# 202628711Listed by: VENTURE FOX REALTY GROUP LLC $229,900Pending4 beds 2 baths1,796 sq. ft.
32 Grove Avenue, Glens Falls, NY 12801
MLS# 202628032Listed by: PERFORMANCE REALTY GROUP $349,999Active4 beds 2 baths2,100 sq. ft.
10 Morton Street, Glens Falls, NY 12801
MLS# 202627653Listed by: MIRANDA REAL ESTATE GROUP INC $155,000Active6 beds 2 baths2,048 sq. ft.
27 Woodard Street, Glens Falls, NY 12801
MLS# 202626860Listed by: ROOHAN REALTY $339,000Pending4 beds 2 baths1,742 sq. ft.
9 Flandreaux Avenue, Glens Falls, NY 12801
MLS# 202627490Listed by: DAVIES DAVIES & ASSOCIATES REAL ESTATE LLC $345,000Active4 beds 4 baths2,089 sq. ft.
133 Maple Street, Glens Falls, NY 12801
MLS# 202627178Listed by: HUNT ERA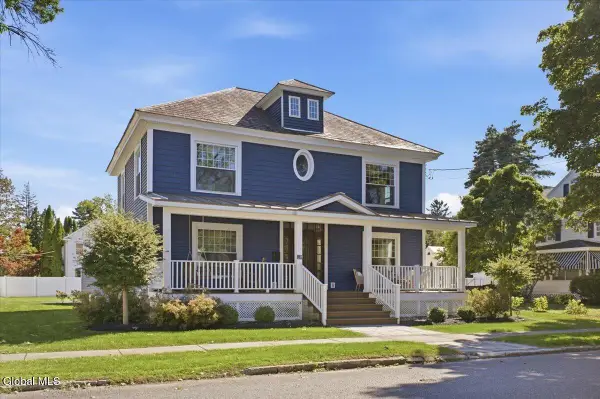 $549,900Pending3 beds 3 baths2,268 sq. ft.
38 Sheridan Street, Glens Falls, NY 12801
MLS# 202627055Listed by: HUNT ERA $292,000Pending3 beds 2 baths1,662 sq. ft.
6 Oliver Street, Glens Falls, NY 12801
MLS# 202627053Listed by: EXP REALTY- Open Sun, 1 to 3pm
 $333,900Active4 beds 2 baths1,652 sq. ft.
7 Bowman Avenue, Glens Falls, NY 12801
MLS# 202626766Listed by: HOWARD HANNA CAPITAL INC


Protect your home and budget from life's surprises with an Assurant Home Warranty, backed by a partner that supports you through every step of homeownership. Explore Plans.
©2026 Century 21 Real Estate LLC. All rights reserved. CENTURY 21®, the CENTURY 21 Logo and C21® are service marks owned by Century 21 Real Estate LLC. Century 21 Real Estate LLC fully supports the principles of the Fair Housing Act and the Equal Opportunity Act. Each office is independently owned and operated. Listing information is deemed reliable but not guaranteed accurate.