
1015 Cheyenne Road, Glenville, NY 12302
Local realty services provided by:CENTURY 21 Adirondacks
Listed by: derek greene
Office: the greene realty group
MLS#:202622741
Source:Global MLS
Price summary
- Price:$483,900
- Price per sq. ft.:$194.03
About this home
Beautifully maintained 4BR, 2.5BA Colonial on a quiet cul-desac with exceptional privacy in Glenville. This spacious home offers 2,494 sq ft above grade plus ~800 sq ft of finished lower-level space on a large, level 0.45-acre corner lot with mature landscaping and exceptional privacy. Gleaming hardwood floors, granite kitchen with center island, stainless-steel appliances, family room, formal dining room, living room
with a fireplace, & a full front porch. Finished lower level includes a recreation room, a cedar closet, and cold storage--with an attached 2-car garage. Seller offers a cosmetic credit at closing. A separate credit is available toward a portion of the chain-link fence and
gate affected by a recent storm--a wonderful opportunity for space, privacy, and flexibility under $500K.
Contact an agent
Home facts
- Year built:1965
- Listing ID #:202622741
- Added:47 day(s) ago
- Updated:September 13, 2026 at 02:34 PM
Rooms and interior
- Bedrooms:4
- Total bathrooms:3
- Full bathrooms:2
- Half bathrooms:1
- Rooms Total:8
- Flooring:Hardwood
- Bathrooms Description:Ceramic Tile Bath
- Kitchen Description:Built-In Gas Oven, Dishwasher, Refrigerator
- Basement Description:Finished, Full
- Living area:2,494 sq. ft.
Heating and cooling
- Cooling:Window Unit(s)
- Heating:Natural Gas
Structure and exterior
- Year built:1965
- Building area:2,494 sq. ft.
- Lot area:0.46 Acres
- Lot Features:Corner Lot, Cul-De-Sac, Landscaped, Wooded
- Architectural Style:Colonial
- Construction Materials:Brick
- Exterior Features:Drive-Paved
Schools
- High school:Scotia-Glenville
- Elementary school:Glen-Worden
Utilities
- Water:Public
- Sewer:Public Sewer
Finances and disclosures
- Price:$483,900
- Price per sq. ft.:$194.03
- Tax amount:$9,177
Features and amenities
- Laundry features:Electric Dryer Hookup, Gas Dryer Hookup, In Basement, Laundry Room, Washer Hookup
- Amenities:Drive-Paved, Dry Bar, High Speed Internet, Other, Vaulted Ceiling(s), Walk-In Closet(s)
Parking
- Total parking spaces:8
- Parking description:Attached, Driveway, Garage Door Opener, Off Street, Paved
- Garage:Yes
- Garage spaces:2
New listings near 1015 Cheyenne Road
- New
 $219,900Active2 beds 1 baths1,136 sq. ft.
702 Cambridge Manor Drive, Scotia, NY 12302
MLS# 202625949Listed by: MIRANDA REAL ESTATE GROUP INC - New
 $250,000Active3 beds 2 baths1,443 sq. ft.
35 Market Street, Scotia, NY 12302
MLS# 202625920Listed by: MIRANDA REAL ESTATE GROUP INC - Open Tue, 4 to 6pmNew
 $299,900Active3 beds 2 baths1,532 sq. ft.
11 Carolyn Lane, Glenville, NY 12302
MLS# 202625922Listed by: MIRANDA REAL ESTATE GROUP INC - New
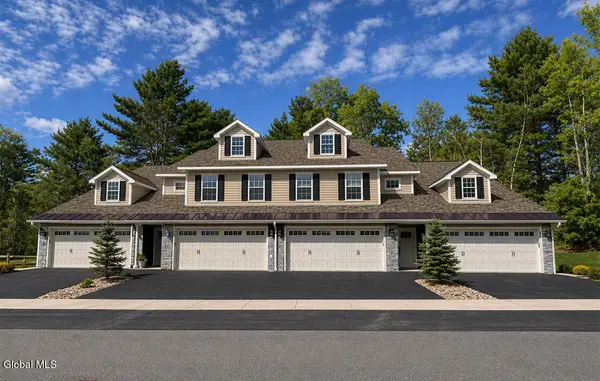 $450,000Active3 beds 2 baths1,828 sq. ft.
14 Prescott Drive #A, Glenville, NY 12302
MLS# 202625738Listed by: STERLING REAL ESTATE GROUP - New
 $299,900Active3 beds 2 baths1,527 sq. ft.
29 Richland Drive, Glenville, NY 12302
MLS# 202625730Listed by: GABLER REALTY LLC - New
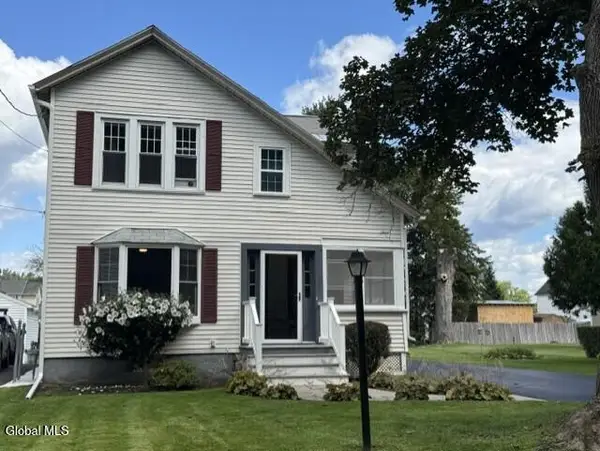 $319,900Active3 beds 2 baths1,267 sq. ft.
32 Sanders Avenue, Scotia, NY 12302
MLS# 202625725Listed by: COLDWELL BANKER PRIME PROPERTIES - New
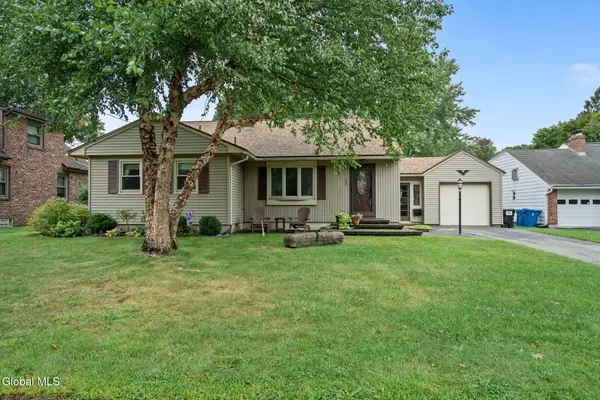 $299,900Active3 beds 2 baths1,529 sq. ft.
303 Wren Street, Glenville, NY 12302
MLS# 202625696Listed by: CLANCY REAL ESTATE - Open Sun, 10:30am to 12:30pmNew
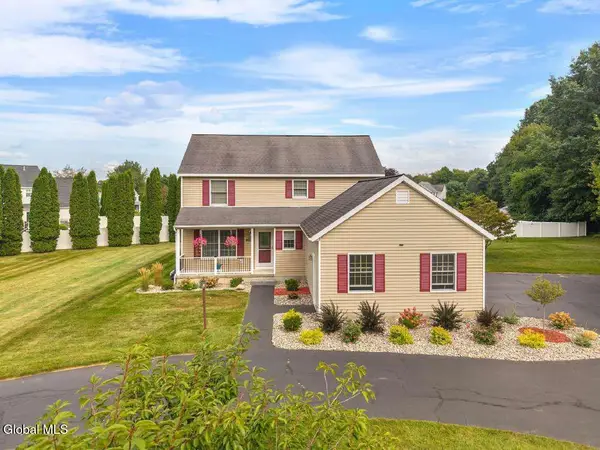 $460,000Active3 beds 3 baths1,970 sq. ft.
238 Van Vorst Road, Glenville, NY 12019
MLS# 202625703Listed by: MIRANDA REAL ESTATE GROUP INC - New
 $340,900Active3 beds 2 baths1,390 sq. ft.
17 Dawn Drive, Glenville, NY 12302
MLS# 202625716Listed by: MIRANDA REAL ESTATE GROUP INC - New
 $349,900Active3 beds 2 baths1,460 sq. ft.
1108 North Road, Glenville, NY 12010
MLS# 202625692Listed by: KW PLATFORM


Protect your home and budget from life's surprises with an Assurant Home Warranty, backed by a partner that supports you through every step of homeownership. Explore Plans.
©2026 Century 21 Real Estate LLC. All rights reserved. CENTURY 21®, the CENTURY 21 Logo and C21® are service marks owned by Century 21 Real Estate LLC. Century 21 Real Estate LLC fully supports the principles of the Fair Housing Act and the Equal Opportunity Act. Each office is independently owned and operated. Listing information is deemed reliable but not guaranteed accurate.