
1104 Regal Court, Glenville, NY 12302
Local realty services provided by:CENTURY 21 Adirondacks
1104 Regal Court,Glenville, NY 12302
$375,000
- 3 Beds
- 2 Baths
- - sq. ft.
- Single family
- Sold
Listed by: wayne a newcomb, jr.
Office: newcomb realty group llc.
MLS#:202621571
Source:Global MLS
Sorry, we are unable to map this address
Price summary
- Price:$375,000
- Monthly HOA dues:$28
About this home
Opportunity awaits as this beautiful 3 bedroom 2 bath Glenville home with spectacular large fenced in backyard in highly desirable Oakridge Gardens hits the market! This home features an impressive remodeled eat in kitchen with granite countertops, stainless steel appliances, soft close cabinets, luxury vinyl flooring and pantry with barn door! Large cozy living room, inviting entry with vaulted ceiling and skylight, convenient main level laundry room with newer appliances ,newer central air, newer roof , newer furnace, whole house generator, garage! Primary bedroom suite with walk in closet, vanity and connecting door to full bath! Large family room with slider to backyard! Private paradise fenced in yard with patio and gorgeous manicured perennials which backs up to forever wild woods! Fantastic convenient location on a Cul-De-Sac! An absolute must see! Open house Sunday July 12th 11-12.
Contact an agent
Home facts
- Year built:1999
- Listing ID #:202621571
- Added:105 day(s) ago
- Updated:October 24, 2026 at 06:40 AM
Rooms and interior
- Bedrooms:3
- Total bathrooms:2
- Full bathrooms:2
- Rooms Total:10
- Flooring:Carpet, Vinyl
- Dining Description:Eat-in Kitchen
- Kitchen Description:Dishwasher, Range, Refrigerator
Heating and cooling
- Cooling:Central Air
- Heating:Forced Air, Natural Gas
- Central air:Yes
Structure and exterior
- Roof:Asphalt
- Year built:1999
- Lot Features:Cul-De-Sac, Landscaped, Level
- Architectural Style:Raised Ranch
- Construction Materials:Vinyl Siding
- Exterior Features:Drive-Paved, Garden, Lighting, Patio
Schools
- High school:Scotia-Glenville
Utilities
- Water:Public
- Sewer:Public Sewer
Finances and disclosures
- Price:$375,000
- Tax amount:$5,823
Features and amenities
- Laundry features:Laundry Room, Main Level, Washer/Dryer
- Amenities:Drive-Paved, Eat-in Kitchen, High Speed Internet, Other, Vaulted Ceiling(s), Walk-In Closet(s)
Parking
- Total parking spaces:3
- Parking description:Driveway
- Garage:Yes
- Garage spaces:1
New listings near 1104 Regal Court
- New
 $399,900Active4 beds 3 baths2,162 sq. ft.
14 Compton Place, Glenville, NY 12302
MLS# 202628902Listed by: SIGNATURE PREMIER REALTY INC - Open Sat, 11am to 1pmNew
 $384,500Active3 beds 2 baths1,560 sq. ft.
409 S Reynolds Street, Scotia, NY 12302
MLS# 202628764Listed by: COLDWELL BANKER PRIME PROPERTIES - New
 $850,000Active4 beds 3 baths2,563 sq. ft.
L6 Hetcheltown Road, Glenville, NY 12302
MLS# 202628861Listed by: EXP REALTY - New
 $800,000Active3 beds 3 baths2,000 sq. ft.
L7 Hetcheltown Road, Glenville, NY 12302
MLS# 202628862Listed by: EXP REALTY - New
 $219,900Active2 beds 1 baths964 sq. ft.
25 Bruce Drive, Glenville, NY 12008
MLS# 202628747Listed by: ROMEO TEAM REALTY - New
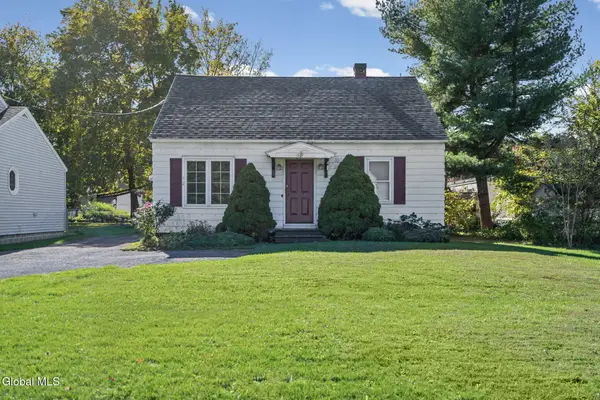 $195,000Active3 beds 1 baths1,305 sq. ft.
2995 Amsterdam Road, Glenville, NY 12302
MLS# 202628734Listed by: MIRANDA REAL ESTATE GROUP INC - New
 $374,900Active3 beds 2 baths1,150 sq. ft.
3 Clifford Drive, Glenville, NY 12019
MLS# 202628740Listed by: HOWARD HANNA CAPITAL INC - New
 $389,900Active2.09 Acres
1644 Rector Road, Glenville, NY 12302
MLS# 202628496Listed by: REALTY ONE GROUP KEY  $450,000Pending4 beds 2 baths2,648 sq. ft.
802 Charles Street, Glenville, NY 12302
MLS# 202628371Listed by: MOSES REALTY LLC- Open Sun, 1 to 3pmNew
 $649,900Active5 beds 3 baths2,098 sq. ft.
72 Fredericks Road, Glenville, NY 12302
MLS# 202628413Listed by: PURDY REALTY LLC


Protect your home and budget from life's surprises with an Assurant Home Warranty, backed by a partner that supports you through every step of homeownership. Explore Plans.
©2026 Century 21 Real Estate LLC. All rights reserved. CENTURY 21®, the CENTURY 21 Logo and C21® are service marks owned by Century 21 Real Estate LLC. Century 21 Real Estate LLC fully supports the principles of the Fair Housing Act and the Equal Opportunity Act. Each office is independently owned and operated. Listing information is deemed reliable but not guaranteed accurate.