
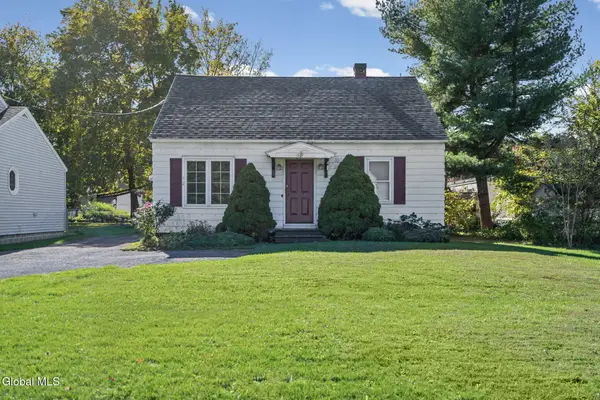
17 Dawn Drive, Glenville, NY 12302
Local realty services provided by:CENTURY 21 Adirondacks
Listed by: mark dardanelli
Office: miranda real estate group inc
MLS#:202625716
Source:Global MLS
Price summary
- Price:$340,900
- Price per sq. ft.:$245.25
About this home
One-floor living nestled on a quiet dead-end street in the desirable Burnt Hills-Ballston Lake School District! This well-maintained 3-bedroom, 1.5-bath ranch offers comfort and convenience. Hardwood floors bring warmth and character, while the spacious Trex deck with a motorized retractable awning creates the perfect spot for relaxing, entertaining, or enjoying the private yard. The property offers ample parking and storage with an attached 1-car garage, carport, and an additional detached garage. Features include a new furnace in 2026, a hot water tank 4 (yo), roof 8 (yo), some newer windows, a whole-house generator and gas dryer. Ideally located near the Glenville YMCA and Indian Meadows Park, with easy access to shopping, dining, and everyday amenities. A fantastic opportunity to enjoy the ease of one-floor living in a sought-after Glenville location!
Contact an agent
Home facts
- Year built:1968
- Listing ID #:202625716
- Added:45 day(s) ago
- Updated:October 25, 2026 at 08:16 AM
Rooms and interior
- Bedrooms:3
- Total bathrooms:2
- Full bathrooms:1
- Half bathrooms:1
- Rooms Total:9
- Flooring:Carpet, Hardwood, Linoleum
- Dining Description:Eat-in Kitchen
- Kitchen Description:Dishwasher, Gas Oven, Microwave, Range, Refrigerator
- Basement Description:Full
- Living area:1,390 sq. ft.
Heating and cooling
- Cooling:Window Unit(s)
- Heating:Hot Water, Natural Gas
Structure and exterior
- Roof:Asphalt, Shingle
- Year built:1968
- Building area:1,390 sq. ft.
- Lot area:0.45 Acres
- Lot Features:Landscaped, Level
- Architectural Style:Ranch
- Construction Materials:Vinyl Siding
- Exterior Features:Deck, Drive-Paved
Schools
- High school:Burnt Hills-Ballston Lake HS
Utilities
- Water:Public
- Sewer:Septic Tank
Finances and disclosures
- Price:$340,900
- Price per sq. ft.:$245.25
- Tax amount:$6,263
Features and amenities
- Laundry features:In Basement, Washer/Dryer
- Amenities:Drive-Paved, Eat-in Kitchen, High Speed Internet
Parking
- Total parking spaces:6
- Parking description:Attached, Carport, Driveway, Paved
- Garage:Yes
- Garage spaces:2
New listings near 17 Dawn Drive
- New
 $325,000Active3 beds 1 baths1,495 sq. ft.
388 Saratoga Road, Glenville, NY 12302
MLS# 202628812Listed by: LPT REALTY TRI-STATE LLC - New
 $399,900Active4 beds 3 baths2,162 sq. ft.
14 Compton Place, Glenville, NY 12302
MLS# 202628902Listed by: SIGNATURE PREMIER REALTY INC - New
 $384,500Active3 beds 2 baths1,560 sq. ft.
409 S Reynolds Street, Scotia, NY 12302
MLS# 202628764Listed by: COLDWELL BANKER PRIME PROPERTIES - New
 $850,000Active4 beds 3 baths2,563 sq. ft.
L6 Hetcheltown Road, Glenville, NY 12302
MLS# 202628861Listed by: EXP REALTY - New
 $800,000Active3 beds 3 baths2,000 sq. ft.
L7 Hetcheltown Road, Glenville, NY 12302
MLS# 202628862Listed by: EXP REALTY - New
 $219,900Active2 beds 1 baths964 sq. ft.
25 Bruce Drive, Glenville, NY 12008
MLS# 202628747Listed by: ROMEO TEAM REALTY - New
 $195,000Active3 beds 1 baths1,305 sq. ft.
2995 Amsterdam Road, Glenville, NY 12302
MLS# 202628734Listed by: MIRANDA REAL ESTATE GROUP INC - New
 $374,900Active3 beds 2 baths1,150 sq. ft.
3 Clifford Drive, Glenville, NY 12019
MLS# 202628740Listed by: HOWARD HANNA CAPITAL INC - New
 $389,900Active2.09 Acres
1644 Rector Road, Glenville, NY 12302
MLS# 202628496Listed by: REALTY ONE GROUP KEY  $450,000Pending4 beds 2 baths2,648 sq. ft.
802 Charles Street, Glenville, NY 12302
MLS# 202628371Listed by: MOSES REALTY LLC


Protect your home and budget from life's surprises with an Assurant Home Warranty, backed by a partner that supports you through every step of homeownership. Explore Plans.
©2026 Century 21 Real Estate LLC. All rights reserved. CENTURY 21®, the CENTURY 21 Logo and C21® are service marks owned by Century 21 Real Estate LLC. Century 21 Real Estate LLC fully supports the principles of the Fair Housing Act and the Equal Opportunity Act. Each office is independently owned and operated. Listing information is deemed reliable but not guaranteed accurate.