
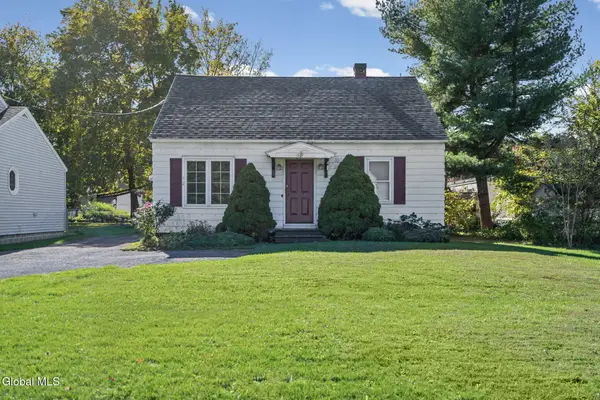
303 Wren Street, Glenville, NY 12302
Local realty services provided by:CENTURY 21 North East
Listed by: kevin clancy, garret hebert
Office: clancy real estate
MLS#:202625696
Source:Global MLS
Price summary
- Price:$299,900
- Price per sq. ft.:$196.14
About this home
Welcome to this beautifully remodeled three-bedroom, two-bath home in Scotia, located just outside the Village while still within walking distance of everything it has to offer. Inside, you'll find a beautiful updated kitchen, remodeled bathrooms, and a primary bedroom with its own private bath. A bright breezeway connects the home to the attached garage and provides a welcoming transition between the indoor and outdoor spaces. The professionally landscaped backyard has been thoughtfully designed to feel like a private oasis and is perfect for relaxing or entertaining. With a roof that is only one year old and too many additional improvements to list, this move-in-ready home is one you won't want to miss!
Contact an agent
Home facts
- Year built:1951
- Listing ID #:202625696
- Added:45 day(s) ago
- Updated:October 25, 2026 at 08:15 AM
Rooms and interior
- Bedrooms:3
- Total bathrooms:2
- Full bathrooms:2
- Rooms Total:8
- Flooring:Carpet, Hardwood
- Bathrooms Description:Ceramic Tile Bath
- Kitchen Description:Dishwasher, Microwave, Range, Range Hood, Refrigerator
- Basement Description:Full, Interior Entry
- Living area:1,529 sq. ft.
Heating and cooling
- Cooling:Central Air
- Heating:Forced Air
- Central air:Yes
Structure and exterior
- Roof:Asphalt
- Year built:1951
- Building area:1,529 sq. ft.
- Lot area:0.21 Acres
- Lot Features:Landscaped
- Architectural Style:Ranch
- Construction Materials:Aluminum Siding, Vinyl Siding
- Exterior Features:Deck, Garden
Schools
- High school:Scotia-Glenville
Utilities
- Water:Public
- Sewer:Public Sewer
Finances and disclosures
- Price:$299,900
- Price per sq. ft.:$196.14
- Tax amount:$5,442
Features and amenities
- Laundry features:In Basement, Washer/Dryer
- Amenities:Built-in Features, High Speed Internet, Solid Surface Counters
Parking
- Total parking spaces:3
- Parking description:Attached, Driveway, Paved
- Garage:Yes
- Garage spaces:1
New listings near 303 Wren Street
- New
 $325,000Active3 beds 1 baths1,495 sq. ft.
388 Saratoga Road, Glenville, NY 12302
MLS# 202628812Listed by: LPT REALTY TRI-STATE LLC - New
 $399,900Active4 beds 3 baths2,162 sq. ft.
14 Compton Place, Glenville, NY 12302
MLS# 202628902Listed by: SIGNATURE PREMIER REALTY INC - New
 $384,500Active3 beds 2 baths1,560 sq. ft.
409 S Reynolds Street, Scotia, NY 12302
MLS# 202628764Listed by: COLDWELL BANKER PRIME PROPERTIES - New
 $850,000Active4 beds 3 baths2,563 sq. ft.
L6 Hetcheltown Road, Glenville, NY 12302
MLS# 202628861Listed by: EXP REALTY - New
 $800,000Active3 beds 3 baths2,000 sq. ft.
L7 Hetcheltown Road, Glenville, NY 12302
MLS# 202628862Listed by: EXP REALTY - New
 $219,900Active2 beds 1 baths964 sq. ft.
25 Bruce Drive, Glenville, NY 12008
MLS# 202628747Listed by: ROMEO TEAM REALTY - New
 $195,000Active3 beds 1 baths1,305 sq. ft.
2995 Amsterdam Road, Glenville, NY 12302
MLS# 202628734Listed by: MIRANDA REAL ESTATE GROUP INC - New
 $374,900Active3 beds 2 baths1,150 sq. ft.
3 Clifford Drive, Glenville, NY 12019
MLS# 202628740Listed by: HOWARD HANNA CAPITAL INC - New
 $389,900Active2.09 Acres
1644 Rector Road, Glenville, NY 12302
MLS# 202628496Listed by: REALTY ONE GROUP KEY  $450,000Pending4 beds 2 baths2,648 sq. ft.
802 Charles Street, Glenville, NY 12302
MLS# 202628371Listed by: MOSES REALTY LLC


Protect your home and budget from life's surprises with an Assurant Home Warranty, backed by a partner that supports you through every step of homeownership. Explore Plans.
©2026 Century 21 Real Estate LLC. All rights reserved. CENTURY 21®, the CENTURY 21 Logo and C21® are service marks owned by Century 21 Real Estate LLC. Century 21 Real Estate LLC fully supports the principles of the Fair Housing Act and the Equal Opportunity Act. Each office is independently owned and operated. Listing information is deemed reliable but not guaranteed accurate.