
9 Hawthorne Drive #B, Glenville, NY 12302
Local realty services provided by:CENTURY 21 North East
Listed by: carla alvord
Office: sterling real estate group
MLS#:202622644
Source:Global MLS
Price summary
- Price:$420,000
- Price per sq. ft.:$287.08
- Monthly HOA dues:$316
About this home
Welcome Home to The Vines! A brand new maintenance-free community offering thoughtfully designed new construction condominium homes with open-concept floor plans, stylish kitchens with granite or quartz countertops, stainless steel appliances and quality cabinetry, luxury vinyl plank flooring throughout the main living areas, attached garages, gas fireplaces and spacious primary suites! First floor units are ADA compliant and the HOA includes lawn care, snow removal, sprinklers, and reserves for future upkeep on roofs & driveways. The community has underground utilities, public water and sewer, and with the beautifully maintained landscaping you can spend more time enjoying life and less time on maintenance!! Whether you're looking to simplify your lifestyle, right-size without compromise, or enjoy the benefits of brand new construction, The Vines offers exceptional quality and a welcoming community you'll be proud to call home!
Photos are representative of Pigliavento Builders previous condominium work and are for illustrative purposes only. A listing agent is related to builder. GPS Directions: 38 Swaggertown Road, Schenectady...
Contact an agent
Home facts
- Year built:2026
- Subdivision & Development:The Vines
- Listing ID #:202622644
- Added:36 day(s) ago
- Updated:September 01, 2026 at 02:41 PM
Rooms and interior
- Bedrooms:2
- Total bathrooms:2
- Full bathrooms:2
- Rooms Total:10
- Flooring:Carpet, Tile, Vinyl
- Dining Description:Eat-in Kitchen, Kitchen Island
- Kitchen Description:Dishwasher, Electric Oven, Range Hood
- Living area:1,463 sq. ft.
Heating and cooling
- Cooling:Central Air
- Heating:Forced Air, Natural Gas
- Central air:Yes
Structure and exterior
- Roof:Asphalt, Shingle
- Year built:2026
- Building area:1,463 sq. ft.
- Lot Features:Landscaped, Sprinklers In Front, Sprinklers In Rear
- Architectural Style:Condominium Unit
- Construction Materials:Stone, Vinyl Siding
- Exterior Features:Covered, Drive-Paved, Lighting, Rear Porch
- Foundation Description:Slab
Schools
- High school:Scotia-Glenville
Utilities
- Water:Public
- Sewer:Public Sewer
Finances and disclosures
- Price:$420,000
- Price per sq. ft.:$287.08
- Tax amount:$4,912
Features and amenities
- Laundry features:Electric Dryer Hookup, Laundry Room, Main Level, Washer Hookup
- Amenities:Drive-Paved, ENERGY STAR Qualified Windows, Eat-in Kitchen, Kitchen Island, Paddle Fan, Walk-In Closet(s)
Parking
- Total parking spaces:2
- Parking description:Attached, Driveway, Garage Door Opener, Paved
- Garage:Yes
- Garage spaces:2
New listings near 9 Hawthorne Drive #B
- New
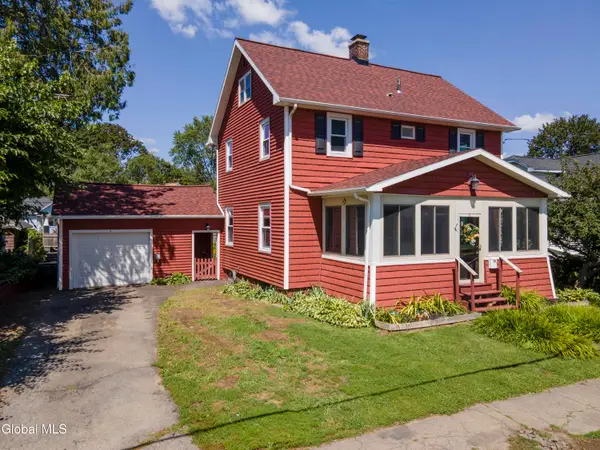 $274,900Active4 beds 2 baths1,554 sq. ft.
107 N Holmes Street, Scotia, NY 12302
MLS# 202624962Listed by: KW PLATFORM - New
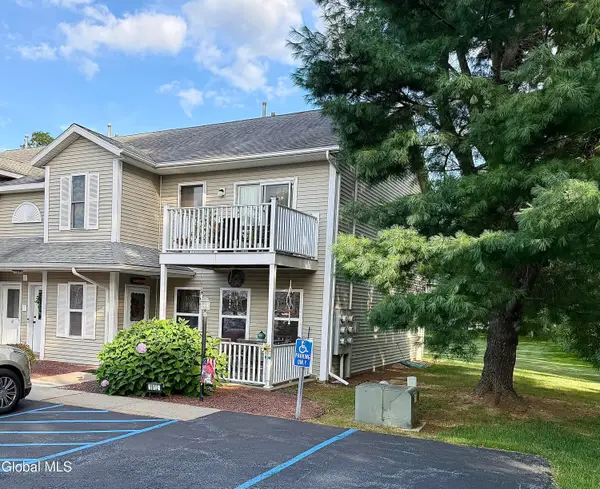 $210,000Active2 beds 1 baths1,100 sq. ft.
1812 Cambridge Manor Drive, Scotia, NY 12302
MLS# 202624915Listed by: NEXT CHAPTER REAL ESTATE ADVISORS LLC - New
 $249,900Active3 beds 1 baths1,200 sq. ft.
383 Vley Road, Schenectady, NY 12302
MLS# 202624894Listed by: FIELD REALTY - New
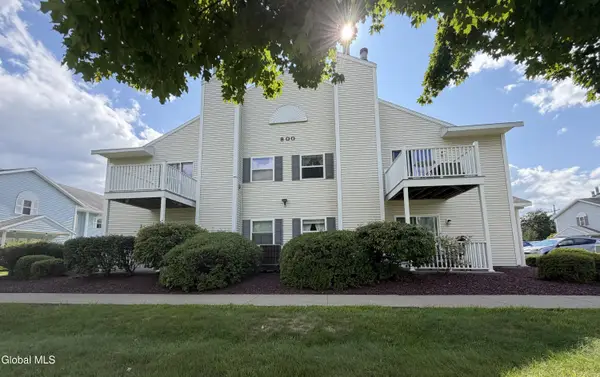 $225,000Active2 beds 2 baths1,136 sq. ft.
801 Cambridge Manor Drive, Scotia, NY 12302
MLS# 202624786Listed by: COLDWELL BANKER PRIME PROPERTIES - New
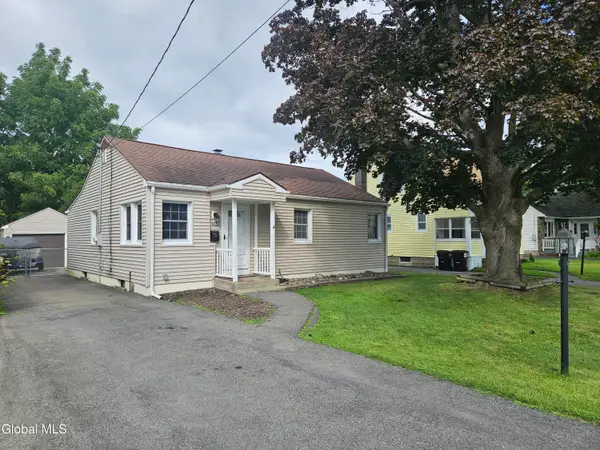 $264,900Active3 beds 1 baths1,062 sq. ft.
612 Sanders Avenue, Glenville, NY 12302
MLS# 202624700Listed by: PURDY REALTY LLC - New
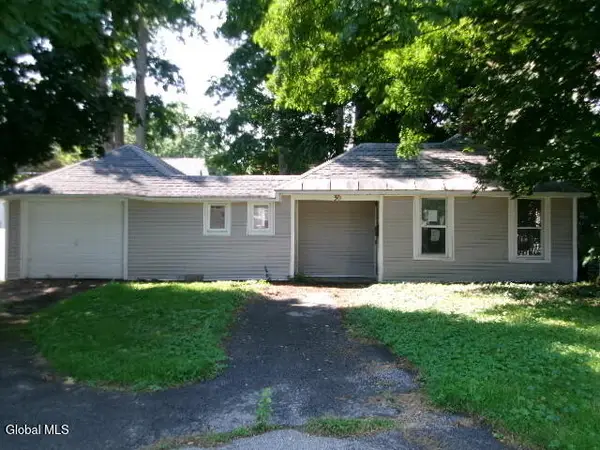 $135,000Active2 beds 1 baths632 sq. ft.
30 Irving Road, Scotia, NY 12302
MLS# 202624679Listed by: TREVETT GROUP LLC - Open Sat, 12 to 2pmNew
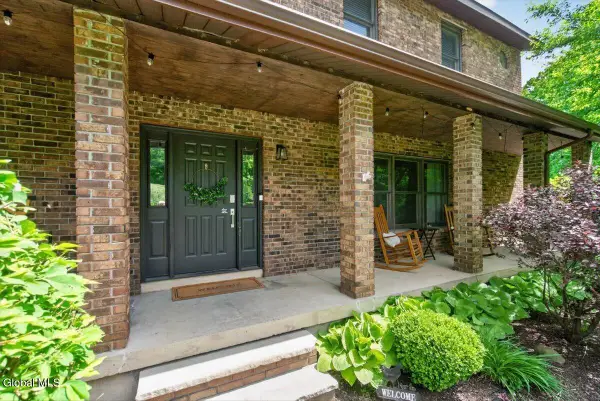 $625,000Active3 beds 3 baths2,553 sq. ft.
136 Spring Road, Glenville, NY 12302
MLS# 202624636Listed by: 518 REALTY.COM INC 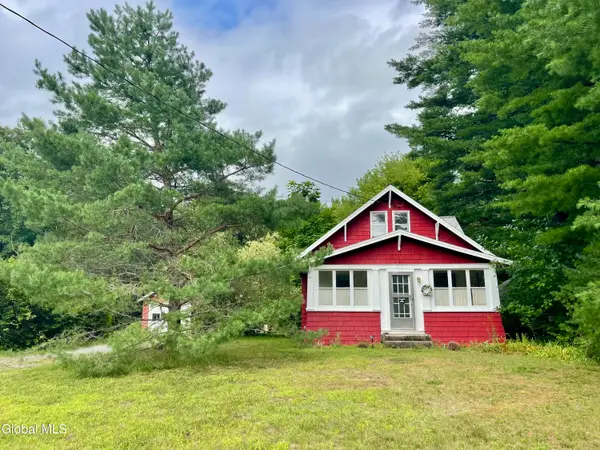 $210,000Pending3 beds 1 baths1,632 sq. ft.
30 Charlton Road, Glenville, NY 12302
MLS# 202624570Listed by: RE MAX SOLUTIONS- New
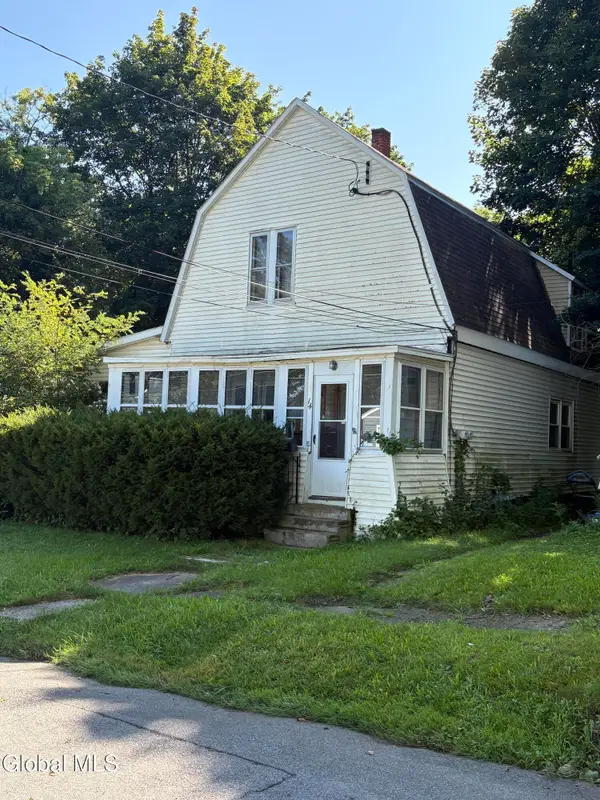 $234,900Active5 beds 3 baths1,892 sq. ft.
14 Wilmarth Street, Scotia, NY 12302
MLS# 202624573Listed by: HOWARD HANNA CAPITAL INC - New
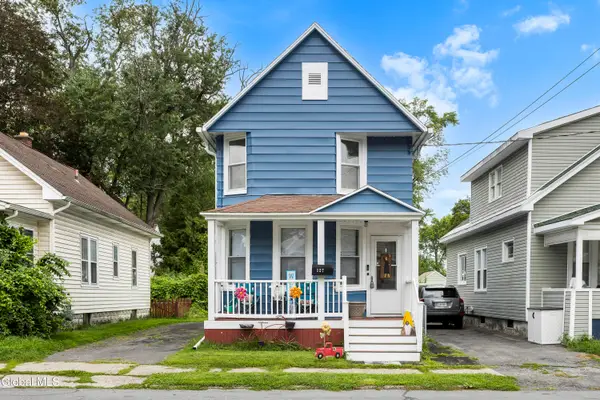 $255,000Active2 beds 2 baths928 sq. ft.
127 N Toll Street, Scotia, NY 12302
MLS# 202624532Listed by: KW PLATFORM


Protect your home and budget from life's surprises with an Assurant Home Warranty, backed by a partner that supports you through every step of homeownership. Explore Plans.
©2026 Century 21 Real Estate LLC. All rights reserved. CENTURY 21®, the CENTURY 21 Logo and C21® are service marks owned by Century 21 Real Estate LLC. Century 21 Real Estate LLC fully supports the principles of the Fair Housing Act and the Equal Opportunity Act. Each office is independently owned and operated. Listing information is deemed reliable but not guaranteed accurate.