
1161 County Highway 122, Gloversville, NY 12078
Local realty services provided by:CENTURY 21 North East
1161 County Highway 122,Gloversville, NY 12078
$329,000
- 3 Beds
- 2 Baths
- 1,700 sq. ft.
- Single family
- Active
Listed by: mythili madhyastha
Office: moxi realty group
MLS#:202622729
Source:Global MLS
Price summary
- Price:$329,000
- Price per sq. ft.:$193.53
About this home
TURN KEY HOME STRAIGHT OUT OF A MAGAZINE!
Some homes simply have a feeling that stays with you long after you've left. Beautifully maintained and thoughtfully updated, this exceptional Cape Cod blends timeless charm with modern farmhouse style, creating inviting spaces designed for both everyday living and unforgettable gatherings. Rich hardwood and tile flooring, Edison lighting, and quality craftsmanship set the tone from the moment you step inside.
The dramatic floor-to-ceiling stacked stone fireplace creates a stunning focal point in the spacious living room, while the beautifully designed kitchen flows effortlessly into the formal dining room, making entertaining as enjoyable as a quiet evening at home. Two generously sized bedrooms and a beautifully tiled full bath complete the main level.
Upstairs, a spacious bedroom, cozy sitting area, whimsical bonus room featuring hand-painted cloud details, and separate storage room offer flexible space for a home office, creative studio, fitness room, or playroom.
The finished lower level is made for making memories, featuring a welcoming family room with a second stacked stone fireplace, recreation room with pool table, custom bar, workshop, dedicated laundry room, ¾ bath, and abundant storage. Authentic Vermont barnboard and shiplap add warmth, texture, and distinctive character throughout.
Set on nearly one acre, the outdoor living is just as inviting. Enjoy morning coffee beneath the covered porch, spend warm afternoons by the above-ground pool, or host family and friends on the expansive deck overlooking the beautifully maintained backyard. Complete with an attached two-car garage, versatile finished basement, and exceptional indoor and outdoor entertaining spaces, this move-in-ready home offers the perfect blend of comfort, craftsmanship, character, and timeless style....
Contact an agent
Home facts
- Year built:1953
- Listing ID #:202622729
- Added:1 day(s) ago
- Updated:July 29, 2026 at 02:42 PM
Rooms and interior
- Bedrooms:3
- Total bathrooms:2
- Full bathrooms:2
- Rooms Total:16
- Flooring:Carpet, Hardwood, Laminate, Tile
- Bathrooms Description:Ceramic Tile Bath
- Kitchen Description:Dishwasher, Disposal, Electric Oven, Refrigerator, Water Purifier
- Basement Description:Bath/Stubbed, Finished, Full, Heated, Interior Entry
- Living area:1,700 sq. ft.
Heating and cooling
- Cooling:Window Unit(s)
- Heating:Baseboard, Hot Water, Natural Gas, Wood
Structure and exterior
- Year built:1953
- Building area:1,700 sq. ft.
- Lot area:0.8 Acres
- Lot Features:Cleared, Landscaped, Level, Road Frontage, Views
- Architectural Style:Cape Cod
- Construction Materials:Cedar
- Exterior Features:Drive-Paved, Lighting
- Foundation Description:Block
Schools
- High school:Gloversville
Utilities
- Water:Public
- Sewer:Septic Tank
Finances and disclosures
- Price:$329,000
- Price per sq. ft.:$193.53
- Tax amount:$4,370
Features and amenities
- Laundry features:In Basement, Laundry Room, Washer/Dryer
- Amenities:Built-in Features, Crown Molding, Drive-Paved, Walk-In Closet(s)
Parking
- Total parking spaces:8
- Parking description:Attached, Driveway, Garage Door Opener, Paved
- Garage:Yes
- Garage spaces:2
New listings near 1161 County Highway 122
- New
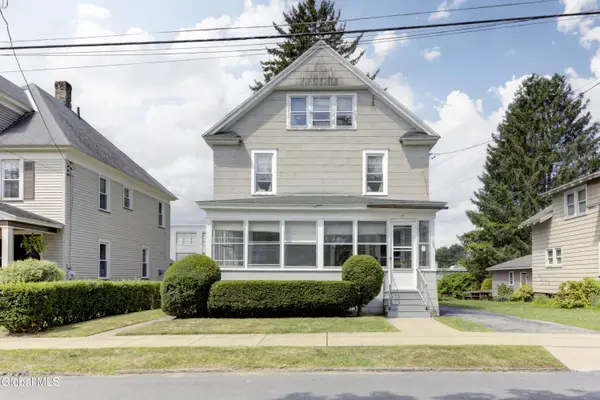 $155,000Active4 beds 2 baths1,650 sq. ft.
25 Maple Avenue, Gloversville, NY 12078
MLS# 202622813Listed by: HOWARD HANNA CAPITAL INC - New
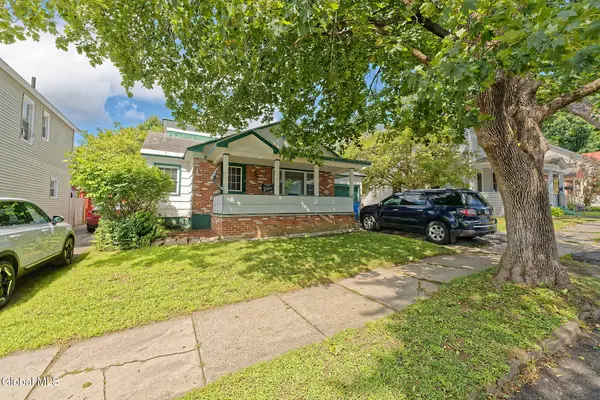 $185,000Active3 beds 2 baths1,557 sq. ft.
27 Lexington Avenue, Gloversville, NY 12078
MLS# 202622771Listed by: DARBY REAL ESTATE OF NEW YORK INC - New
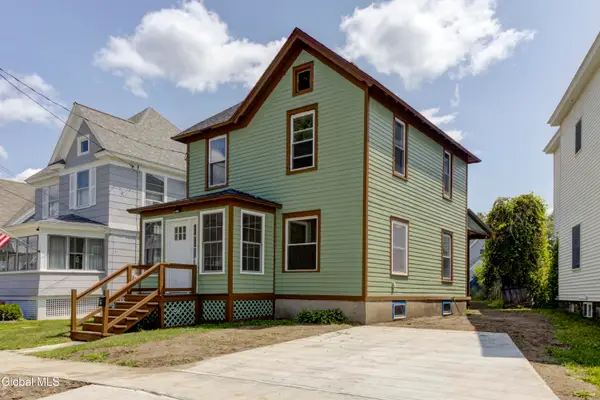 $139,900Active2 beds 1 baths1,824 sq. ft.
54 Union Street, Gloversville, NY 12078
MLS# 202622758Listed by: JUNELL REALTY LLC - Open Sat, 11am to 1pmNew
 $159,000Active3 beds 2 baths1,576 sq. ft.
19 Alexander Street, Gloversville, NY 12078
MLS# 202622744Listed by: BONNIE B REALTY LLC - New
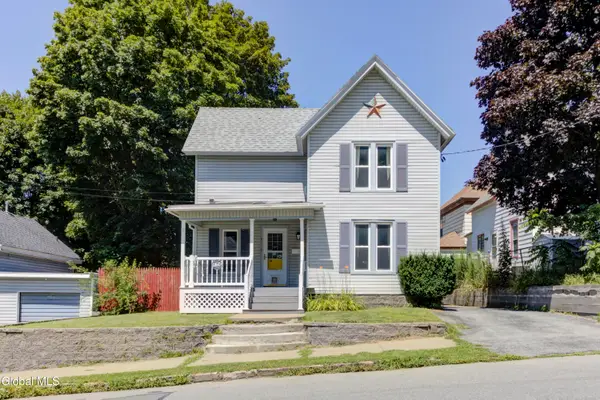 $185,000Active3 beds 2 baths1,662 sq. ft.
91 Forest Street, Gloversville, NY 12078
MLS# 202622603Listed by: GATEWAY REALTY SOLUTIONS - New
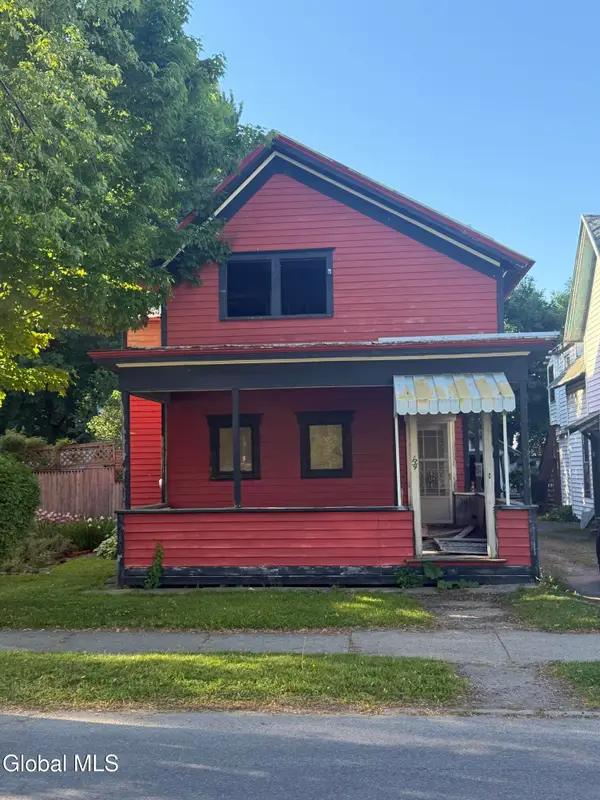 $45,000Active3 beds 2 baths1,378 sq. ft.
134 Spring Street, Gloversville, NY 12078
MLS# 202622549Listed by: AMERISTAR HOME REALTY LLC 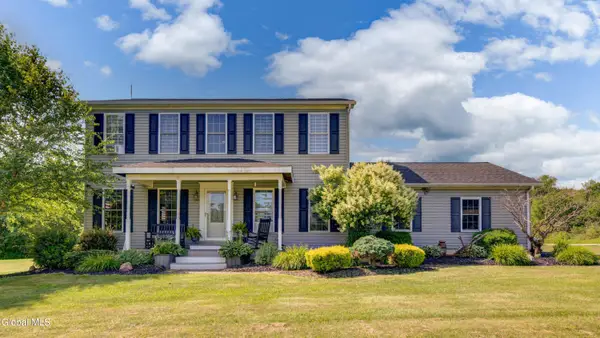 $450,000Pending3 beds 3 baths1,900 sq. ft.
396 Bemis Road, Gloversville, NY 12078
MLS# 202622524Listed by: HOWARD HANNA CAPITAL INC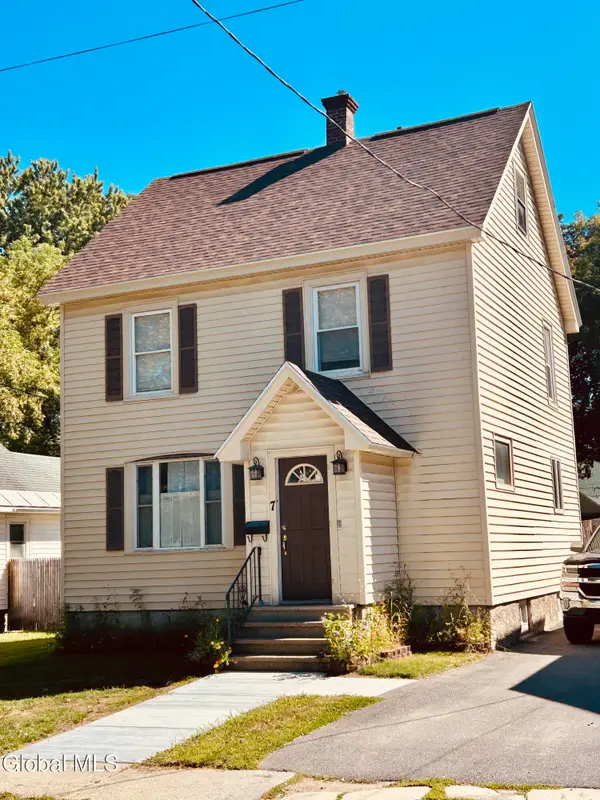 $199,900Pending2 beds 2 baths1,200 sq. ft.
7 Saratoga Boulevard, Gloversville, NY 12078
MLS# 202622332Listed by: HOWARD HANNA CAPITAL INC- New
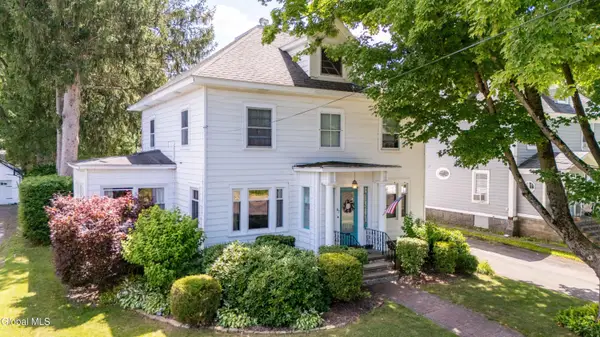 $275,000Active4 beds 3 baths2,876 sq. ft.
82 Oakland Avenue, Gloversville, NY 12078
MLS# 202622270Listed by: CHAD MAJEWSKI REAL ESTATE


Protect your home and budget from life's surprises with an Assurant Home Warranty, backed by a partner that supports you through every step of homeownership. Explore Plans.
©2026 Century 21 Real Estate LLC. All rights reserved. CENTURY 21®, the CENTURY 21 Logo and C21® are service marks owned by Century 21 Real Estate LLC. Century 21 Real Estate LLC fully supports the principles of the Fair Housing Act and the Equal Opportunity Act. Each office is independently owned and operated. Listing information is deemed reliable but not guaranteed accurate.