
242 E State Street, Gloversville, NY 12078
Local realty services provided by:CENTURY 21 North East
242 E State Street,Gloversville, NY 12078
$359,900
- 6 Beds
- 3 Baths
- 3,480 sq. ft.
- Single family
- Active
Listed by: theresa maloney
Office: howard hanna capital inc
MLS#:202629190
Source:Global MLS
Price summary
- Price:$359,900
- Price per sq. ft.:$103.42
About this home
The things that made the seller fall in love with this property, you'll love too, endless possibilities! Large home that in a previous life was a doctor's office. Many new improvements, updated flooring, carpeting, updated kitchen with new appliances and updated bathrooms. Large living room with wood burning fireplace, exercise room and tons of storage. The office setup is great for small businesses or someone who works from home. It includes many storage rooms that are ready to be finished into additional living, hobby or utility space. Variance was granted for chickens and goats for you to enjoy with a partially fenced area for animals. Most of the acreage has been cleared with direct access to the Rail Trail, as well as plenty of land for outdoor activities. Central air, multiple heat sources and a whole house generator. Conveniently located, just minutes from shopping and restaurants, and just a short drive to any of the local lakes such as Sacandaga, Mayfield, Saratoga or Carago....
Contact an agent
Home facts
- Year built:1970
- Listing ID #:202629190
- Added:1 day(s) ago
- Updated:October 29, 2026 at 07:48 PM
Rooms and interior
- Bedrooms:6
- Total bathrooms:3
- Full bathrooms:1
- Half bathrooms:2
- Rooms Total:20
- Flooring:Tile, Wood
- Dining Description:Eat-in Kitchen
- Kitchen Description:Dishwasher, Electric Oven, Microwave, Refrigerator
- Basement Description:Bath/Stubbed, Exterior Entry, Finished, Heated, Unfinished, Walk-Out Access
- Living area:3,480 sq. ft.
Heating and cooling
- Cooling:Central Air
- Heating:Baseboard, Electric, Forced Air, Hot Water, Natural Gas
- Central air:Yes
Structure and exterior
- Roof:Asphalt, Shingle
- Year built:1970
- Building area:3,480 sq. ft.
- Lot area:2.51 Acres
- Lot Features:Cleared, Irregular Lot, Sloped, Wooded
- Architectural Style:Raised Ranch
- Construction Materials:Vinyl Siding
- Exterior Features:Drive-Paved
Utilities
- Sewer:Septic Tank
Finances and disclosures
- Price:$359,900
- Price per sq. ft.:$103.42
- Tax amount:$5,757
Features and amenities
- Laundry features:In Basement, In Bathroom
- Amenities:Built-in Features, Drive-Paved, Eat-in Kitchen, Walk-In Closet(s)
Parking
- Total parking spaces:8
- Parking description:Driveway, Paved
New listings near 242 E State Street
- New
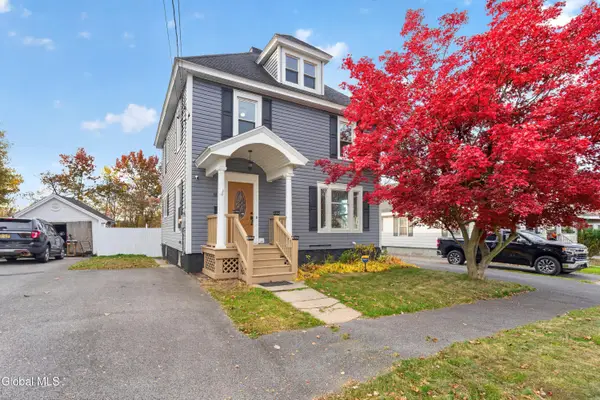 $237,700Active4 beds 2 baths2,060 sq. ft.
38 North Boulevard, Gloversville, NY 12078
MLS# 202629165Listed by: GO DOMIO - New
 $160,000Active6 beds 2 baths2,440 sq. ft.
50 Montgomery Street, Gloversville, NY 12078
MLS# 202629147Listed by: MOORE THOMAS P - New
 $175,000Active6 beds 2 baths1,040 sq. ft.
75 Park Street, Gloversville, NY 12078
MLS# 202629118Listed by: COLDWELL BANKER PRIME PROPERTIES - New
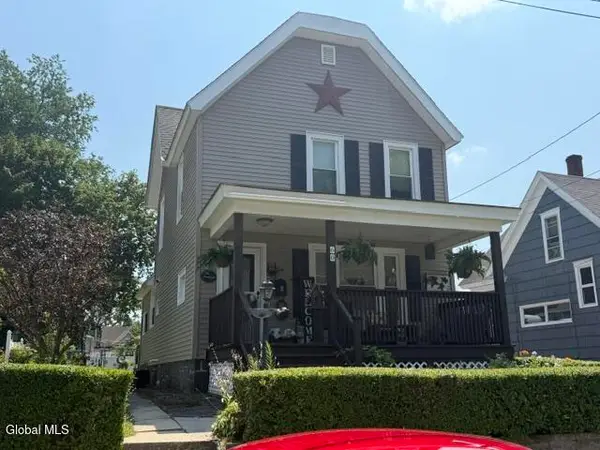 $174,900Active3 beds 2 baths1,545 sq. ft.
60 Union Street, Gloversville, NY 12078
MLS# 202628980Listed by: COLDWELL BANKER PRIME PROPERTIES - New
 $205,000Active2 beds 2 baths1,256 sq. ft.
25 Baker Road, Gloversville, NY 12078
MLS# 202628765Listed by: HOWARD HANNA CAPITAL INC - Open Sun, 12 to 2pmNew
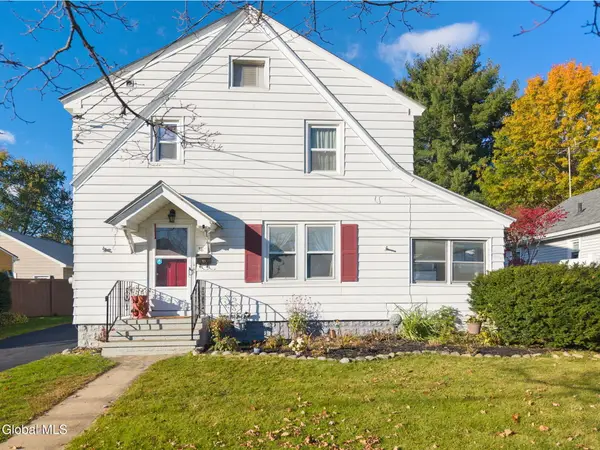 $175,900Active3 beds 2 baths1,152 sq. ft.
38 Wooster Street, Gloversville, NY 12078
MLS# 202628891Listed by: COLDWELL BANKER PRIME PROPERTIES - New
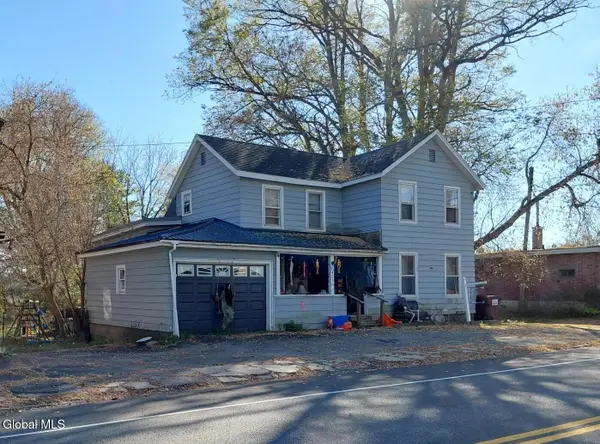 $99,900Active4 beds 3 baths2,304 sq. ft.
425 S Main Street, Gloversville, NY 12078
MLS# 202628860Listed by: COLDWELL BANKER PRIME PROPERTIES - New
 $49,000Active4 beds 2 baths3,012 sq. ft.
132 Grand Street, Gloversville, NY 12078
MLS# 202628737Listed by: COLDWELL BANKER PRIME PROPERTIES - New
 $249,999Active3 beds 2 baths2,224 sq. ft.
34 S Park Drive, Gloversville, NY 12078
MLS# 202628710Listed by: EMPIRE REAL ESTATE FIRM LLC


Protect your home and budget from life's surprises with an Assurant Home Warranty, backed by a partner that supports you through every step of homeownership. Explore Plans.
©2026 Century 21 Real Estate LLC. All rights reserved. CENTURY 21®, the CENTURY 21 Logo and C21® are service marks owned by Century 21 Real Estate LLC. Century 21 Real Estate LLC fully supports the principles of the Fair Housing Act and the Equal Opportunity Act. Each office is independently owned and operated. Listing information is deemed reliable but not guaranteed accurate.