
56 Steele Avenue, Gloversville, NY 12078
Local realty services provided by:CENTURY 21 Adirondacks
56 Steele Avenue,Gloversville, NY 12078
$167,500
- 3 Beds
- 2 Baths
- 1,568 sq. ft.
- Single family
- Active
Listed by: lucille f marsh
Office: marsh lucille f
MLS#:202626018
Source:Global MLS
Price summary
- Price:$167,500
- Price per sq. ft.:$106.82
About this home
You can never judge a book by it's cover! Sometimes even the most innocent looking home hides a bit of a dark side! This unassuming cozy cape just oozes with curb appeal. A manicured low maintenance yard, and a big three-car garage. However; once inside the house welcomes you with a goth-romantic aesthetic, just the right balance of witchy that's just somber-sweet as can be. A combination living and dining room offers a large space for entertaining. There is a bedroom and full bathroom with a shower on the first floor. The upstairs offers two bedrooms divided by an intimate seating area and the bathroom features an inviting soaker tub. There is bonus additional storage space upstairs as well in the eaves. The basement is dry and a great spot to hide the washer and dryer and all your festive decorations! This property is move in ready, the sellers purchased only 3 years ago but an opportunity has presented itself and they must go. Should be fine for FHA/VA buyer financing. Pre-qualified buyers only for showings....
Contact an agent
Home facts
- Year built:1925
- Listing ID #:202626018
- Added:1 day(s) ago
- Updated:September 13, 2026 at 02:34 PM
Rooms and interior
- Bedrooms:3
- Total bathrooms:2
- Full bathrooms:2
- Rooms Total:8
- Flooring:Carpet, Wood
- Dining Description:Eat-in Kitchen
- Kitchen Description:Dishwasher, Gas Oven, Refrigerator
- Basement Description:Unfinished
- Living area:1,568 sq. ft.
Heating and cooling
- Cooling:Window Unit(s)
- Heating:Forced Air, Natural Gas
Structure and exterior
- Roof:Asphalt
- Year built:1925
- Building area:1,568 sq. ft.
- Lot area:0.11 Acres
- Lot Features:Landscaped, Level, Private
- Architectural Style:Cape Cod
- Construction Materials:Vinyl Siding
- Exterior Features:Drive-Paved, Enclosed, Front Porch, Lighting, Rear Porch, Screened
- Foundation Description:Stone
Schools
- High school:Gloversville
Utilities
- Water:Public
- Sewer:Public Sewer
Finances and disclosures
- Price:$167,500
- Price per sq. ft.:$106.82
- Tax amount:$3,288
Features and amenities
- Laundry features:Dryer, In Basement, Washer
- Amenities:Drive-Paved, Eat-in Kitchen
Parking
- Total parking spaces:8
- Parking description:Detached, Driveway, Off Street, Paved
- Garage:Yes
- Garage spaces:3
New listings near 56 Steele Avenue
- New
 $230,000Active6 beds 3 baths3,383 sq. ft.
26 E 11th Avenue, Gloversville, NY 12078
MLS# 202625971Listed by: COLDWELL BANKER PRIME PROPERTIES - New
 $149,000Active6 beds 2 baths2,678 sq. ft.
28 Park Street, Gloversville, NY 12078
MLS# 202625925Listed by: HOWARD HANNA CAPITAL INC - New
 $90,000Active3 beds 2 baths988 sq. ft.
5 Brentwood Avenue, Gloversville, NY 12078
MLS# 202625883Listed by: SIGNATURE PREMIER REALTY INC - New
 $390,000Active4 beds 3 baths2,366 sq. ft.
619 County Highway 146, Gloversville, NY 12078
MLS# 202625870Listed by: HOWARD HANNA CAPITAL INC - New
 $495,000Active3 beds 3 baths2,080 sq. ft.
173 Steele Avenue, Gloversville, NY 12078
MLS# 202625752Listed by: COLDWELL BANKER PRIME PROPERTIES - New
 $325,000Active6 beds 4 baths2,804 sq. ft.
95 West Street, Gloversville, NY 12078
MLS# 202625655Listed by: KRUTZ PROPERTIES LLC - New
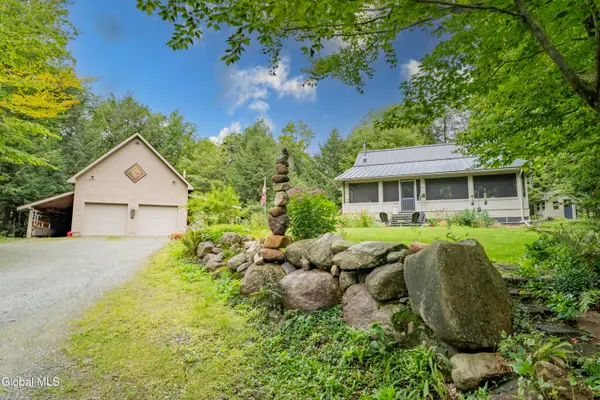 $575,000Active3 beds 2 baths1,368 sq. ft.
379 N Shore Road, Gloversville, NY 12078
MLS# 202625460Listed by: HOWARD HANNA CAPITAL INC 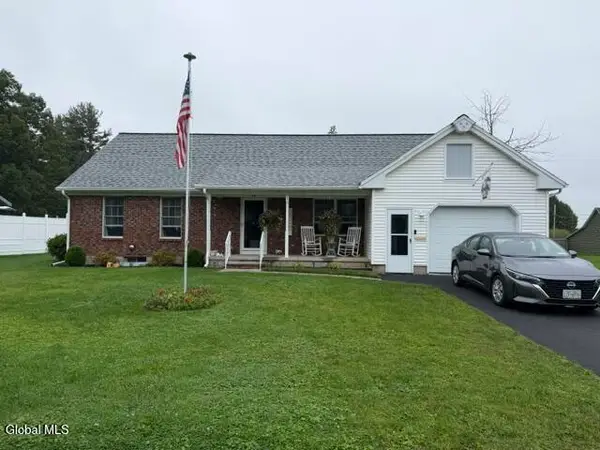 $239,900Pending1 beds 2 baths1,709 sq. ft.
28 Fay Street, Gloversville, NY 12078
MLS# 202625358Listed by: COLDWELL BANKER PRIME PROPERTIES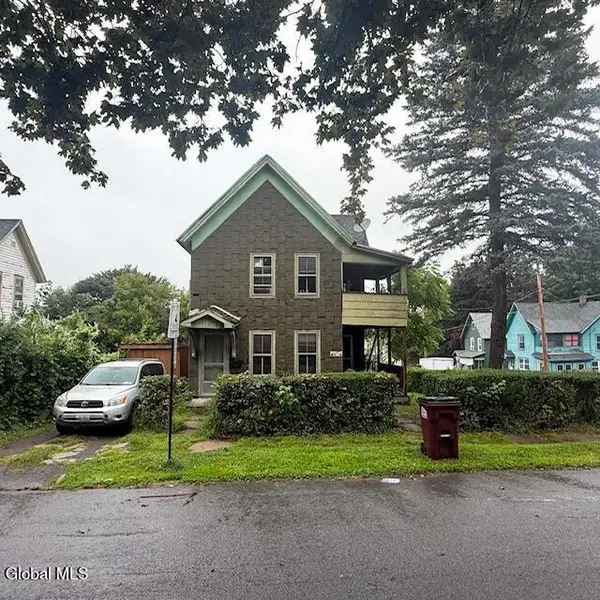 $45,000Active2 beds 2 baths1,578 sq. ft.
58 3rd Street, Gloversville, NY 12078
MLS# 202625252Listed by: KW PLATFORM


Protect your home and budget from life's surprises with an Assurant Home Warranty, backed by a partner that supports you through every step of homeownership. Explore Plans.
©2026 Century 21 Real Estate LLC. All rights reserved. CENTURY 21®, the CENTURY 21 Logo and C21® are service marks owned by Century 21 Real Estate LLC. Century 21 Real Estate LLC fully supports the principles of the Fair Housing Act and the Equal Opportunity Act. Each office is independently owned and operated. Listing information is deemed reliable but not guaranteed accurate.