283 Pepacton Hollow Road, Grahamsville, NY 12740
Local realty services provided by:CENTURY 21 Galloway Realty
283 Pepacton Hollow Road,Grahamsville, NY 12740
$449,000
- 2 Beds
- 2 Baths
- 1,508 sq. ft.
- Single family
- Active
Listed by: james karpowicz
Office: coldwell banker timberland properties
MLS#:R1711060
Source:NY_GENRIS
Price summary
- Price:$449,000
- Price per sq. ft.:$297.75
About this home
Welcome to The Creek House at Pepacton Hollow, a beautifully maintained Catskills cabin set across two separate lots totaling 6.19 private acres. Warm knotty pine, exposed beams and cathedral ceilings create an inviting interior, while a pellet-stove insert set within a hand-built stone fireplace and chimney makes the home especially welcoming on cool mountain evenings. Offering two bedrooms and two full baths, the home features a spacious open kitchen and dining area with an easy, comfortable flow for everyday living and entertaining.
Step outside to a covered front porch accompanied by the sound of the babbling creek, with approximately 600 feet of creek frontage gently flowing along the front of the property. A large detached garage accessed via a paved driveway / parking area offers exceptional practicality, including a partial second floor for additional storage, studio space or future possibilities. The clean, dry basement houses the laundry and updated mechanicals, and a newly installed septic system was designed and approved in consultation with the DEP and CWC.
Located in the sought-after Tri-Valley School District and close to Rondout Reservoir, the property offers convenient access to fishing and other designated watershed recreation, with Neversink Reservoir’s seasonal kayaking and canoeing opportunities also within easy reach.Just over two hours from New York City, this well-loved and turnkey retreat offers the rare combination of privacy, natural beauty and effortless Catskills living—a quiet place to recharge and create an entirely new rhythm of life. Come experience the sound of the creek, the warmth of the cabin and the quiet of Pepacton Hollow for yourself—schedule your private showing today.*Please note that this property is being offered fully furnished with only personal property removed.*...
Contact an agent
Home facts
- Year built:1970
- Listing ID #:R1711060
- Added:53 day(s) ago
- Updated:October 23, 2026 at 03:18 PM
Rooms and interior
- Bedrooms:2
- Total bathrooms:2
- Full bathrooms:2
- Rooms Total:7
- Flooring:Ceramic Tile, Hardwood, Tile, Varies
- Dining Description:Separate Formal Dining Room
- Kitchen Description:Kitchen Island, Refrigerator
- Basement:Yes
- Basement Description:Partial
- Living area:1,508 sq. ft.
Heating and cooling
- Cooling:Wall Units
- Heating:Baseboard, Hot Water, Propane
Structure and exterior
- Year built:1970
- Building area:1,508 sq. ft.
- Lot area:6.19 Acres
- Lot Features:Rectangular, Rural Lot
- Architectural Style:Cabin, Cottage
- Construction Materials:Wood Siding
- Foundation Description:Poured
- Levels:1 Story
Utilities
- Water:Well
- Sewer:Septic Tank
Finances and disclosures
- Price:$449,000
- Price per sq. ft.:$297.75
- Tax amount:$3,268
Features and amenities
- Appliances:Dryer, Gas Range, Range Hood, Refrigerator, Washer
- Laundry features:Dryer, In Basement, Washer
- Amenities:Loft, int_feat_Workshop
Parking
- Parking description:Detached, Garage
- Garage:Yes
- Garage spaces:2
New listings near 283 Pepacton Hollow Road
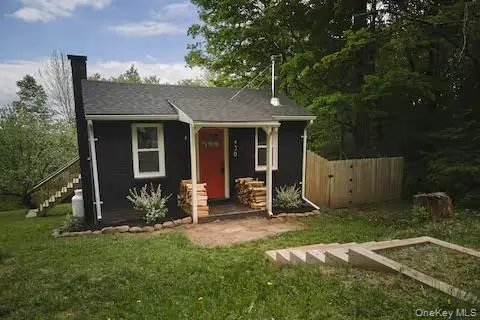 $240,000Active1 beds 1 baths616 sq. ft.
430 Red Hill Knolls Road, Grahamsville, NY 12740
MLS# 1059039Listed by: LAND AND WATER REALTY LLC- Open Sun, 1 to 3pm
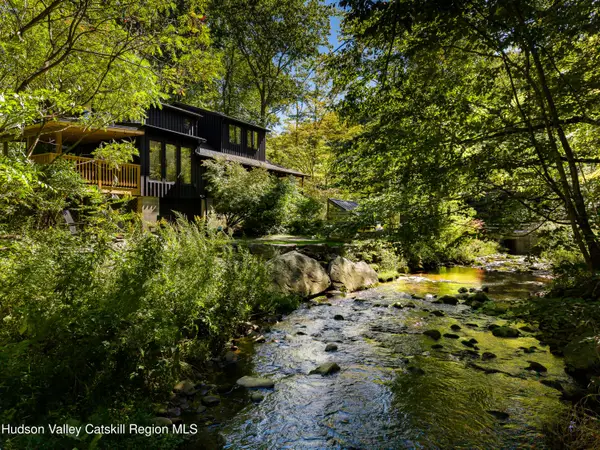 $749,000Active3 beds 2 baths1,920 sq. ft.
8011 State Route 55, Grahamsville, NY 12740
MLS# 20265633Listed by: COMPASS GREATER NY, LLC 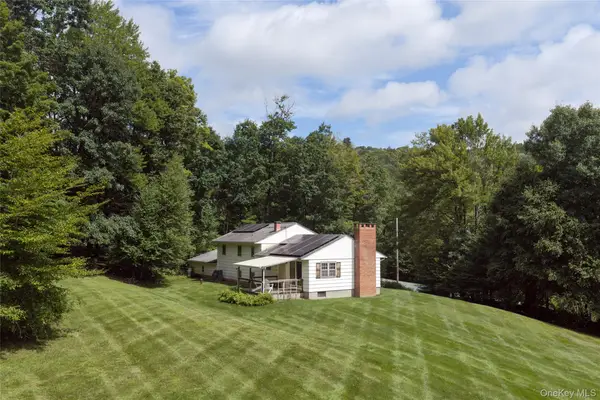 $415,000Pending4 beds 2 baths1,852 sq. ft.
39 Denman Mountain Road, Grahamsville, NY 12740
MLS# 1047404Listed by: COMPASS GREATER NY, LLC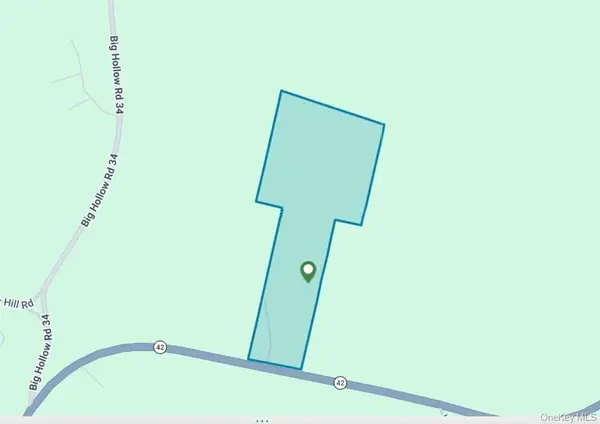 $390,000Active25.15 Acres
7173-7175 State Route 42, Grahamsville, NY 12740
MLS# 1046036Listed by: KW HUDSON VALLEY UNITED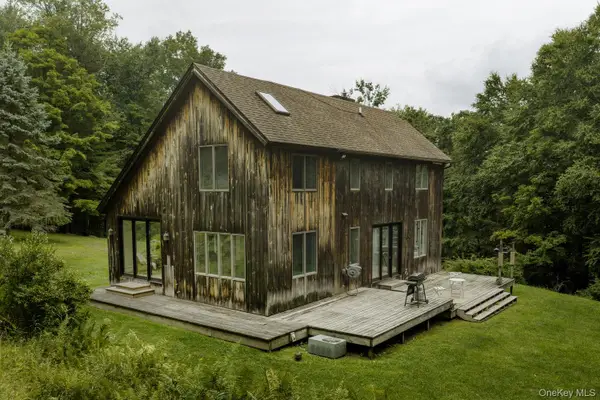 $699,000Active3 beds 3 baths2,016 sq. ft.
55 John George Road, Grahamsville, NY 12740
MLS# 1043068Listed by: COMPASS GREATER NY, LLC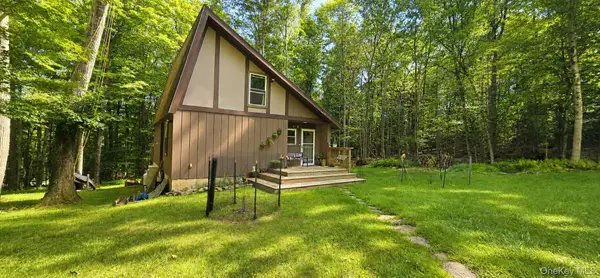 $355,000Active3 beds 2 baths1,326 sq. ft.
3 Rennison Road, Grahamsville, NY 12740
MLS# 1034768Listed by: RESORT REALTY $75,000Active4 Acres
00 Red Hill Knolls Road, Grahamsville, NY 12740
MLS# 1032151Listed by: RESORT REALTY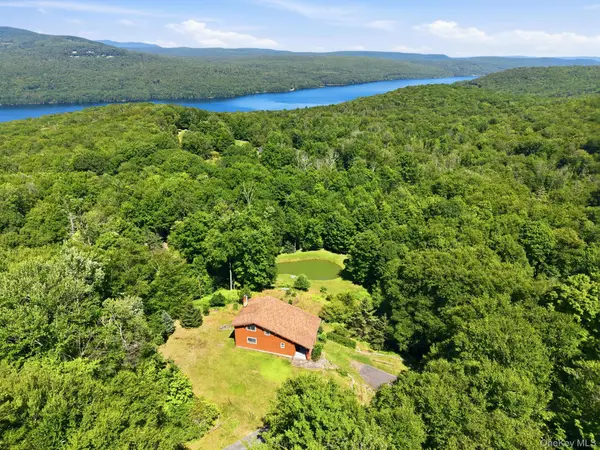
 $525,000Active2 beds 1 baths1,638 sq. ft.
155 Messenger Road, Grahamsville, NY 12740
MLS# 1030044Listed by: CENTURY 21 STOECKELER RE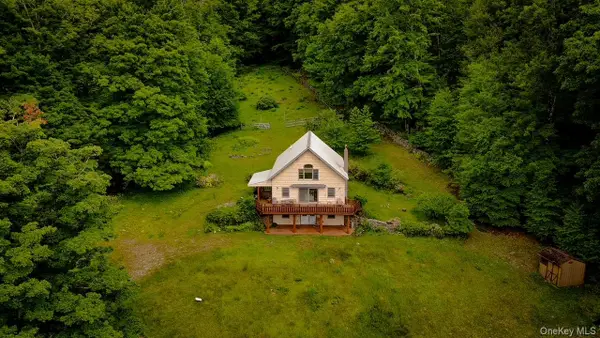 $799,000Pending2 beds 2 baths1,554 sq. ft.
385 Sundown Road, Grahamsville, NY 12740
MLS# 1016624Listed by: LAND AND WATER REALTY LLC


Protect your home and budget from life's surprises with an Assurant Home Warranty, backed by a partner that supports you through every step of homeownership. Explore Plans.
©2026 Century 21 Real Estate LLC. All rights reserved. CENTURY 21®, the CENTURY 21 Logo and C21® are service marks owned by Century 21 Real Estate LLC. Century 21 Real Estate LLC fully supports the principles of the Fair Housing Act and the Equal Opportunity Act. Each office is independently owned and operated. Listing information is deemed reliable but not guaranteed accurate.