1177 Stony Point Road, Grand Island, NY 14072
Local realty services provided by:CENTURY 21 Jackson Real Estate
1177 Stony Point Road,Grand Island, NY 14072
$259,900
- 3 Beds
- 1 Baths
- 1,116 sq. ft.
- Single family
- Pending
Listed by: betty l harris
Office: wny metro town center realty inc.
MLS#:B1701566
Source:NY_GENRIS
Price summary
- Price:$259,900
- Price per sq. ft.:$232.89
About this home
IMPRESSIVE WHITE MAINTENANCE-FREE CAPE - BLACK SHUTTER DETAIL - FRONT CONCRETE PATIO -
TASTEFULLY REMODELD KITCHEN AND OVERSIZED BATHROOM - FORMAL LIVING ROOM - BLACK CEILING FAN, "WOOD LOOK" OAK FLOORING AND WHITE GAS FIREPLACE. SEVERAL OPEN BOOK SHELVES DISPLAYED UNDER STAIR. LARGE CERAMIC TILED KITCHEN - IKEA CUSTOM CABINETS - PORTABLE BUTCHER TOP ISLAND WITH UNDER CABINETS AND SEATING. RICH HARDWOOD CABINETS, STAINLESS STEEL SINK - BUILT-IN DISHWASHER, GAS STOVE AND BUILT- IN REFRIGERATOR. LOUVER DOORS HOUSE THE HOT WATER TANK. SLIDING DOORS ON 6-7' WIDE PANTRY/PULL OUT DRAWERS AND SHELVING. THE PRIMARY BEDROOM ON FIRST FLOOR - DOUBLE SLIDER CLOSET. LUXURY BATHROOM, HEATED CERAMIC TILE FLOORING, TRIPLE ABOVE MIRRORED CABINET/NEW LIGHTING IKEA BRAND BLACK WOOD UNDER VANITY WITH STAINLESS STEEL LEGS - CERAMIC TILED TUB AND SHOWER. A BUILT- IN AREA HOUSES WASHER AND DRYER AND LINEN WOOD CABINET STORAGE. BASEBOARD GAS HEATING -HOUSE CIRCUIT BREAKER PANEL + 2 WINDOW AIR CONDITIONING UNITS - 1 UP 1 DOWN. HARDWOOD STAIRS TO SECOND FLOOR - FEATURING 2 BEDROOMS, HARDWOOD ORIGINAL FLOORING AND A DOUBLE WIDE SLIDER CLOSET AT TOP OF THE STAIRS FOR ADDITIONAL STORAGE. BOTH BEDROOMS HAVE OAK ORIGINAL HARDWOOD FLOORS. A DOUBLE WIDE CONCRETE DRIVEWAY ALSO HAS PARKING PAD AT RIGHT SIDE - CONCRETE PATIO AND TURN AROUND DRIVEWAY IN BACK. THE 2 CAR DOOR GARAGE IS TANDEM AT 960 SQ FT - EASILY ACCOMODATE 4-5 CARS. CURRENTLY THERE IS WORK AREA, OPEN CABINETS, SHELVING AND SECTIONED OFF AREAS FOR STORAGE. THE GARAGE HAS FINISHED CEILINGS, RUNNING WATER, DROPPED LIGHTING AND CIRCUIT BREAKER PANEL. BEHIND GARAGE A SECLUDED FENCED YARD AREA - ARCHICTURAL ROOF 6 YEARS. ALL APPLIANCES INCLUDED. AMENITIES DETAILS AND UP-GRADES LIST AVAILABLE. (NO STEP ENTRIES)...
Contact an agent
Home facts
- Year built:1952
- Subdivision & Development:Grand Island Manor Sec 1
- Listing ID #:B1701566
- Added:46 day(s) ago
- Updated:September 12, 2026 at 07:32 AM
Rooms and interior
- Bedrooms:3
- Total bathrooms:1
- Full bathrooms:1
- Rooms Total:6
- Flooring:Ceramic Tile, Hardwood, Laminate, Varies
- Kitchen Description:Dishwasher, Kitchen Island, Microwave, Oven, Pantry
- Basement:Yes
- Living area:1,116 sq. ft.
Heating and cooling
- Cooling:Window Units
- Heating:Baseboard, Gas
Structure and exterior
- Roof:Shingle
- Year built:1952
- Building area:1,116 sq. ft.
- Lot area:0.3 Acres
- Lot Features:Rectangular, Residential Lot
- Architectural Style:Cape Cod
- Construction Materials:Copper Plumbing, Vinyl Siding
- Exterior Features:Fully Fenced, Open, Patio, Porch
- Foundation Description:Poured
Schools
- High school:Grand Island Senior High
- Middle school:Veronica E Connor Middle
Utilities
- Water:Connected, Public, Water Connected
- Sewer:Connected, Sewer Connected
Finances and disclosures
- Price:$259,900
- Price per sq. ft.:$232.89
- Tax amount:$4,706
Features and amenities
- Appliances:Dishwasher, Dryer, Free Standing Range, Gas Range, Microwave, Oven, Washer
- Laundry features:Dryer, Main Level, Washer
Parking
- Parking description:Detached, Driveway, Garage, Garage Door Opener, Shared Driveway, Water Available
- Garage:Yes
- Garage spaces:4
New listings near 1177 Stony Point Road
- New
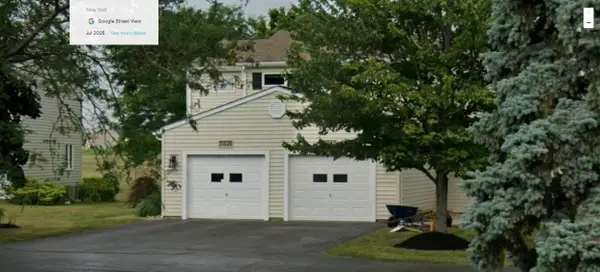 $269,888Active2 beds 3 baths1,720 sq. ft.
3028 E River Road, Grand Island, NY 14072
MLS# R1713957Listed by: LOMBARDO HOMES & ESTATES - Open Sat, 11am to 1pmNew
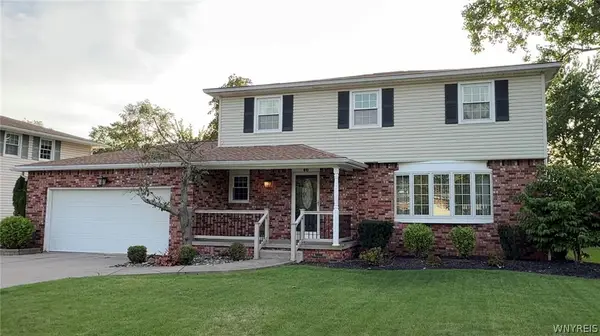 $449,900Active4 beds 3 baths1,914 sq. ft.
46 Countryside Lane, Grand Island, NY 14072
MLS# B1713018Listed by: HUNT REAL ESTATE ERA - New
 $199,900Active3 beds 1 baths1,482 sq. ft.
71 Schutt Court, Grand Island, NY 14072
MLS# B1712310Listed by: BLUE EAGLE REALTY CORP.  $589,900Pending4 beds 3 baths2,714 sq. ft.
2177 Ferry Road, Grand Island, NY 14072
MLS# B1711458Listed by: OWN NY REAL ESTATE LLC- New
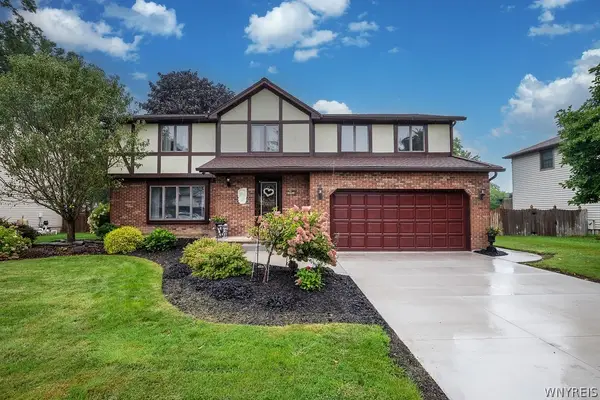
 $489,900Active4 beds 3 baths2,597 sq. ft.
109 Autumnwood Drive, Grand Island, NY 14072
MLS# B1710577Listed by: CENTURY 21 NORTH EAST  $114,900Pending3 beds 1 baths950 sq. ft.
16 Riverdale Drive, Grand Island, NY 14072
MLS# B1711295Listed by: WNY METRO ROBERTS REALTY $299,900Pending4 beds 2 baths1,372 sq. ft.
2758 Fix Road, Grand Island, NY 14072
MLS# B1706647Listed by: ATLAS REALTY TRADING CO LLC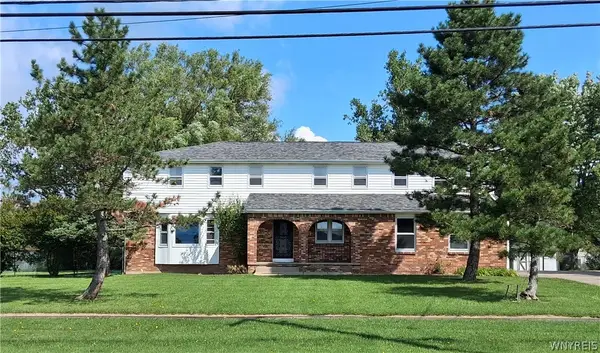 $564,900Active5 beds 3 baths3,374 sq. ft.
1277 Ransom Road, Grand Island, NY 14072
MLS# B1710308Listed by: WNY METRO TOWN CENTER REALTY INC. $200,000Pending3 beds 1 baths946 sq. ft.
1803 Huth Road, Grand Island, NY 14072
MLS# B1710525Listed by: HOWARD HANNA WNY INC. $649,900Active4 beds 3 baths3,167 sq. ft.
207 Forest Creek Lane, Grand Island, NY 14072
MLS# B1709890Listed by: WNYBYOWNER.COM


Protect your home and budget from life's surprises with an Assurant Home Warranty, backed by a partner that supports you through every step of homeownership. Explore Plans.
©2026 Century 21 Real Estate LLC. All rights reserved. CENTURY 21®, the CENTURY 21 Logo and C21® are service marks owned by Century 21 Real Estate LLC. Century 21 Real Estate LLC fully supports the principles of the Fair Housing Act and the Equal Opportunity Act. Each office is independently owned and operated. Listing information is deemed reliable but not guaranteed accurate.