1370 E River Road, Grand Island, NY 14072
Local realty services provided by:CENTURY 21 Turner Brokers
Listed by: vienna laurendi
Office: howard hanna wny inc.
MLS#:B1703619
Source:NY_GENRIS
Price summary
- Price:$899,900
- Price per sq. ft.:$216.43
About this home
VIP Pricing. Sellers are considering offers starting at $899,900. Wow wow wow! With over 4,100 sqft of living space between three well-appointed floors & sitting upon over half an acre of land with vast views of the mighty Niagara River, this fantastic all brick waterfront Grand Island home is not to be missed! Entering through the large & inviting foyer from the remodeled front porch you'll be spoiled for choice as to which room to start with first! The formal living room enjoys waterviews & boasts handsome hardwood flooring & fireplace. Formal dining room also showcases hardwood flooring & waterviews. Cozy family room with pegged hardwood floors includes fireplace, wood beamed ceiling & builtin bookshelves. Huge great room with two full walls of windows, beamed ceiling, brand new LVP flooring & full bathroom would make a fabulous 1st floor primary suite! The roomy & updated kitchen offers quartz counters, stainless steel appliances, & a fabulous view of the private backyard. Finishing off the first floor you'll find a guest half bath & laundry/mud room with access to both the back yard & the attached 2 car garage. Second floor has four bedrooms, two of which have immediate access to full bathrooms & waterviews. The primary suite overlooks the water (ofcourse!) & enjoys a private remodeled full bath, walk in closet & access to the full attic. The second largest bedroom also enjoys endless waterviews & access to a third full bathroom (it's gorgeous!) which has a separate entrance for both the third & fourth bedrooms to access. The fully finished basement with egress window includes a large private room with closet (a sixth bedroom?) a kitchenette & a half bath. Outside the rear of the home you'll be completely enchanted by the mature landscaping, multiple patio areas, firepit, & inground gunite pool inside the fully fenced yard. 87' of waterfront includes several boat slips, jet ski lift, concrete walkway to & from home, & storage shed. River-fed sprinkler system! In summary, you'll be hard-pressed to find another stately 4/6 bed, 3 full & 2 half bath home on the water at this price! Don't wait. Showings & negotiations begin immediately. Sqft confirmed by Agent....
Contact an agent
Home facts
- Year built:1969
- Listing ID #:B1703619
- Added:39 day(s) ago
- Updated:September 12, 2026 at 03:08 PM
Rooms and interior
- Bedrooms:4
- Total bathrooms:5
- Full bathrooms:3
- Half bathrooms:2
- Rooms Total:10
- Flooring:Hardwood, Varies
- Dining Description:Separate Formal Dining Room
- Kitchen Description:Country Kitchen, Kitchen Island
- Basement:Yes
- Basement Description:Finished, Full, Sump Pump
- Living area:4,158 sq. ft.
Heating and cooling
- Cooling:Central Air, Zoned
- Heating:Baseboard, Forced Air, Gas, Zoned
- Central air:Yes
Structure and exterior
- Roof:Asphalt, Shingle
- Year built:1969
- Building area:4,158 sq. ft.
- Lot area:0.63 Acres
- Lot Features:Agricultural, Rectangular
- Architectural Style:Colonial, Two Story
- Construction Materials:Brick
- Exterior Features:Fully Fenced, Patio, Pool, Porch, Sprinkler Irrigation
- Foundation Description:Poured
- Levels:2 Stories
Schools
- High school:Grand Island Senior High
- Middle school:Veronica E Connor Middle
- Elementary school:Kaegebein
Utilities
- Water:Connected, Public, Water Connected
- Sewer:Connected, Sewer Connected
Finances and disclosures
- Price:$899,900
- Price per sq. ft.:$216.43
- Tax amount:$14,036
Features and amenities
- Laundry features:Main Level
- Amenities:int_feat_Den
- Pool features:In Ground
Parking
- Parking description:Attached, Circular Driveway, Driveway, Garage, Garage Door Opener
- Garage:Yes
- Garage spaces:3
New listings near 1370 E River Road
- New
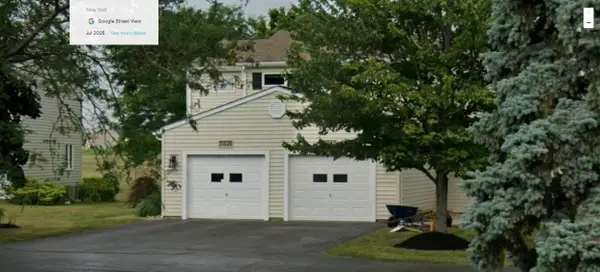 $269,888Active2 beds 3 baths1,720 sq. ft.
3028 E River Road, Grand Island, NY 14072
MLS# R1713957Listed by: LOMBARDO HOMES & ESTATES - Open Sat, 11am to 1pmNew
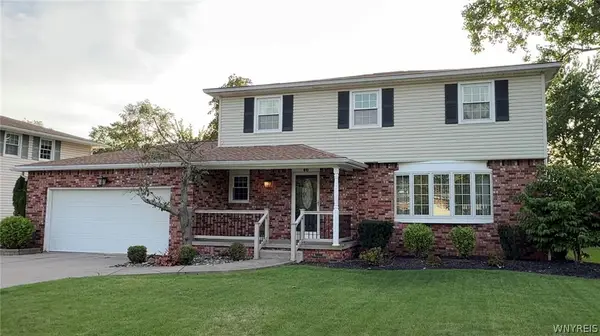 $449,900Active4 beds 3 baths1,914 sq. ft.
46 Countryside Lane, Grand Island, NY 14072
MLS# B1713018Listed by: HUNT REAL ESTATE ERA - New
 $199,900Active3 beds 1 baths1,482 sq. ft.
71 Schutt Court, Grand Island, NY 14072
MLS# B1712310Listed by: BLUE EAGLE REALTY CORP.  $589,900Pending4 beds 3 baths2,714 sq. ft.
2177 Ferry Road, Grand Island, NY 14072
MLS# B1711458Listed by: OWN NY REAL ESTATE LLC- New
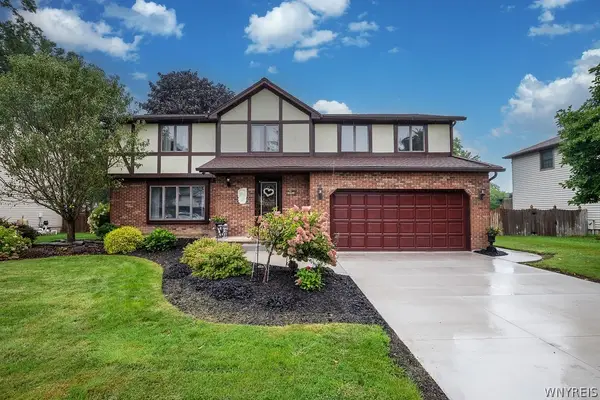
 $489,900Active4 beds 3 baths2,597 sq. ft.
109 Autumnwood Drive, Grand Island, NY 14072
MLS# B1710577Listed by: CENTURY 21 NORTH EAST  $114,900Pending3 beds 1 baths950 sq. ft.
16 Riverdale Drive, Grand Island, NY 14072
MLS# B1711295Listed by: WNY METRO ROBERTS REALTY $299,900Pending4 beds 2 baths1,372 sq. ft.
2758 Fix Road, Grand Island, NY 14072
MLS# B1706647Listed by: ATLAS REALTY TRADING CO LLC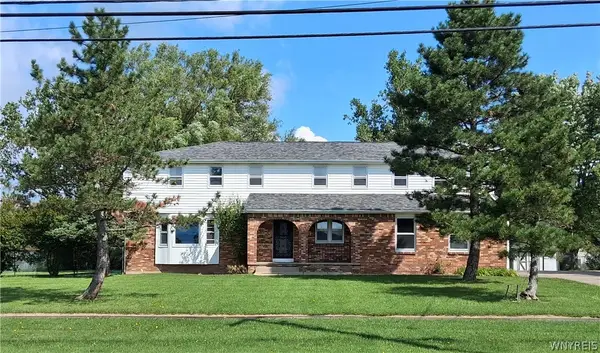 $564,900Active5 beds 3 baths3,374 sq. ft.
1277 Ransom Road, Grand Island, NY 14072
MLS# B1710308Listed by: WNY METRO TOWN CENTER REALTY INC. $200,000Pending3 beds 1 baths946 sq. ft.
1803 Huth Road, Grand Island, NY 14072
MLS# B1710525Listed by: HOWARD HANNA WNY INC. $649,900Active4 beds 3 baths3,167 sq. ft.
207 Forest Creek Lane, Grand Island, NY 14072
MLS# B1709890Listed by: WNYBYOWNER.COM


Protect your home and budget from life's surprises with an Assurant Home Warranty, backed by a partner that supports you through every step of homeownership. Explore Plans.
©2026 Century 21 Real Estate LLC. All rights reserved. CENTURY 21®, the CENTURY 21 Logo and C21® are service marks owned by Century 21 Real Estate LLC. Century 21 Real Estate LLC fully supports the principles of the Fair Housing Act and the Equal Opportunity Act. Each office is independently owned and operated. Listing information is deemed reliable but not guaranteed accurate.