146 Sandywood Circle, Grand Island, NY 14072
Local realty services provided by:CENTURY 21 Galloway Realty
146 Sandywood Circle,Grand Island, NY 14072
$680,000
- 4 Beds
- 3 Baths
- 2,730 sq. ft.
- Single family
- Active
Listed by: david j capretto
Office: forbes capretto homes
MLS#:B1713408
Source:NY_GENRIS
Price summary
- Price:$680,000
- Price per sq. ft.:$249.08
About this home
TO BE BUILT HOME | OTHER HOME DESIGNS AVAILABLE
Welcome to The Cambridge — a beautifully designed two-story home offering 2,730+ square feet, 4 bedrooms, and 2.5 bathrooms with plenty of space for everyday living and entertaining.
The heart of the home is the impressive two-story great room, featuring soaring ceilings, large windows, and a fireplace that creates a warm and inviting gathering space. The open-concept main floor flows seamlessly into the spacious kitchen, complete with a large center island, abundant cabinetry, and a double-door pantry.
A flexible room just off the foyer provides the perfect space for a home office, playroom, or additional living space, while the formal dining room offers an ideal setting for family meals and entertaining. Upstairs, all four bedrooms provide comfortable private spaces, with a walk-in closet in each bedroom. The spacious primary suite features a large bedroom, dual vanities, private water closet, and generous walk-in closet.
The Cambridge also offers a variety of options to personalize your home, including a sunroom, covered patio, and more.
Several other home designs are also available, giving you the flexibility to choose the floor plan that best fits your lifestyle. Build with Forbes Capretto Homes!...
Contact an agent
Home facts
- Year built:2026
- Subdivision & Development:Sandywood Circle
- Listing ID #:B1713408
- Added:1 day(s) ago
- Updated:October 01, 2026 at 03:54 PM
Rooms and interior
- Bedrooms:4
- Total bathrooms:3
- Full bathrooms:2
- Half bathrooms:1
- Rooms Total:8
- Flooring:Carpet, Varies
- Dining Description:Separate Formal Dining Room
- Kitchen Description:Disposal, Kitchen Island, Walk In Pantry
- Basement:Yes
- Basement Description:Full, Sump Pump
- Living area:2,730 sq. ft.
Heating and cooling
- Cooling:Central Air
- Heating:Forced Air, Gas
- Central air:Yes
Structure and exterior
- Roof:Asphalt, Shingle
- Year built:2026
- Building area:2,730 sq. ft.
- Lot area:0.33 Acres
- Lot Features:Rectangular, Residential Lot
- Architectural Style:Traditional, Two Story
- Construction Materials:Vinyl Siding
- Foundation Description:Poured
- Levels:2 Stories
Schools
- High school:Grand Island Senior High
- Middle school:Veronica E Connor Middle
- Elementary school:Huth Road
Utilities
- Water:Connected, Public, Water Connected
- Sewer:Connected, Sewer Connected
Finances and disclosures
- Price:$680,000
- Price per sq. ft.:$249.08
Features and amenities
- Appliances:Disposal
- Laundry features:Upper Level
- Amenities:int_feat_Den
Parking
- Parking description:Attached, Garage, Garage Door Opener
- Garage:Yes
- Garage spaces:2
New listings near 146 Sandywood Circle
- New
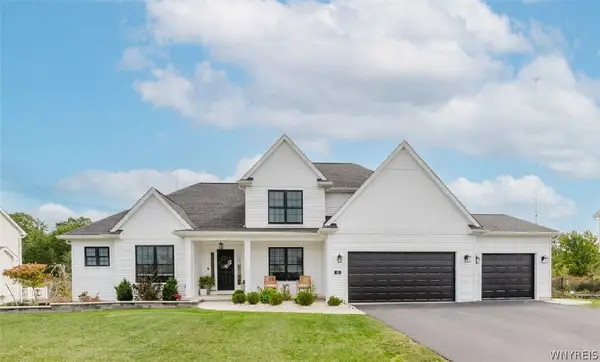 $775,000Active4 beds 3 baths2,568 sq. ft.
62 Windham Court, Grand Island, NY 14072
MLS# B1718437Listed by: WNY METRO ROBERTS REALTY - Open Sat, 11am to 1pmNew
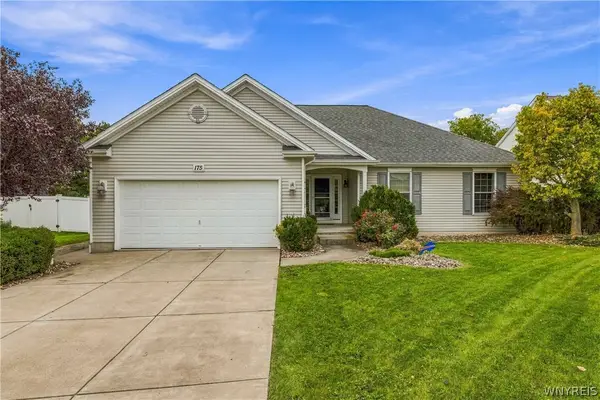
 $430,000Active3 beds 2 baths1,624 sq. ft.
175 Pin Oak Circle, Grand Island, NY 14072
MLS# B1718299Listed by: CENTURY 21 NORTH EAST - New
 $105,000Active8.6 Acres
Love Road, Grand Island, NY 14072
MLS# B1718488Listed by: REALTY ONE GROUP EMPOWER - New
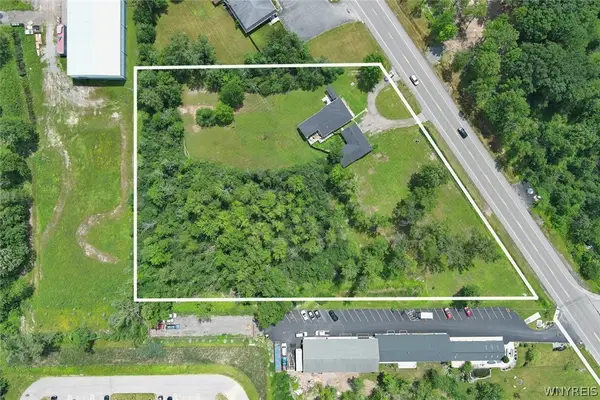 $300,000Active2.52 Acres
1925 Grand Island Boulevard, Grand Island, NY 14072
MLS# B1717922Listed by: HOWARD HANNA WNY INC. - New
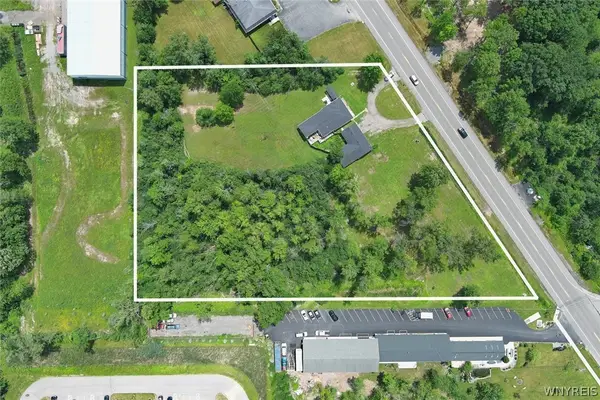 $450,000Active3.25 Acres
1913 Grand Island Boulevard, Grand Island, NY 14072
MLS# B1717926Listed by: HOWARD HANNA WNY INC. - New
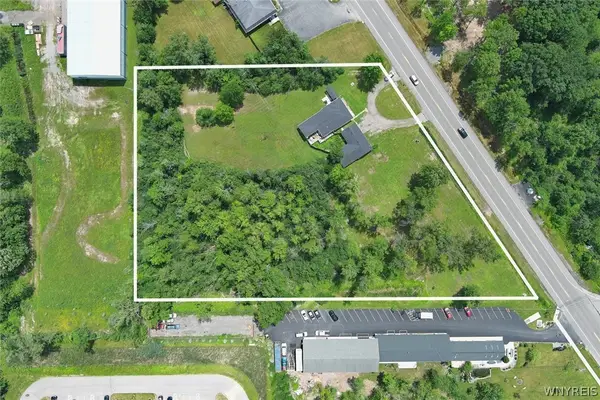 $150,000Active0.73 Acres
1901 Grand Island Boulevard, Grand Island, NY 14072
MLS# B1717897Listed by: HOWARD HANNA WNY INC. - New
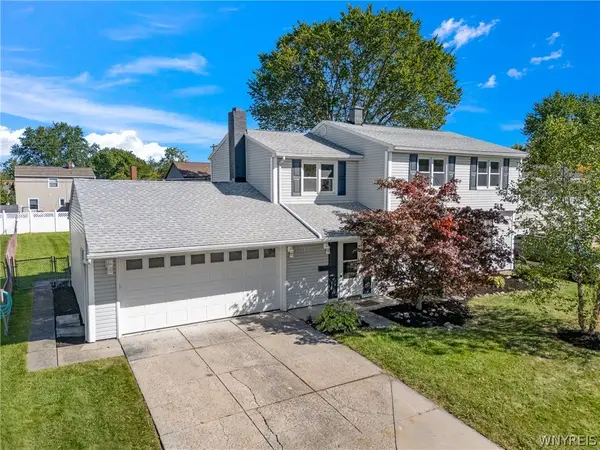 $299,900Active4 beds 2 baths1,898 sq. ft.
1933 Bruce Lane, Grand Island, NY 14072
MLS# B1717772Listed by: PRESTIGE FAMILY REALTY - New
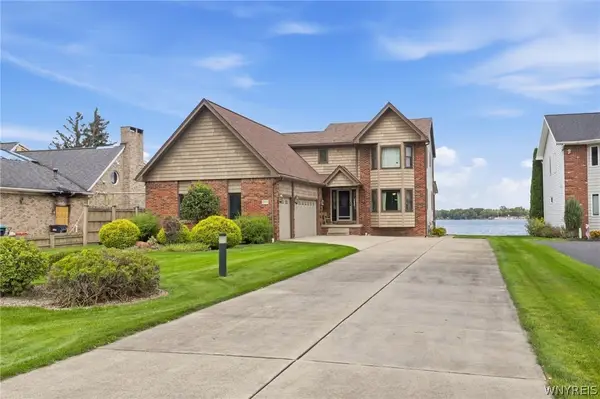 $1,200,000Active3 beds 3 baths2,302 sq. ft.
3701 E River Road, Grand Island, NY 14072
MLS# B1717667Listed by: HUNT REAL ESTATE ERA - New
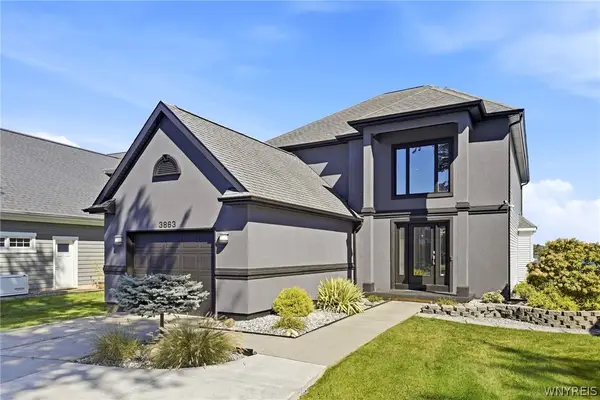 $990,000Active2 beds 2 baths2,368 sq. ft.
3863 E River Road, Grand Island, NY 14072
MLS# B1717506Listed by: REMAX NORTH


Protect your home and budget from life's surprises with an Assurant Home Warranty, backed by a partner that supports you through every step of homeownership. Explore Plans.
©2026 Century 21 Real Estate LLC. All rights reserved. CENTURY 21®, the CENTURY 21 Logo and C21® are service marks owned by Century 21 Real Estate LLC. Century 21 Real Estate LLC fully supports the principles of the Fair Housing Act and the Equal Opportunity Act. Each office is independently owned and operated. Listing information is deemed reliable but not guaranteed accurate.