2540 Whitehaven Road, Grand Island, NY 14072
Local realty services provided by:CENTURY 21 North East
2540 Whitehaven Road,Grand Island, NY 14072
$550,000
- 3 Beds
- 3 Baths
- 2,350 sq. ft.
- Single family
- Pending
Listed by:

Office: century 21 north east
MLS#:B1699631
Source:NY_GENRIS
Price summary
- Price:$550,000
- Price per sq. ft.:$234.04
About this home
Nestled approximately 150 feet back from the road on a picturesque 7.4-acre lot, this custom-built home offers exceptional privacy, beautiful surroundings, and an impressive list of amenities. From the moment you arrive, the attractive curb appeal welcomes you into a stunning 2-story foyer. French doors lead to the first-floor office, featuring a bow window and luxury vinyl flooring. The formal dining room also offers a bow window, luxury vinyl flooring, and French doors opening to the spacious eat-in kitchen. Designed for both everyday living, the kitchen features ceramic tile flooring, recessed lighting, abundant cabinetry w/pull-out shelving, a wine rack, two pantries, a breakfast bar, and includes the stove, refrigerator, dishwasher and microwave. Sliding glass doors from the dining area open to a stamped concrete patio o/looking the fully fenced 16' x 32' heated in-ground pool, fire pit area and a 20' x 20' auxiliary garage, all backing to wooded grounds. The bright open family room showcases a vaulted ceiling w/skylights and gas fireplace. The 1st floor laundry room includes ceramic tile flooring, a utility sink, washer and dryer. Nine foot ceilings throughout the 1st floor enhance the home's spacious feel. Upstairs you'll find three generously sized bedrooms. The primary suite features a tray ceiling, walk-in closet and pocket door leading to the beautifully updated ensuite bath w/deep soaking tub, dual-sink quartz vanity, and separate tiled shower. The finished basement provides exceptional additional living space w/recreation room, game room complete with a pool table and ping pong table, an egress window and an Owens Corning finishing system backed by a lifetime warranty. Additional highlights include hardwired speakers in the family room, office, dining room, primary bedroom, primary bath, basement and patio, tankless hot water heater, security cameras and a finished attached two-car garage w/water service. Updates: Air conditioner, dishwasher, luxury vinyl flooring '26. Microwave, garage overhead door, garage door opener '25. Primary bedroom walk-in closet '24. Heated in-ground pool '17. Furnace '15. Roof, Skylights '14. Offers due 8/4/26 by 2 p.m....
Contact an agent
Home facts
- Year built:1999
- Listing ID #:B1699631
- Added:46 day(s) ago
- Updated:September 12, 2026 at 07:32 AM
Rooms and interior
- Bedrooms:3
- Total bathrooms:3
- Full bathrooms:2
- Half bathrooms:1
- Rooms Total:11
- Flooring:Ceramic Tile, Hardwood, Varies
- Dining Description:Separate Formal Dining Room
- Kitchen Description:Dishwasher, Microwave, Oven, Pantry, Refrigerator
- Basement:Yes
- Basement Description:Full, Partially Finished, Sump Pump
- Living area:2,350 sq. ft.
Heating and cooling
- Cooling:Central Air
- Heating:Forced Air, Gas
- Central air:Yes
Structure and exterior
- Roof:Shingle
- Year built:1999
- Building area:2,350 sq. ft.
- Lot area:7.44 Acres
- Lot Features:Rectangular, Wooded
- Architectural Style:Colonial, Two Story
- Construction Materials:Copper Plumbing, Vinyl Siding
- Exterior Features:Open, Patio, Pool, Porch
- Foundation Description:Poured
- Levels:2 Stories
Schools
- High school:Grand Island Senior High
- Middle school:Veronica E Connor Middle
- Elementary school:Kaegebein
Utilities
- Water:Connected, Public, Water Connected
- Sewer:Septic Tank
Finances and disclosures
- Price:$550,000
- Price per sq. ft.:$234.04
- Tax amount:$8,558
Features and amenities
- Appliances:Dishwasher, Dryer, Free Standing Range, Microwave, Oven, Refrigerator, Washer
- Laundry features:Dryer, Main Level, Washer
- Amenities:Skylights, int_feat_Den
- Pool features:In Ground
Parking
- Parking description:Attached, Driveway, Garage, Garage Door Opener, Water Available
- Garage:Yes
- Garage spaces:3
New listings near 2540 Whitehaven Road
- New
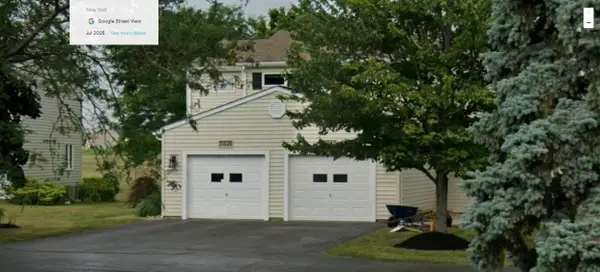 $269,888Active2 beds 3 baths1,720 sq. ft.
3028 E River Road, Grand Island, NY 14072
MLS# R1713957Listed by: LOMBARDO HOMES & ESTATES - Open Sat, 11am to 1pmNew
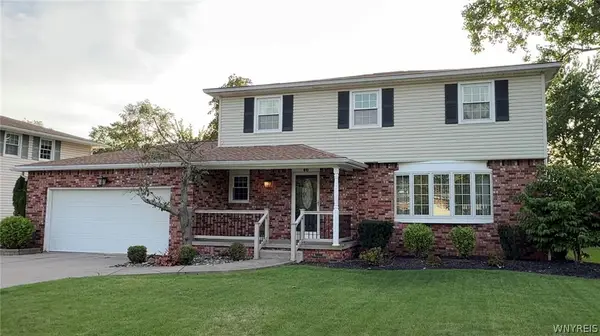 $449,900Active4 beds 3 baths1,914 sq. ft.
46 Countryside Lane, Grand Island, NY 14072
MLS# B1713018Listed by: HUNT REAL ESTATE ERA - New
 $199,900Active3 beds 1 baths1,482 sq. ft.
71 Schutt Court, Grand Island, NY 14072
MLS# B1712310Listed by: BLUE EAGLE REALTY CORP.  $589,900Pending4 beds 3 baths2,714 sq. ft.
2177 Ferry Road, Grand Island, NY 14072
MLS# B1711458Listed by: OWN NY REAL ESTATE LLC- New
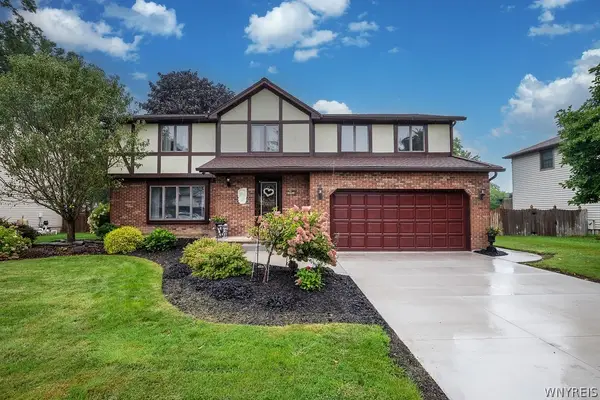
 $489,900Active4 beds 3 baths2,597 sq. ft.
109 Autumnwood Drive, Grand Island, NY 14072
MLS# B1710577Listed by: CENTURY 21 NORTH EAST  $114,900Pending3 beds 1 baths950 sq. ft.
16 Riverdale Drive, Grand Island, NY 14072
MLS# B1711295Listed by: WNY METRO ROBERTS REALTY $299,900Pending4 beds 2 baths1,372 sq. ft.
2758 Fix Road, Grand Island, NY 14072
MLS# B1706647Listed by: ATLAS REALTY TRADING CO LLC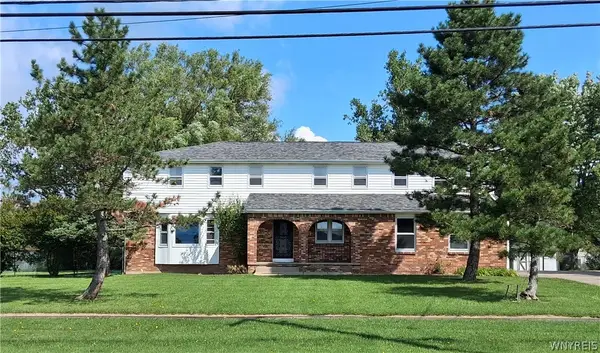 $564,900Active5 beds 3 baths3,374 sq. ft.
1277 Ransom Road, Grand Island, NY 14072
MLS# B1710308Listed by: WNY METRO TOWN CENTER REALTY INC. $200,000Pending3 beds 1 baths946 sq. ft.
1803 Huth Road, Grand Island, NY 14072
MLS# B1710525Listed by: HOWARD HANNA WNY INC. $649,900Active4 beds 3 baths3,167 sq. ft.
207 Forest Creek Lane, Grand Island, NY 14072
MLS# B1709890Listed by: WNYBYOWNER.COM


Protect your home and budget from life's surprises with an Assurant Home Warranty, backed by a partner that supports you through every step of homeownership. Explore Plans.
©2026 Century 21 Real Estate LLC. All rights reserved. CENTURY 21®, the CENTURY 21 Logo and C21® are service marks owned by Century 21 Real Estate LLC. Century 21 Real Estate LLC fully supports the principles of the Fair Housing Act and the Equal Opportunity Act. Each office is independently owned and operated. Listing information is deemed reliable but not guaranteed accurate.