
2 Scenic Hill Way, Granville, NY 12832
Local realty services provided by:CENTURY 21 North East
2 Scenic Hill Way,Granville, NY 12832
$545,000
- 3 Beds
- 4 Baths
- 1,848 sq. ft.
- Single family
- Active
Listed by: krista lemay
Office: luxe key realty
MLS#:202628087
Source:Global MLS
Price summary
- Price:$545,000
- Price per sq. ft.:$294.91
About this home
Discover the perfect blend of contemporary style, space, and versatility in this inviting 3-bedroom, 3.5-bath home set on 3 acres with beautiful mountain and hillside views. The main level features a spacious primary suite complete with private en suite bathroom and walk in closet, along with convenient first floor laundry and a half bath. The kitchen boasts granite counter tops, while beautiful oak flooring and an elegant oak staircase add warmth and character throughout. The second floor offers two additional bedrooms and a full bathroom, providing plenty of room for family and guests. The full walkout basement expands the living space with a generous great room, and two finished flex rooms ideal for a home office, hobby space, or additional recreational use, and another full bathroom. Enjoy the outdoors from the wrap around porch, where you can take in the surrounding mountain and hillside views. Convenient ramp access connects the porch to the driveway. A detached two car garage with overhead storage provides ample room for vehicles, tools and seasonal belongings. With three acres to enjoy, scenic views, flexible living spaces and thoughtful features throughout, this property offers a wonderful opportunity to make yourself at home. About 1hr to Killington VT, and Gore Mountain, 40 minutes to Lake George and Saratoga....
Contact an agent
Home facts
- Year built:2004
- Listing ID #:202628087
- Added:11 day(s) ago
- Updated:October 24, 2026 at 02:36 PM
Rooms and interior
- Bedrooms:3
- Total bathrooms:4
- Full bathrooms:3
- Half bathrooms:1
- Rooms Total:10
- Flooring:Hardwood, Tile, Vinyl
- Bathrooms Description:Ceramic Tile Bath
- Kitchen Description:Gas Oven, Range Hood, Refrigerator
- Basement Description:Exterior Entry, Finished, Full, Heated, Interior Entry, Walk-Out Access
- Living area:1,848 sq. ft.
Heating and cooling
- Cooling:Central Air, Wall Unit(s)
- Heating:Forced Air, Propane Tank Owned
- Central air:Yes
Structure and exterior
- Roof:Asphalt, Shingle
- Year built:2004
- Building area:1,848 sq. ft.
- Lot area:3.01 Acres
- Lot Features:Cleared, Corner Lot, Sloped, Views
- Architectural Style:Contemporary
- Construction Materials:Vinyl Siding
- Exterior Features:Covered, Lighting, Porch, Wrap Around
- Foundation Description:Concrete Perimeter
Schools
- High school:Granville
Utilities
- Sewer:Septic Tank
Finances and disclosures
- Price:$545,000
- Price per sq. ft.:$294.91
- Tax amount:$6,597
Features and amenities
- Laundry features:Main Level, Washer/Dryer
- Amenities:Cathedral Ceiling(s), Double Pane Windows, Paddle Fan, Walk-In Closet(s)
Parking
- Total parking spaces:6
- Parking description:Detached, Driveway, Garage Door Opener, Off Street, Storage
- Garage:Yes
- Garage spaces:2
New listings near 2 Scenic Hill Way
- New
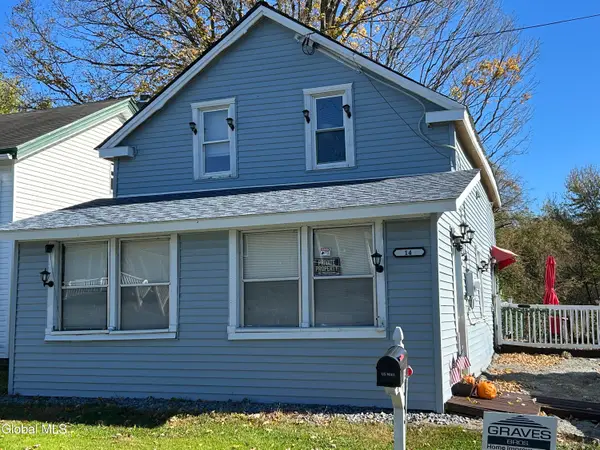 $129,900Active3 beds 1 baths1,302 sq. ft.
14 Lower Turnpike Road, Granville, NY 12832
MLS# 202628636Listed by: COUNTRY HORIZON REALTY - New
 $175,000Active16.96 Acres
2360 County Road 31, Granville, NY 12832
MLS# 208618Listed by: RIDGELINE REALTY GROUP  $225,000Active3 beds 2 baths1,685 sq. ft.
9 Franklin Avenue, Granville, NY 12832
MLS# 202627910Listed by: PREBLE REALTY LLC $219,000Pending3 beds 2 baths1,196 sq. ft.
362 County Route 12, Granville, NY 12832
MLS# 202627886Listed by: JULIE & CO REALTY LLC $149,900Active3 beds 3 baths1,612 sq. ft.
2 Williams Street, Granville, NY 12832
MLS# 202627543Listed by: ROYALVIEW REALTY INC $85,000Active5.01 Acres
L7.8 Halterman, Granville, NY 12832
MLS# 202627166Listed by: HOWARD HANNA CAPITAL INC $149,990Pending3 beds 2 baths1,164 sq. ft.
163 County Route 25, Granville, NY 12832
MLS# 202626655Listed by: COLDWELL BANKER PRIME PROPERTIES $199,900Active6 beds 2 baths2,368 sq. ft.
9-11 Factory, Granville Village, NY 12832
MLS# 202626538Listed by: KELLEHER REALTY LLC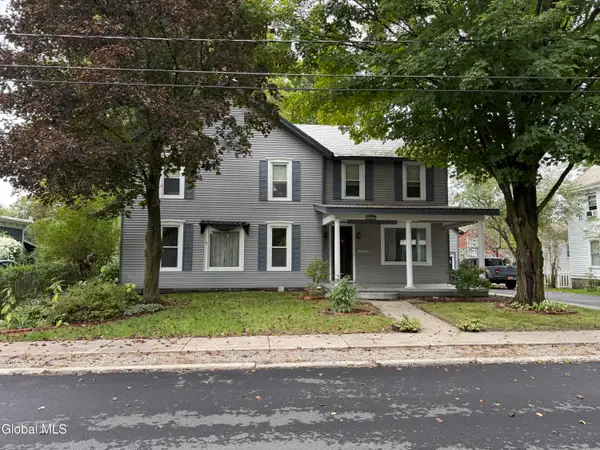 $260,000Active4 beds 3 baths2,260 sq. ft.
14 Mettowee Street, Granville, NY 12832
MLS# 202626532Listed by: NEW ENGLAND LAKESIDE REALTY INC


Protect your home and budget from life's surprises with an Assurant Home Warranty, backed by a partner that supports you through every step of homeownership. Explore Plans.
©2026 Century 21 Real Estate LLC. All rights reserved. CENTURY 21®, the CENTURY 21 Logo and C21® are service marks owned by Century 21 Real Estate LLC. Century 21 Real Estate LLC fully supports the principles of the Fair Housing Act and the Equal Opportunity Act. Each office is independently owned and operated. Listing information is deemed reliable but not guaranteed accurate.