
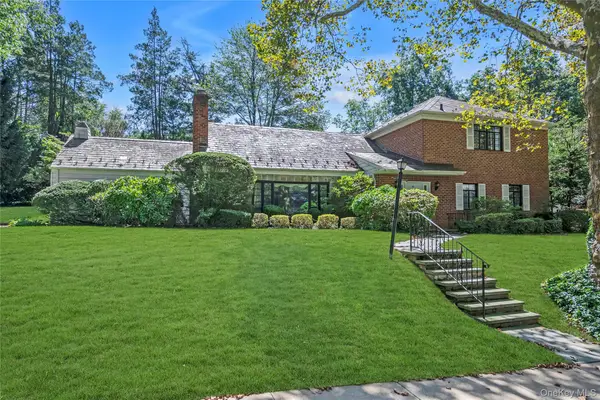
57 Wensley Drive, Great Neck, NY 11020
Local realty services provided by:CENTURY 21 Alliance Realty Group
Listed by: susan b. tillem, feng h. huang
Office: coldwell banker american homes
MLS#:1044041
Source:OneKey MLS
Price summary
- Price:$1,990,000
- Price per sq. ft.:$719.71
About this home
A Rare Opportunity in University Gardens. Step into the timeless elegance of this classic French Normandy inspired Tudor where European flair meets an appealing and gracious living layout. A marble entry foyer welcomes you into this sun-filled home, rich in architectural character. The spacious living room features beautiful oak floors, oversized windows and dramatic beamed ceilings, creating a warm and sophisticated setting for everyday living and seamless entertaining. With generous proportions, there is room for a grand piano. On cozy evenings, gather round the gas burning fireplace and enjoy the ambiance of this distinctive home. Off the living room is a comfortable library/den providing a quiet retreat for reading, working or relaxing. A built-in Art Deco bar provides the perfect spot to prepare a cocktail before entering the expansive dining room designed to accommodate large gatherings and memorable celebrations. Double doors open directly from the dining room to a slate patio and lush, private, beautifully manicured yard ideal for outdoor entertaining, summer parties and al fresco dining. The thoughtfully designed cook’s kitchen features granite countertops, a double oven and abundant workspace, combining functionality with the character and style found throughout this home. With a first-floor primary bedroom and three additional bedrooms, gracious entertaining spaces, exceptional architectural details and a private outdoor yard, this unique residence offers a wonderful combination of elegance, comfort and versatility. This sought after community provides residents the opportunity to join the University Gardens Pool and Tennis Club, adding even more lifestyle amenities to enjoy. The house is conveniently located close to shopping in the Village of Great Neck, proximity to the LIRR, highways and major hospitals. Residents attend the award-winning Lakeville Elementary and Great Neck South Middle and High Schools. This distinctive home offers the very best of Great Neck living. People who move into this quiet, sought after, tree-lined neighborhood make it their home for many happy generations....
Contact an agent
Home facts
- Year built:1935
- Listing ID #:1044041
- Added:2 day(s) ago
- Updated:September 20, 2026 at 09:43 PM
Rooms and interior
- Bedrooms:4
- Total bathrooms:4
- Full bathrooms:2
- Half bathrooms:2
- Rooms Total:8
- Flooring:Hardwood
- Dining Description:Eat-In Kitchen, Formal Dining
- Kitchen Description:Dishwasher, Eat-in Kitchen, Kitchen Island, Refrigerator
- Bedroom Description:First Floor Bedroom, Master Downstairs
- Basement:Yes
- Basement Description:Finished, Walk-Out Access
- Living area:2,765 sq. ft.
Heating and cooling
- Heating:Oil
Structure and exterior
- Year built:1935
- Building area:2,765 sq. ft.
- Lot area:0.31 Acres
- Lot Features:Garden
- Architectural Style:Tudor
- Construction Materials:Brick
- Levels:2 Story
Schools
- High school:Great Neck South High School
- Middle school:Great Neck South Middle School
- Elementary school:Lakeville Elementary School
Utilities
- Water:Public
- Sewer:Public Sewer
Finances and disclosures
- Price:$1,990,000
- Price per sq. ft.:$719.71
- Tax amount:$23,591 (2025)
Features and amenities
- Appliances:Dishwasher, Dryer, Refrigerator, Washer
- Laundry features:Dryer, Washer
- Amenities:Cathedral Ceiling(s), Entrance Foyer, Granite Counters, High Ceilings, Storage
Parking
- Total parking spaces:2
- Parking description:Driveway, Private
- Garage:Yes
- Garage spaces:2
New listings near 57 Wensley Drive
- Coming Soon
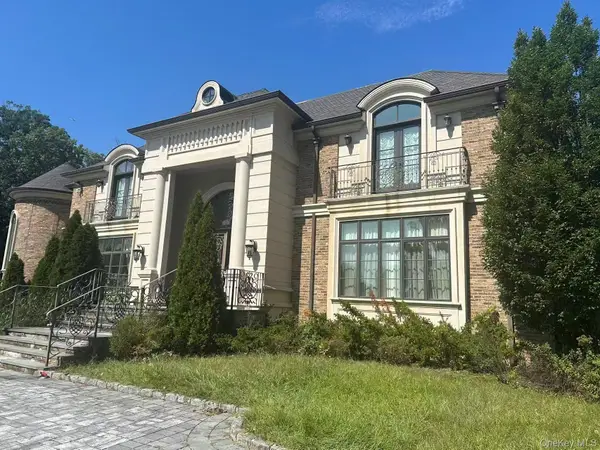 $6,680,000Coming Soon6 beds 7 baths8,059 sq. ft.
3 Moline Court, Great Neck, NY 11024
MLS# 1051935Listed by: DANIEL GALE SOTHEBYS INTL RLTY - New
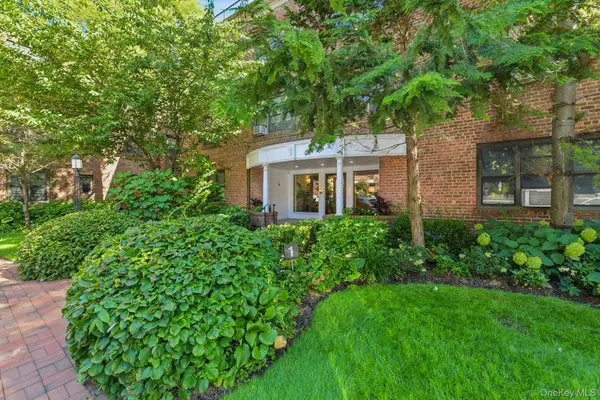 $379,000Active1 beds 1 baths750 sq. ft.
1 Town House Place #2L, Great Neck, NY 11021
MLS# 1052098Listed by: PROPERTY PROFILE INC - Open Sun, 12 to 1:30pmNew
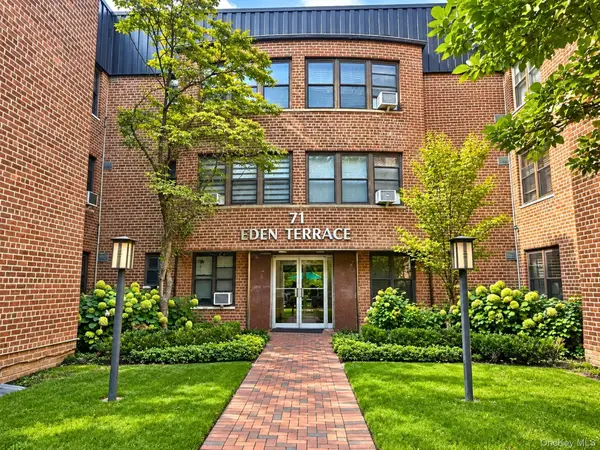 $210,000Active1 beds 1 baths510 sq. ft.
71 Grace Avenue #1L, Great Neck, NY 11021
MLS# 1046038Listed by: COMPASS GREATER NY LLC - New
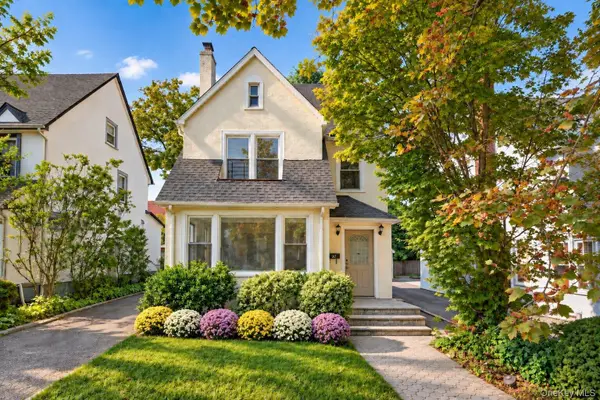 $1,290,000Active3 beds 4 baths1,767 sq. ft.
37 Jayson Avenue, Great Neck, NY 11021
MLS# 1046787Listed by: PROAGENT REALTY GOLD COAST LLC - Open Sun, 12 to 1pmNew
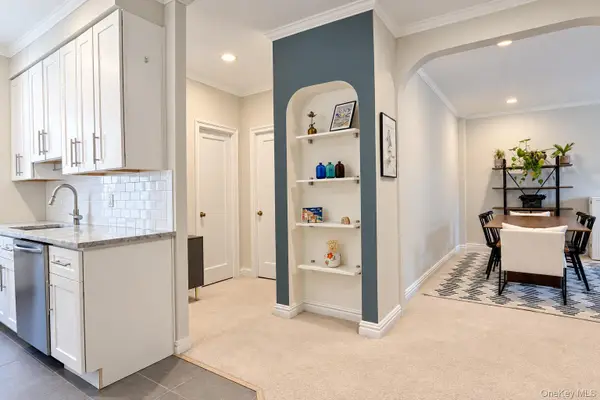 $628,000Active2 beds 1 baths
21 Barstow Road #2D, Great Neck, NY 11021
MLS# 1052043Listed by: DANIEL GALE SOTHEBYS INTL RLTY - New
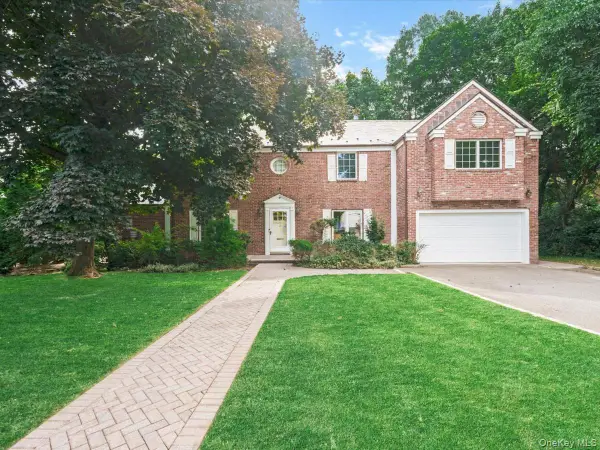 $1,948,000Active4 beds 4 baths2,607 sq. ft.
2 Amherst Road E, Great Neck, NY 11021
MLS# 1049343Listed by: PROAGENT REALTY GOLD COAST LLC - New
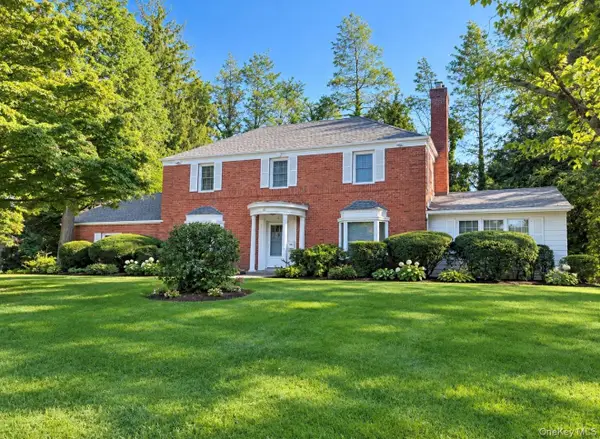 $1,798,000Active4 beds 3 baths2,220 sq. ft.
16 Birch Hill Road, Great Neck, NY 11020
MLS# 1051601Listed by: EDNA MASHAAL REALTY LLC - Open Sun, 2:30 to 4:30pmNew
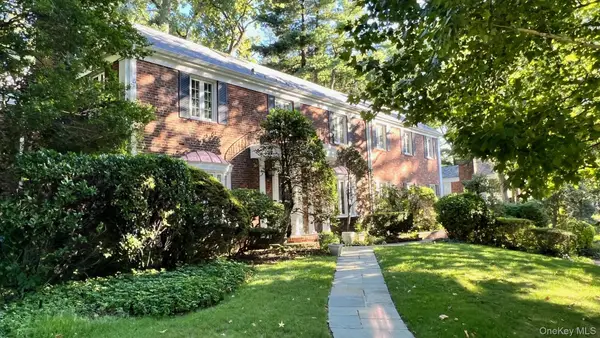 $2,580,000Active7 beds 5 baths4,742 sq. ft.
9 Dorset Road, Great Neck, NY 11020
MLS# 1050922Listed by: KELLER WILLIAMS RTY GOLD COAST - New
 $1,788,000Active5 beds 3 baths2,864 sq. ft.
238 Clent Road, Great Neck, NY 11021
MLS# 1051804Listed by: DOUGLAS ELLIMAN REAL ESTATE


Protect your home and budget from life's surprises with an Assurant Home Warranty, backed by a partner that supports you through every step of homeownership. Explore Plans.
©2026 Century 21 Real Estate LLC. All rights reserved. CENTURY 21®, the CENTURY 21 Logo and C21® are service marks owned by Century 21 Real Estate LLC. Century 21 Real Estate LLC fully supports the principles of the Fair Housing Act and the Equal Opportunity Act. Each office is independently owned and operated. Listing information is deemed reliable but not guaranteed accurate.